

147 N Berendo Street 203Los Angeles, CA 90004
Mortgage Calculator
Monthly Payment (Est.)
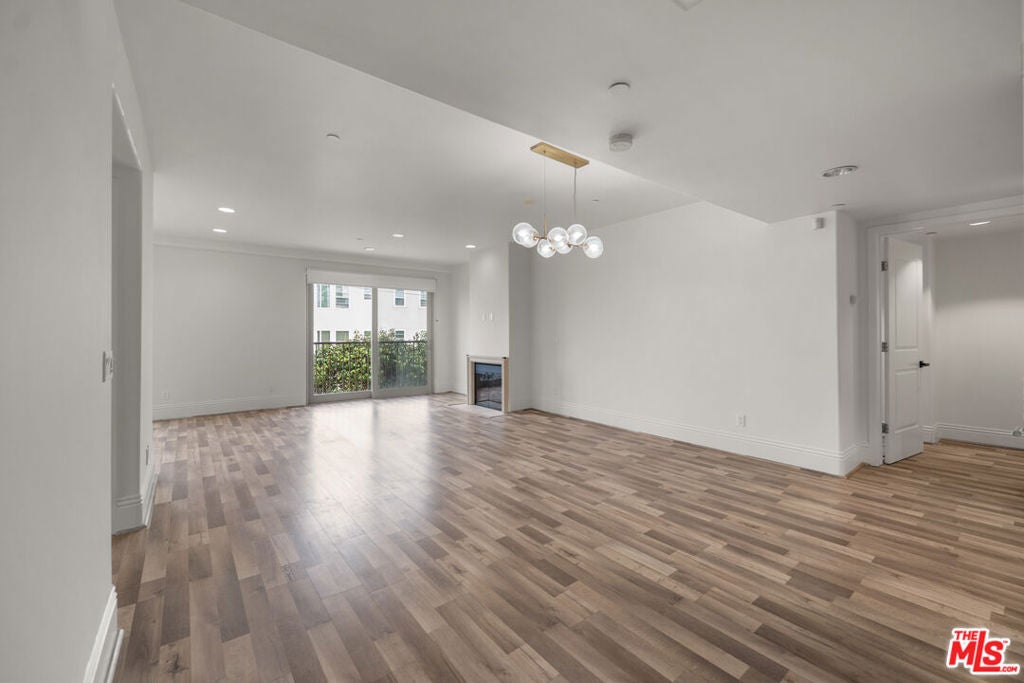
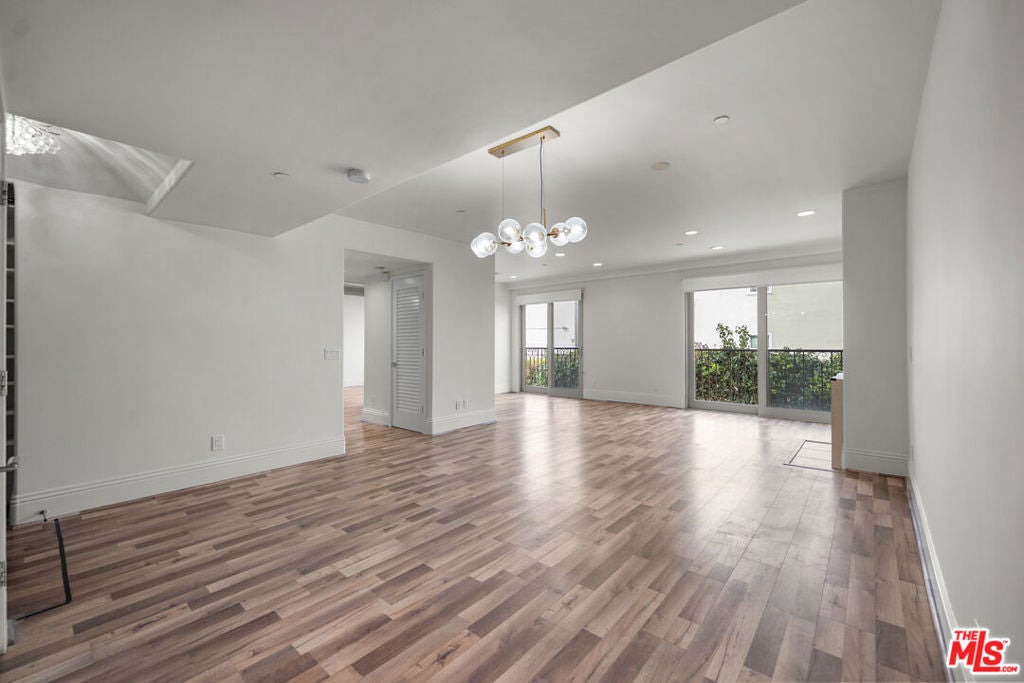
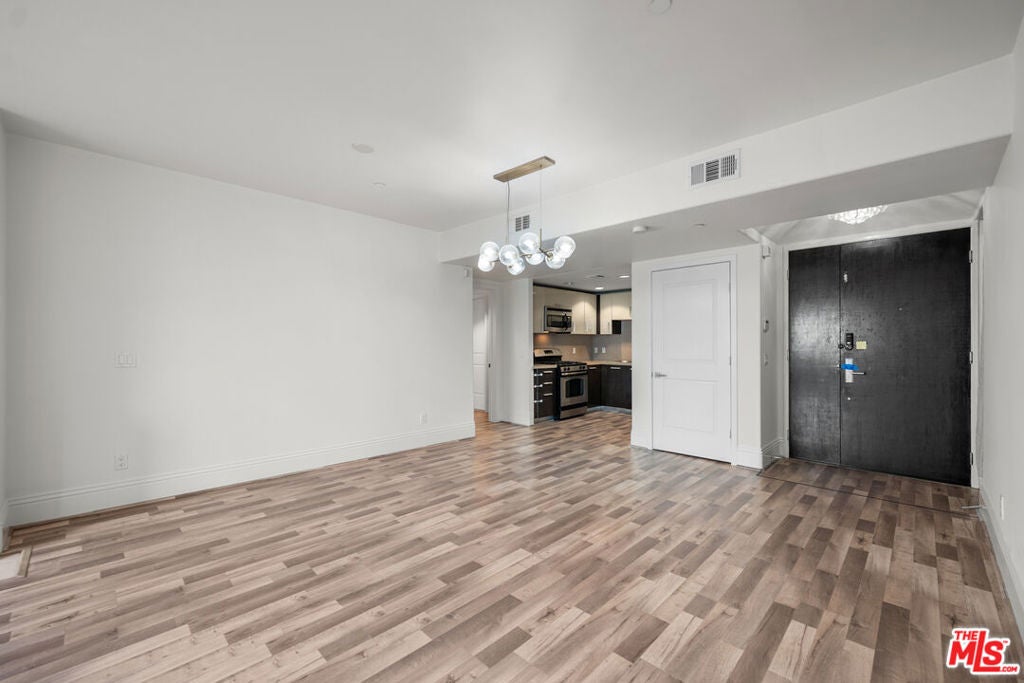
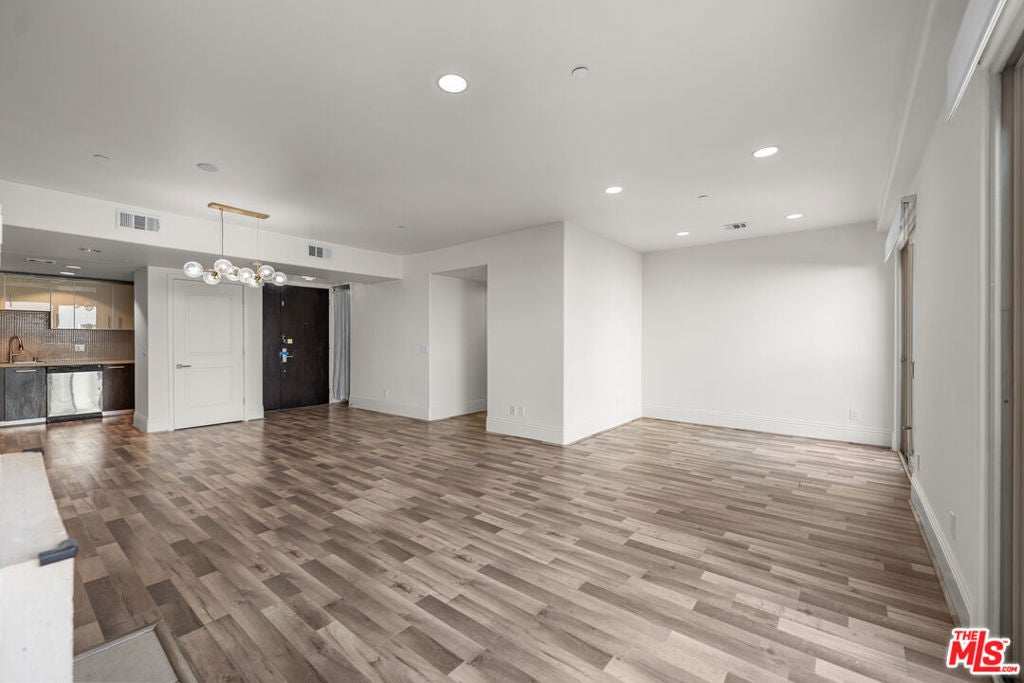
Enter an interest rate to see your estimated monthly payment.Welcome to this sophisticated contemporary residence offering an elevated urban lifestyle in one of Los Angeles' most central locations. Ideally positioned as the gateway to Downtown and just moments from The Grove, Beverly Hills, and Larchmont Village, this home delivers the perfect balance of luxury, style, and convenience. Designed with comfort and elegance in mind, the bright open concept floor plan features a desirable split bedroom layout, providing both functionality and privacy. Built in 2009 and meticulously maintained, the residence showcases soaring ceilings with recessed lighting, designer inspired finishes, quality flooring, upgraded countertops, a sleek backsplash, and stainless steel appliances. Additional highlights include an in-unit washer and dryer, dedicated water heater, generous interior storage, and central A/C & heating for year round comfort. The home also offers an easily accessible parking space along with rare additional guest parking. Enjoy effortless access to premier dining, upscale shopping, local markets, and entertainment venues just moments away. A rare opportunity to experience refined contemporary living in the heart of Los Angeles! Dream for All, LIPA, MIPA, Greenline welcome. $20,000 Bank grant eligible.
| 3 weeks ago | Listing updated with changes from the MLS® | |
| 3 months ago | Price changed to $735,000 | |
| 4 months ago | Listing first seen on site |

This information is for your personal, non-commercial use and may not be used for any purpose other than to identify prospective properties you may be interested in purchasing. The display of MLS data is usually deemed reliable but is NOT guaranteed accurate by the MLS. Buyers are responsible for verifying the accuracy of all information and should investigate the data themselves or retain appropriate professionals. Information from sources other than the Listing Agent may have been included in the MLS data. Unless otherwise specified in writing, the Broker/Agent has not and will not verify any information obtained from other sources. The Broker/Agent providing the information contained herein may or may not have been the Listing and/or Selling Agent.

Did you know? You can invite friends and family to your search. They can join your search, rate and discuss listings with you.