

1018 4th Street 203Santa Monica, CA 90403
Mortgage Calculator
Monthly Payment (Est.)
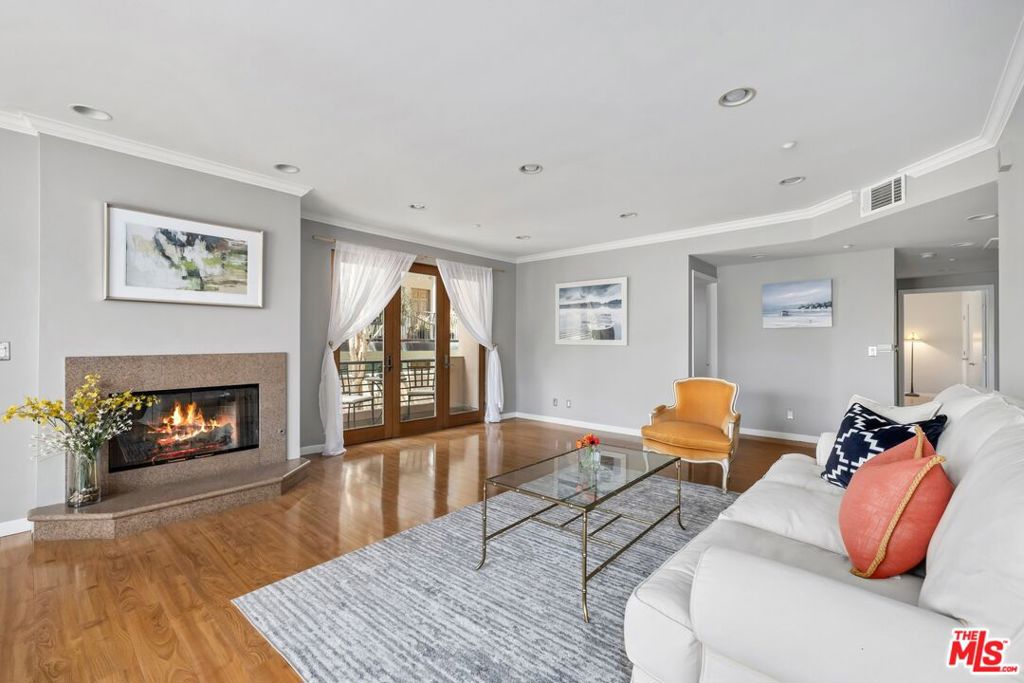
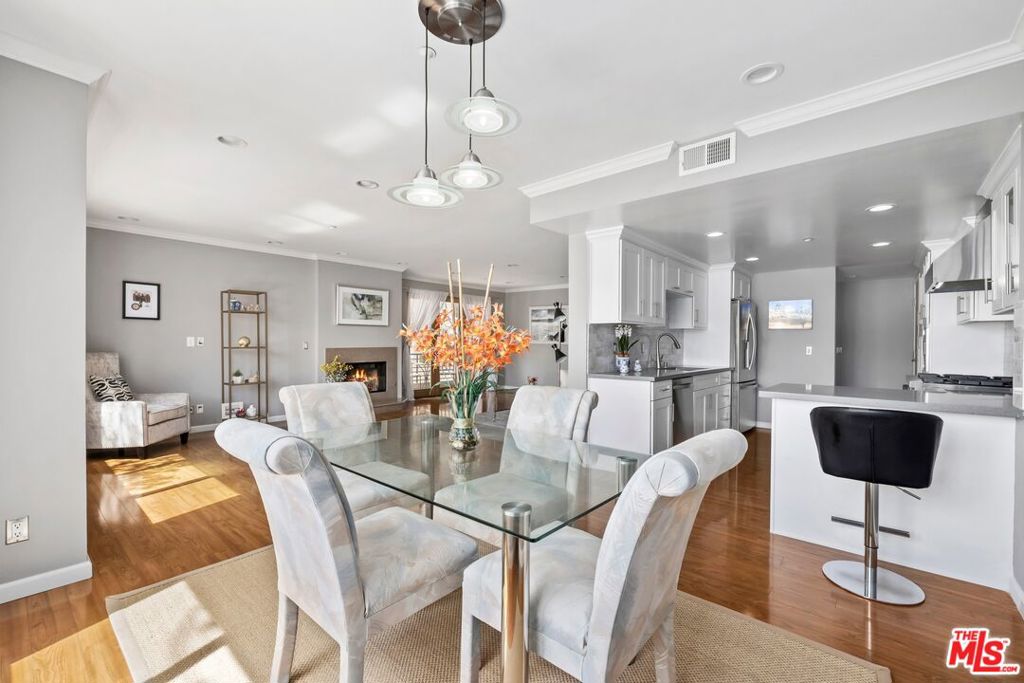
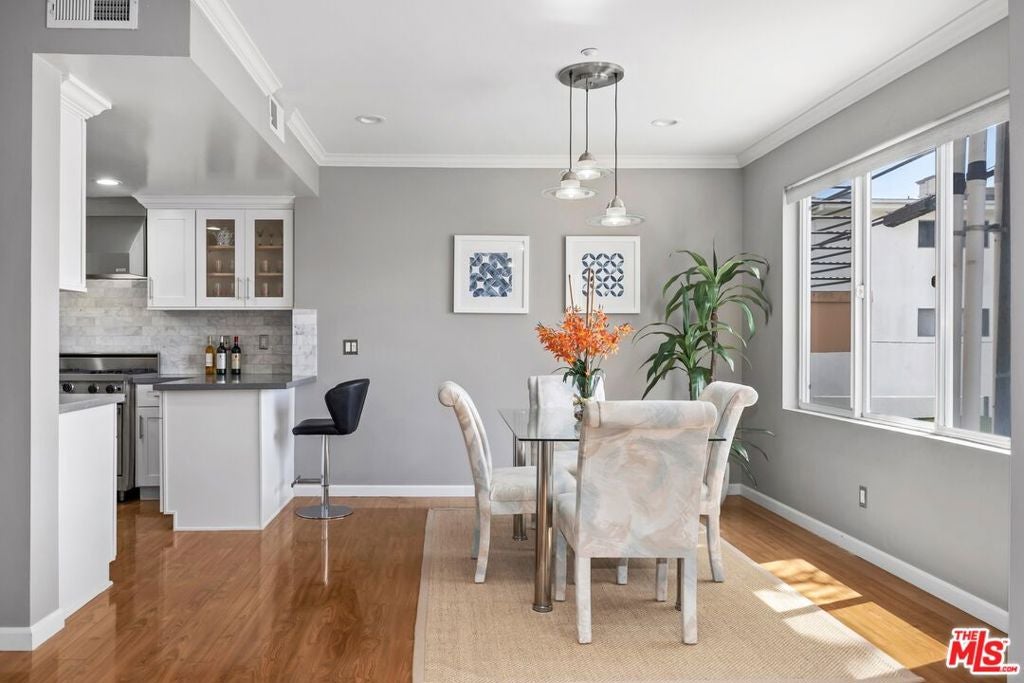
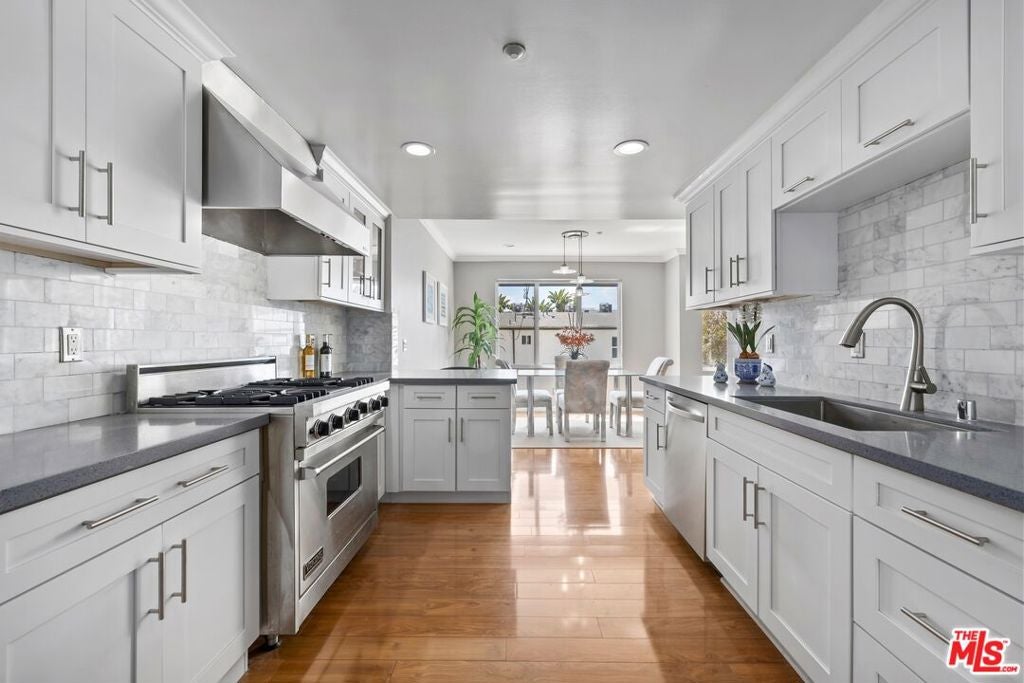
Enter an interest rate to see your estimated monthly payment.LOCATION! LOCATION! LOCATION! Live the ultimate Santa Monica lifestyle North of Wilshire and four blocks from the iconic Santa Monica Beach. This renovated rear-corner residence offers an elevated coastal lifestyle. Flooded with natural light and soothing ocean breezes from two walls of windows, the spacious 1,406 sq. ft. single-level floor plan feels remarkably like a private home. The expansive living and dining area flows seamlessly through French doors onto a charming private terrace. A chef's kitchen comes complete with a breakfast bar, stainless steel appliances, and a premium Viking stove. Retreat to the primary suite, featuring a walk-in closet and a spa-like bathroom with a separate tub and shower. Rare conveniences set this unit apart, including two non-tandem parking spaces in a secure gated garage and a large in-unit laundry/storage room. Situated in the secure Ocean Regency building (built in 2000) with seamless, step-free elevator access from both the street and garage, you are just moments from the upscale boutiques on Montana Avenue, the Promenade, and the beach.
| 3 months ago | Listing updated with changes from the MLS® | |
| 3 months ago | Price changed to $1,599,999 | |
| 4 months ago | Listing first seen on site |

This information is for your personal, non-commercial use and may not be used for any purpose other than to identify prospective properties you may be interested in purchasing. The display of MLS data is usually deemed reliable but is NOT guaranteed accurate by the MLS. Buyers are responsible for verifying the accuracy of all information and should investigate the data themselves or retain appropriate professionals. Information from sources other than the Listing Agent may have been included in the MLS data. Unless otherwise specified in writing, the Broker/Agent has not and will not verify any information obtained from other sources. The Broker/Agent providing the information contained herein may or may not have been the Listing and/or Selling Agent.

Did you know? You can invite friends and family to your search. They can join your search, rate and discuss listings with you.