

10350 Wilshire Boulevard 404Los Angeles, CA 90024
Mortgage Calculator
Monthly Payment (Est.)
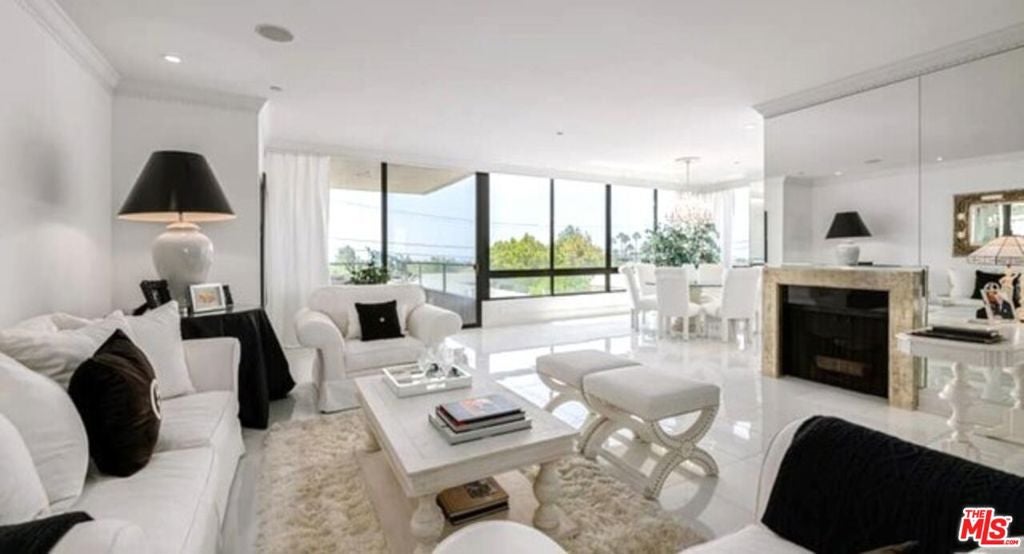
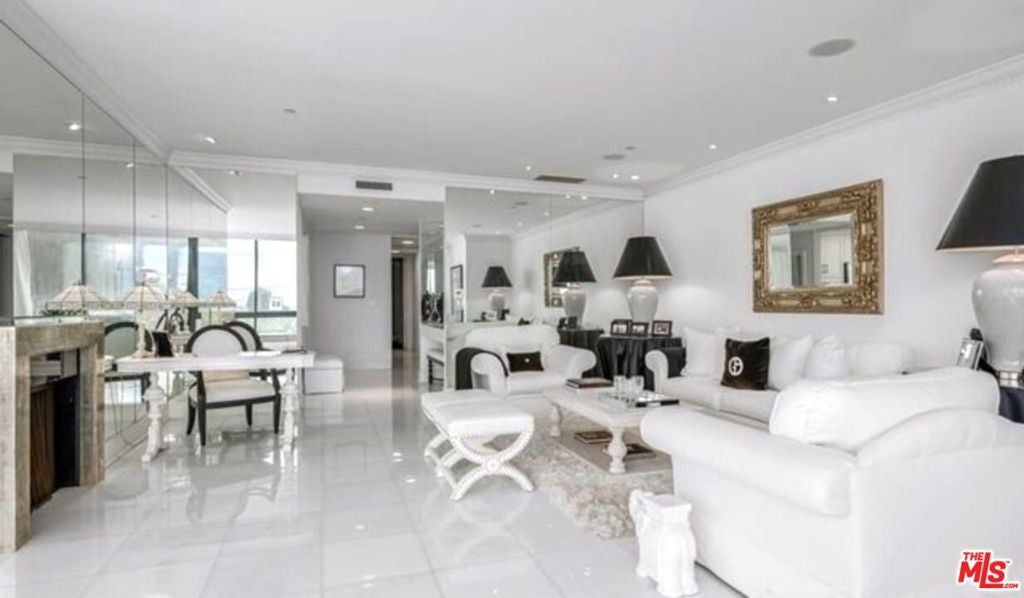
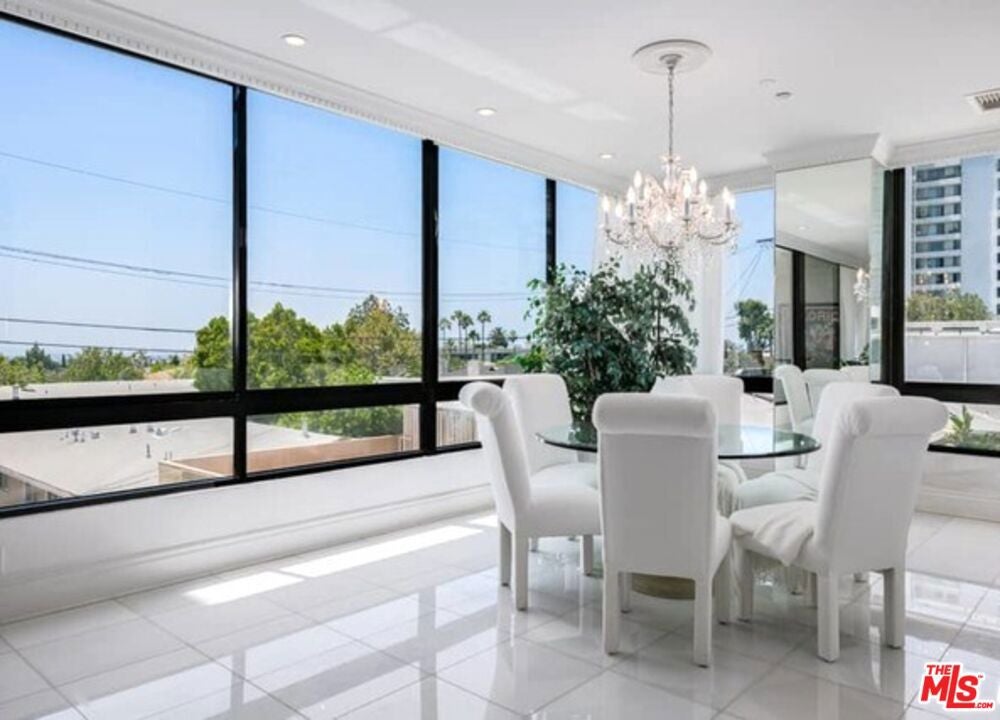
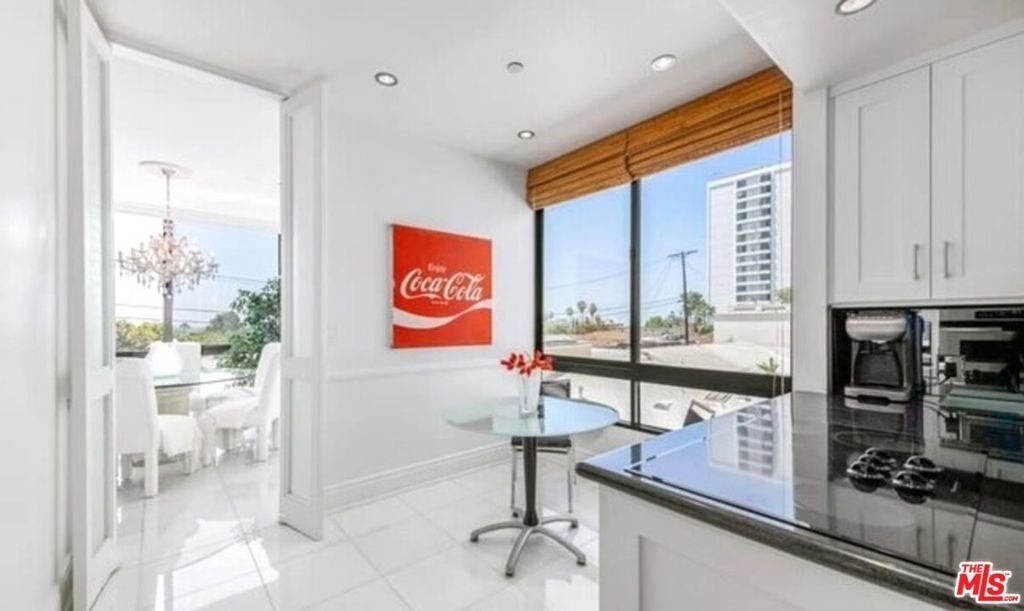
$5,927Exclusive Luxury Living at The Diplomat. Experience unparalleled elegance in this rare southwest corner residence within the prestigious Diplomat. Masterfully remodeled, this stunning 2-bedroom plus den condominium showcases captivating, sun-drenched treetop and city light views framed by expansive picture windows. A gracious formal entry hall leads past a chic powder room into a grand, open-concept living and dining pavilion. Anchored by a stately fireplace, this sophisticated entertaining space flows seamlessly onto a large private balcony overlooking sensational southern vistas. The gourmet kitchen is a chef's delight, boasting premium granite countertops, high-end finishes, an inviting breakfast area, and an abundance of custom cabinetry. The versatile, oversized den provides the perfect footprint for a quiet retreat, a sophisticated home office, or an optional third bedroom. Retreat to the generous primary suite, featuring expansive dual walk-in closets and a spa-like bath equipped with a steam shower and a deep soaking tub. The secondary bedroom is equally impressive, offering an elegant en-suite bath. Premium Features & Amenities included, High ceilings, pristine marble, granite finishes, integrated in-ceiling speaker system throughout the living, dining, and den areas. Dedicated laundry room, dual-zone AC units, and two secure parking spaces with additional private storage. Full-Service Building: 24-hour concierge and security, pool, and a fully equipped fitness center. Turnkey: Sold completely and beautifully furnished for an effortless move-in experience. - JUST REDUCED, PRICED TO SELL! -
| a week ago | Listing updated with changes from the MLS® | |
| a week ago | Price changed to $1,299,000 | |
| 4 months ago | Listing first seen on site |

This information is for your personal, non-commercial use and may not be used for any purpose other than to identify prospective properties you may be interested in purchasing. The display of MLS data is usually deemed reliable but is NOT guaranteed accurate by the MLS. Buyers are responsible for verifying the accuracy of all information and should investigate the data themselves or retain appropriate professionals. Information from sources other than the Listing Agent may have been included in the MLS data. Unless otherwise specified in writing, the Broker/Agent has not and will not verify any information obtained from other sources. The Broker/Agent providing the information contained herein may or may not have been the Listing and/or Selling Agent.

Did you know? You can invite friends and family to your search. They can join your search, rate and discuss listings with you.