2062 S Chico Drive, Palm Springs, CA, 92264

Save
Ask
Tour
Hide
Share
$1,795,000
113 Days On Site

2062 S Chico Drive
Palm Springs, CA 92264

For Sale|Single Family Residence|Active
5
Beds
5
Total Baths
3
Full Baths
2
Partial Baths
3,252
SqFt
$552
/SqFt
1974
Built
Subdivision:
Indian Canyons
County:
Riverside
Listed by Harry Sterling of Coldwell Banker Realty mail@harrysterling.com
Call Now: 951-203-4426
Is this the listing for you? We can help make it yours.
951-203-4426
2062 S Chico Drive2062 S Chico Drive2062 S Chico Drive2062 S Chico Drive
Save
Ask
Tour
Hide
Share

Mortgage Calculator

Monthly Payment (Est.)

$8,190
Calculator powered by Showcase IDX, a Constellation1 Company. Copyright ©2026 Information is deemed reliable but not guaranteed.

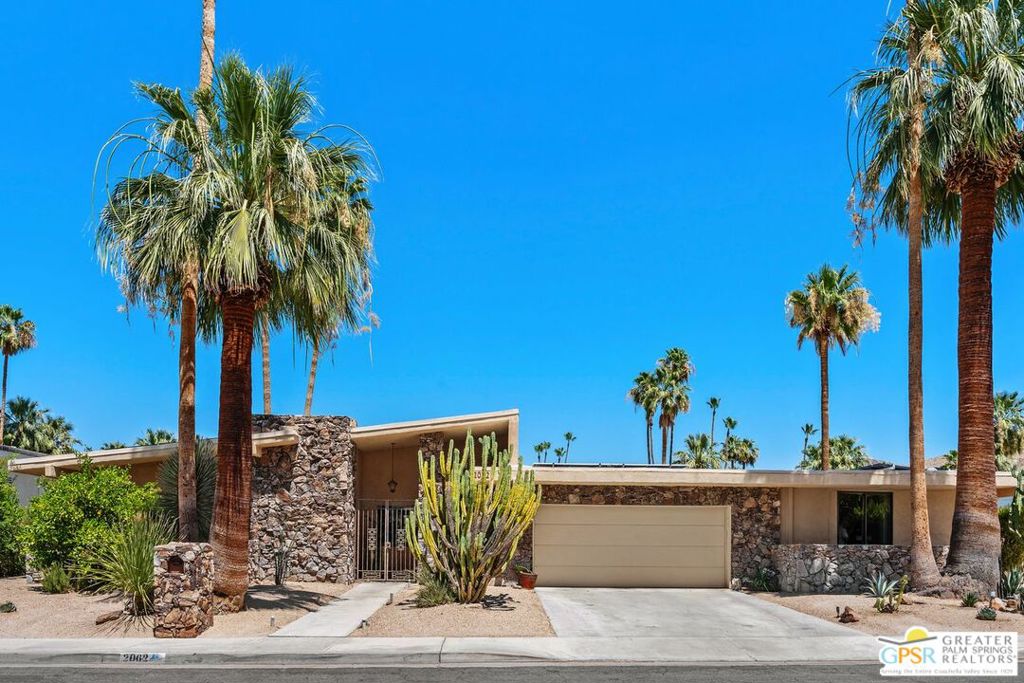
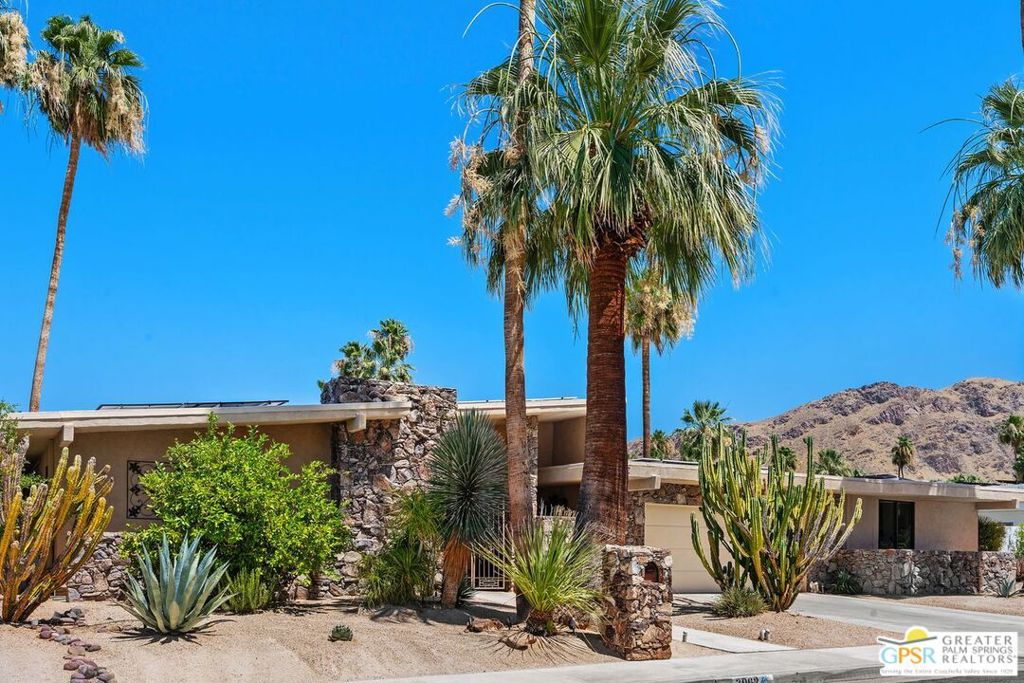
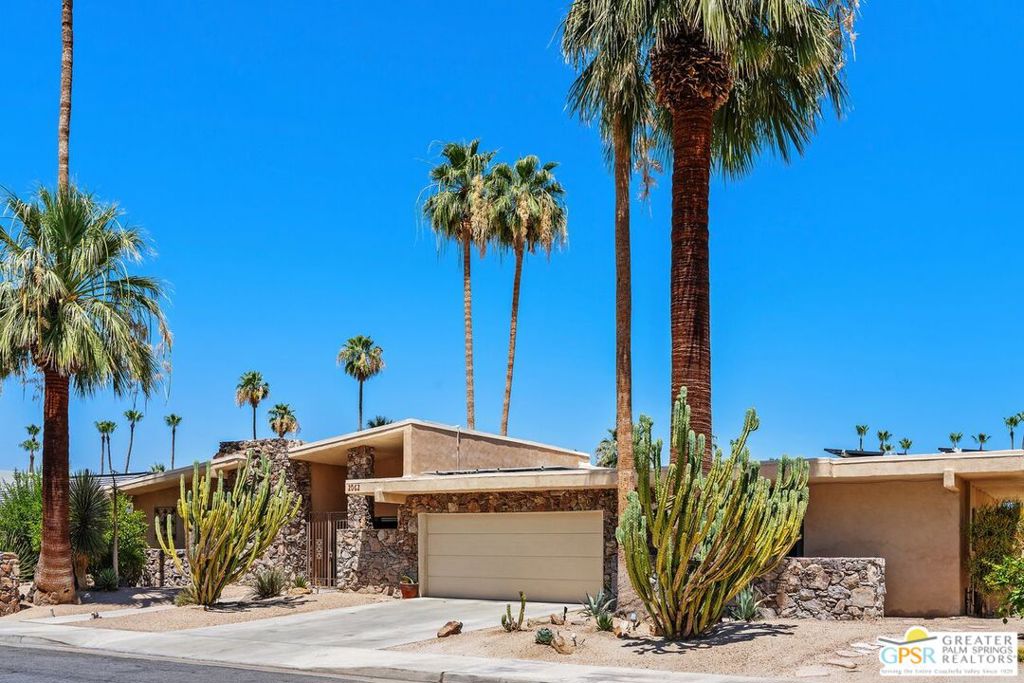
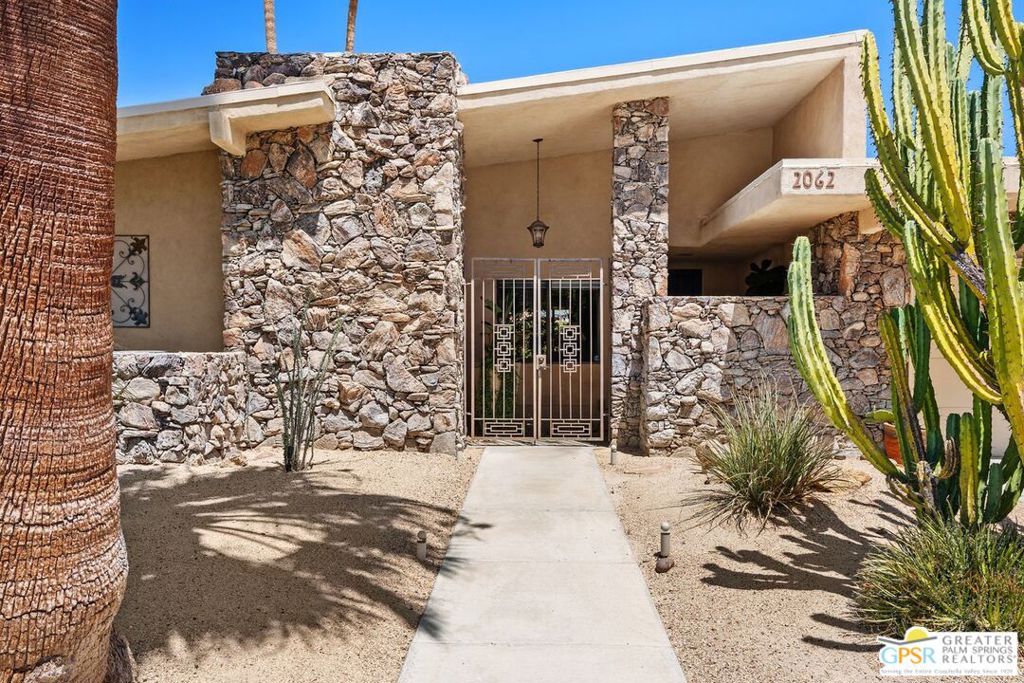
Stunning 5-bedroom, 5-bath residence in Indian Canyons South Palm Springs, on fee land. Versatile floor plan includes one of the 5 bedrooms currently used as a media room and three with ensuite bedrooms for privacy and comfort. Grand cathedral ceilings accentuate the living and dining areas, while a convenient wet bar adjoins the dining space. The primary suite offers a dressing area and walk-in closet; a second bedroom also includes a walk-in closet. Two bedrooms are carpeted; main living areas feature 18-inch tile flooring. Outdoor living showcases a covered back patio, a side yard with a Pebble Tec saltwater pool updated September 2025. Solar system is partially owned, partially rented with batteries and full production offset on a yearly basis.

Save
Ask
Tour
Hide
Share
Listing Snapshot
Price 
$1,795,000
Days On Site 
113 Days
Bedrooms 
5
Inside Area (SqFt) 
3,252 sqft
Total Baths 
5
Full Baths 
3
Partial Baths 
2
Lot Size 
0.25 Acres
Year Built 
1974
MLS® Number 
26840281PS
Status 
Active
Property Tax 
N/A
HOA/Condo/Coop Fees 
N/A
Sq Ft Source 
Assessor
Friends & Family
Recent Activity
5 days agoListing updated with changes from the MLS®
6 days agoPrice changed to $1,795,000
4 months agoListing first seen on site
General Features
Acres 
0.25
Attached Garage 
Yes
Direction Faces 
West
Foundation 
Slab
Garage 
Yes
Garage Spaces 
2
Land Lease 
No
Levels 
One
Number Of Stories 
1
Parking 
AttachedConcreteDirect AccessGarageGarage Door OpenerPrivateSide By SideStorage
Parking Spaces 
1
Property Sub Type 
Single Family Residence
Security 
Smoke Detector(s)
Special Circumstances 
Standard
SqFt Total 
3252
Style 
Contemporary
Zoning 
R1C
Interior Features
Appliances 
Convection OvenDouble OvenDishwasherElectric OvenGas CooktopDisposalMicrowaveRefrigeratorVented Exhaust FanDryerWasher
Cooling 
Central AirDualElectric
Fireplace Features 
None
Flooring 
Carpet
Furnished 
Unfurnished
Heating 
CentralForced AirNatural Gas
Interior 
Ceiling Fan(s)Cathedral Ceiling(s)High CeilingsBarWalk-In Closet(s)
Laundry Features 
Inside
Spa 
Yes
Window Features 
Window CoveringsDrapesPlantation Shutters
Bathroom 
Features - Low Flow Plumbing Fixtures, Tile Counters
Dining Room 
EntryFoyer 
Great Room 
Kitchen 
Features - Tile Counters
Living Room 
Other 
Features - Walk-In Closet(s)
Save
Ask
Tour
Hide
Share
Exterior Features
Construction Details 
Stucco
Fencing 
Block
Other Structures 
Shed(s)
Patio And Porch 
Covered
Pool Features 
PrivateFilteredHeatedIn GroundSalt Water
Private Pool 
Yes
Roof 
Foam
Spa 
Yes
Spa Features 
GuniteIn Ground
View 
Mountain(s)
Waterview 
Mountain(s)
Windows/Doors 
Window CoveringsDrapesPlantation Shutters
Community Features
MLS Area 
334 - South End Palm Springs
School District 
Palm Springs Unified
Building Access 
Ground Level - no steps
Schools
School District
Palm Springs Unified
Elementary School
Unknown
Middle School
Unknown
High School
Unknown


This information is for your personal, non-commercial use and may not be used for any purpose other than to identify prospective properties you may be interested in purchasing. The display of MLS data is usually deemed reliable but is NOT guaranteed accurate by the MLS. Buyers are responsible for verifying the accuracy of all information and should investigate the data themselves or retain appropriate professionals. Information from sources other than the Listing Agent may have been included in the MLS data. Unless otherwise specified in writing, the Broker/Agent has not and will not verify any information obtained from other sources. The Broker/Agent providing the information contained herein may or may not have been the Listing and/or Selling Agent.

Neighborhood & Commute
Source: Walkscore
Disclosure: Community information and market data powered by Constellation Data Labs. Information is deemed reliable but not guaranteed.
Save
Ask
Tour
Hide
Share