

14412 Killion Street 205Sherman Oaks, CA 91401
Mortgage Calculator
Monthly Payment (Est.)
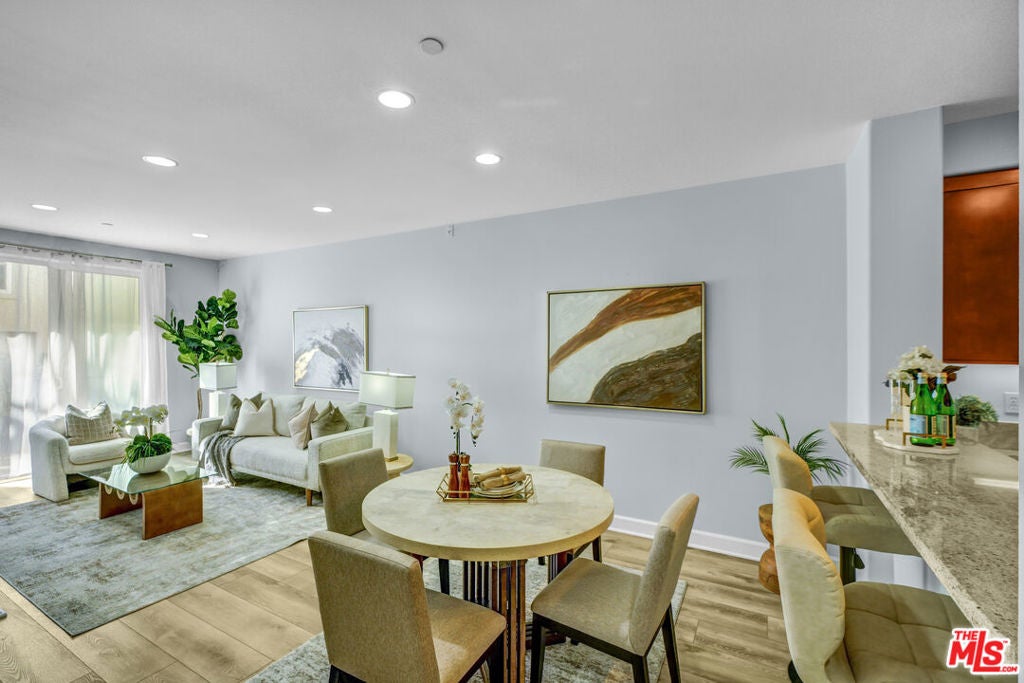
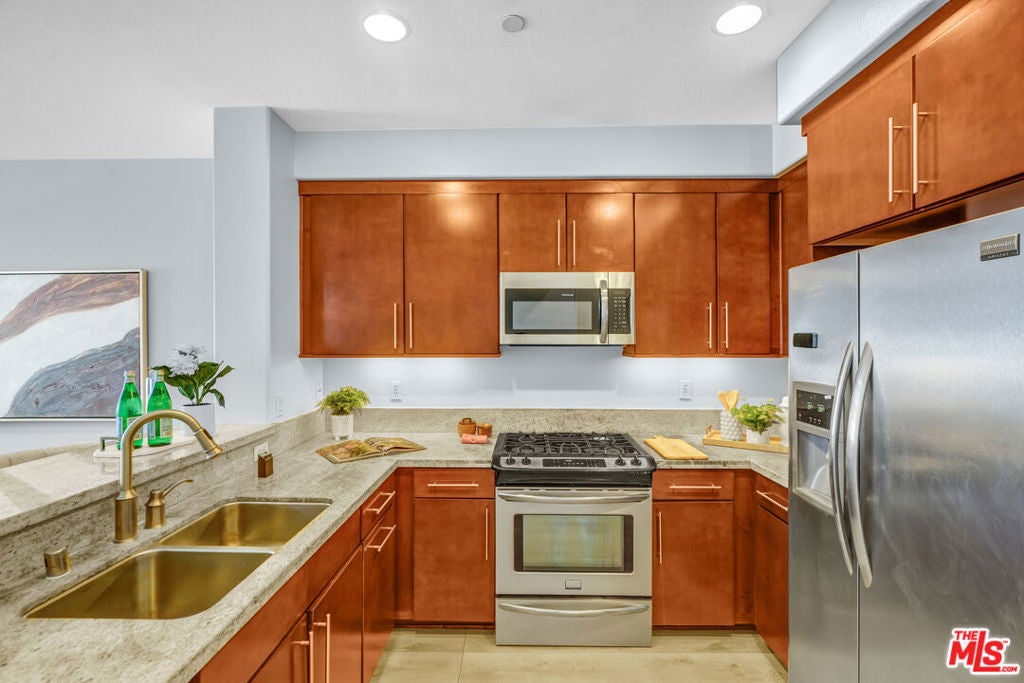
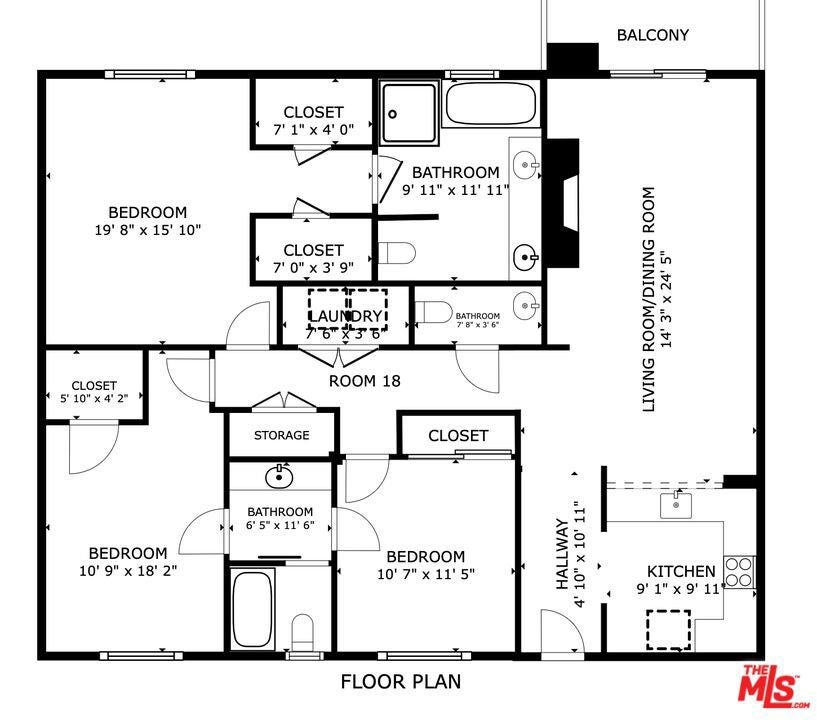
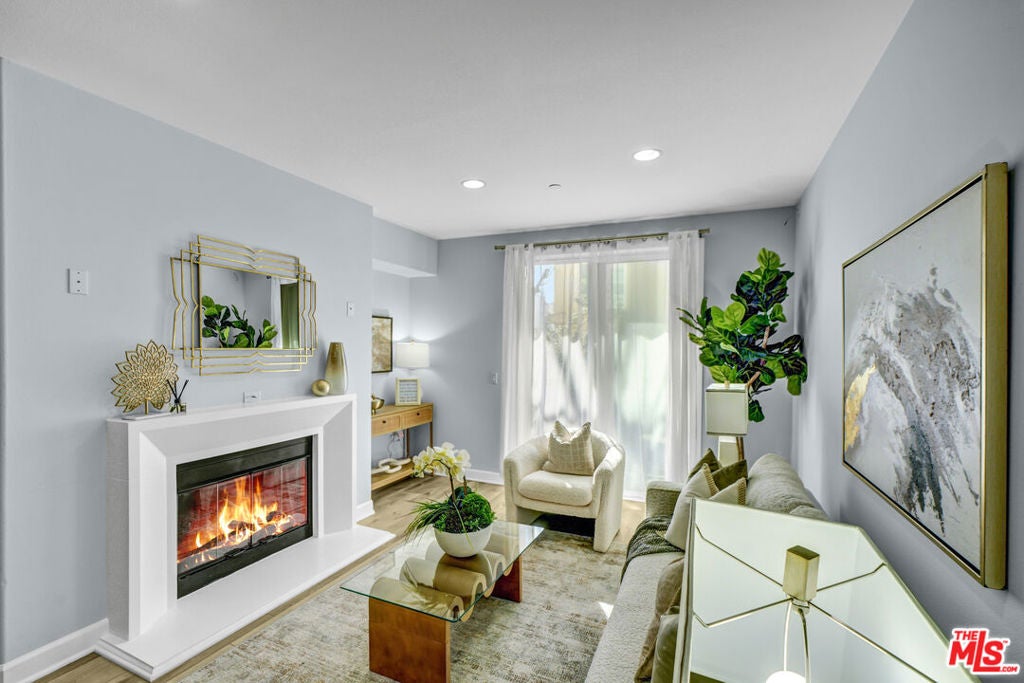
$3,315Spacious single-level 3BD/3BA residence in a 2009-built Sherman Oaks community, offering approximately 1,500 SF with high ceilings, fresh paint, modern flooring, and an open, functional layout.The living and dining areas feature a fireplace, recessed lighting, and direct access to a private balcony. The kitchen offers stone countertops, stainless steel appliances, and a breakfast bar.The spacious primary suite features two walk-in closets, dual sinks, a jetted tub, and separate shower. Two additional bedrooms share a Jack-and-Jill bath. In-unit washer and dryer add everyday convenience.Energy-efficient features include a Nest thermostat, LED lighting, dual-pane windows and sliders, a tankless water heater, and a newer electrical panel.The secure, pet-friendly community offers controlled-access parking with a tandem space for two cars, guest parking, a gym, recreation room, two elevators, and security cameras. EV charging installation may be available, subject to HOA requirements and approval.Low HOA dues include water, sewer, trash, gas, and earthquake insurance! Conveniently located on a quiet Sherman Oaks cul-de-sac near shopping, dining, Ralphs, and easy access to the 101 and 405 freeways.
| yesterday | Listing updated with changes from the MLS® | |
| yesterday | Price changed to $726,500 | |
| 4 months ago | Listing first seen on site |

This information is for your personal, non-commercial use and may not be used for any purpose other than to identify prospective properties you may be interested in purchasing. The display of MLS data is usually deemed reliable but is NOT guaranteed accurate by the MLS. Buyers are responsible for verifying the accuracy of all information and should investigate the data themselves or retain appropriate professionals. Information from sources other than the Listing Agent may have been included in the MLS data. Unless otherwise specified in writing, the Broker/Agent has not and will not verify any information obtained from other sources. The Broker/Agent providing the information contained herein may or may not have been the Listing and/or Selling Agent.

Did you know? You can invite friends and family to your search. They can join your search, rate and discuss listings with you.