

110 Rancho Vista LaneRancho Mirage, CA 92270
Mortgage Calculator
Monthly Payment (Est.)
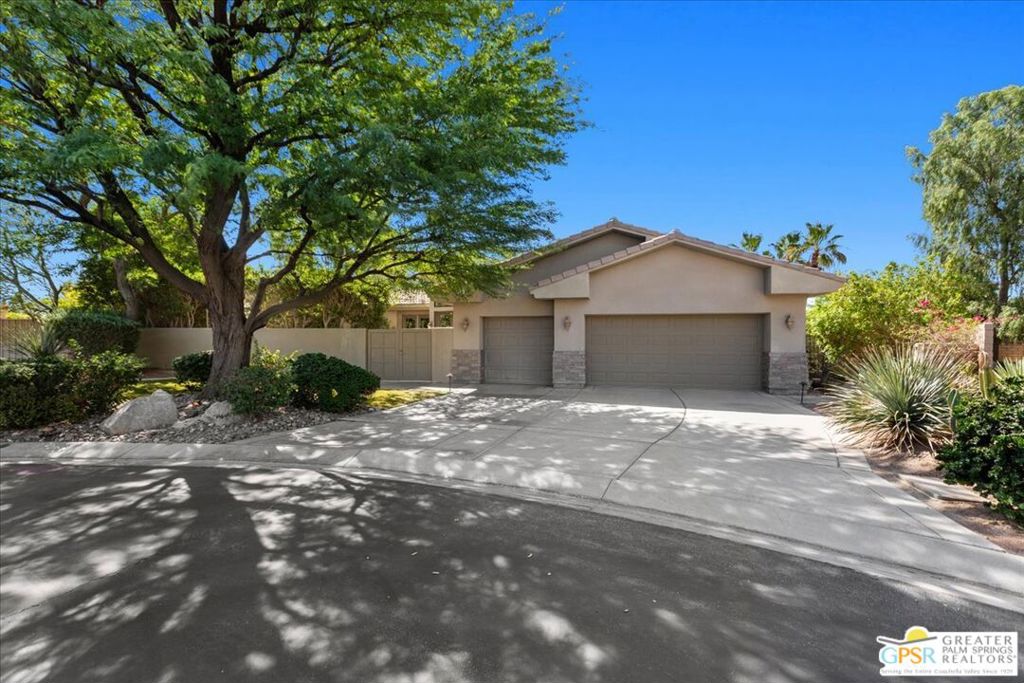
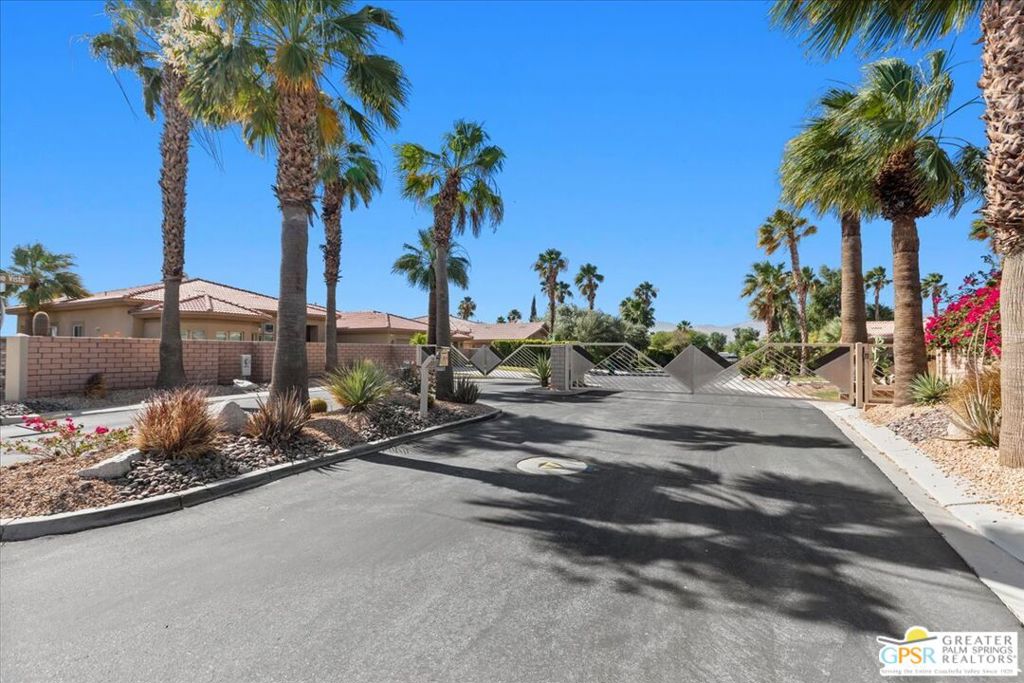
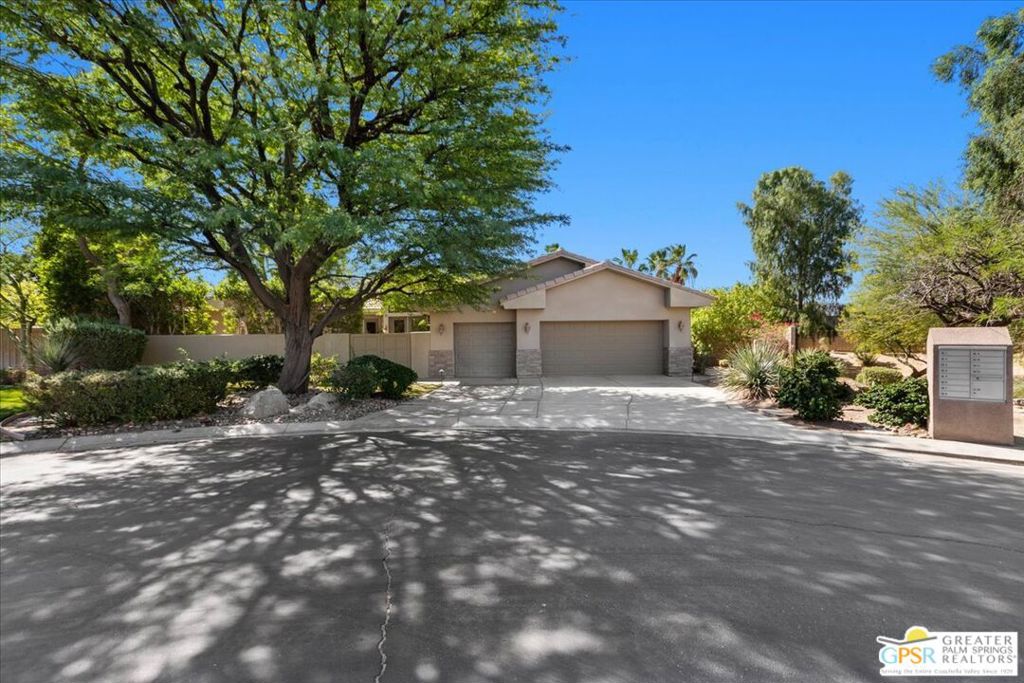
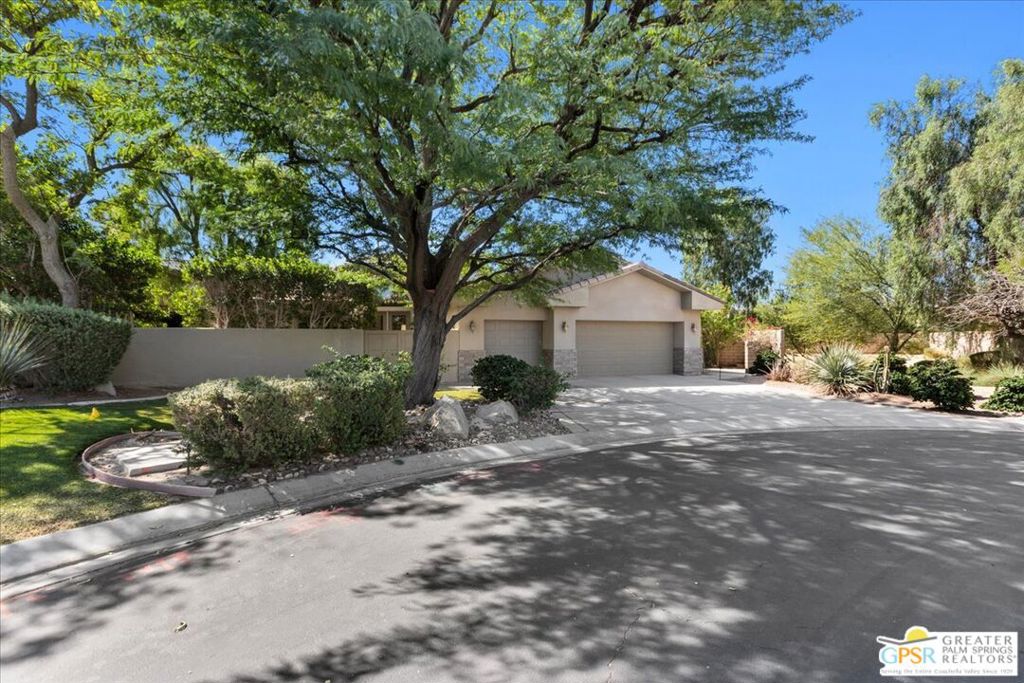
$5,470Welcome to Rancho Vista, one of Rancho Mirage's most exclusive addresses, home to just ten privately gated residences. Set on one of the largest lots in the community on a quiet cul-de-sac, this single-level Contemporary Mediterranean estate offers three bedrooms plus a dedicated den, office, or craft space, delivering a rare combination of flexible living, resort-caliber outdoor amenities, and extraordinary land value that simply cannot be replicated at this price point in the Coachella Valley. Step through a gated front courtyard adorned with lush landscaping and a tranquil bubbling fountain, and into an interior defined by soaring ceilings, generous living areas, and effortless flow. The open kitchen is appointed with a breakfast bar, pantry, and ample space for entertaining, while French doors connect the south-facing living areas directly to one of the finest private outdoor environments in 92270. Outside, the resort-style backyard is nothing short of extraordinary. Lush artificial turf creates a manicured, low-maintenance oasis perfectly framing the custom saltwater pebble tech pool, uniquely equipped with both a heater AND a chiller, making it fully enjoyable all four seasons. Whether it is a crisp January morning or a warm Rancho Mirage evening in July, this pool performs year-round in a way the vast majority of desert pools simply cannot. The adjacent slate rock waterfall spa, private covered patio, and BBQ complete a backyard designed for the way desert residents actually live. Beyond the pool, the property opens into something increasingly rare in the desert a mature orchard and flourishing garden sanctuary. Established fruit trees and vines, including Lemon, Mexican Lime, Pomegranate, Fig, and Grape, transform this oversized lot into a private, productive retreat unlike anything else in this community. And with more land than nearly any comparable home in this zip code, this property presents an exceptional opportunity for an ADU a guest casita, private studio, or additional living quarters that would make this already-compelling estate even more versatile and valuable. The primary suite is a true sanctuary with a fireplace, spa-inspired bath, large walk-in closet, and French doors that open directly to the backyard and spa. Two additional bedrooms share a full bath down the hall, while the den, office, or craft space opens privately to the front courtyard, ideal as a home office, creative studio, media room, or flex space suited to almost any lifestyle. Two fireplaces, a three-car garage, a spacious laundry room with extra storage, paid-for solar panels, and a dual-zone HVAC system complete a home that is as functional as it is beautiful.Located just minutes from Mission Hills Country Club and the best of Coachella Valley dining, shopping, and entertainment. HOA $270/month. This is desert living reimagined: private, lush, and irreplaceable.
| 4 weeks ago | Listing updated with changes from the MLS® | |
| a month ago | Status changed to Active Under Contract | |
| 4 months ago | Listing first seen on site |

This information is for your personal, non-commercial use and may not be used for any purpose other than to identify prospective properties you may be interested in purchasing. The display of MLS data is usually deemed reliable but is NOT guaranteed accurate by the MLS. Buyers are responsible for verifying the accuracy of all information and should investigate the data themselves or retain appropriate professionals. Information from sources other than the Listing Agent may have been included in the MLS data. Unless otherwise specified in writing, the Broker/Agent has not and will not verify any information obtained from other sources. The Broker/Agent providing the information contained herein may or may not have been the Listing and/or Selling Agent.

Did you know? You can invite friends and family to your search. They can join your search, rate and discuss listings with you.