6356 W 5th Street, Los Angeles, CA, 90048

Save
Ask
Tour
Hide
Share
$3,699,000
72 Days On Site

6356 W 5th Street
Los Angeles, CA 90048

For Sale|Single Family Residence|Active Under Contract
4
Beds
4
Total Baths
4
Full Baths
3,935
SqFt
$940
/SqFt
2014
Built
County:
Los Angeles
Listed by Karen Moore of Real Broker Karen@MooreSellsLA.com
Call Now: 951-203-4426
Is this the listing for you? We can help make it yours.
951-203-4426
6356 W 5th Street6356 W 5th Street6356 W 5th Street6356 W 5th Street
Save
Ask
Tour
Hide
Share

Mortgage Calculator

Monthly Payment (Est.)

$16,876
Calculator powered by Showcase IDX, a Constellation1 Company. Copyright ©2026 Information is deemed reliable but not guaranteed.

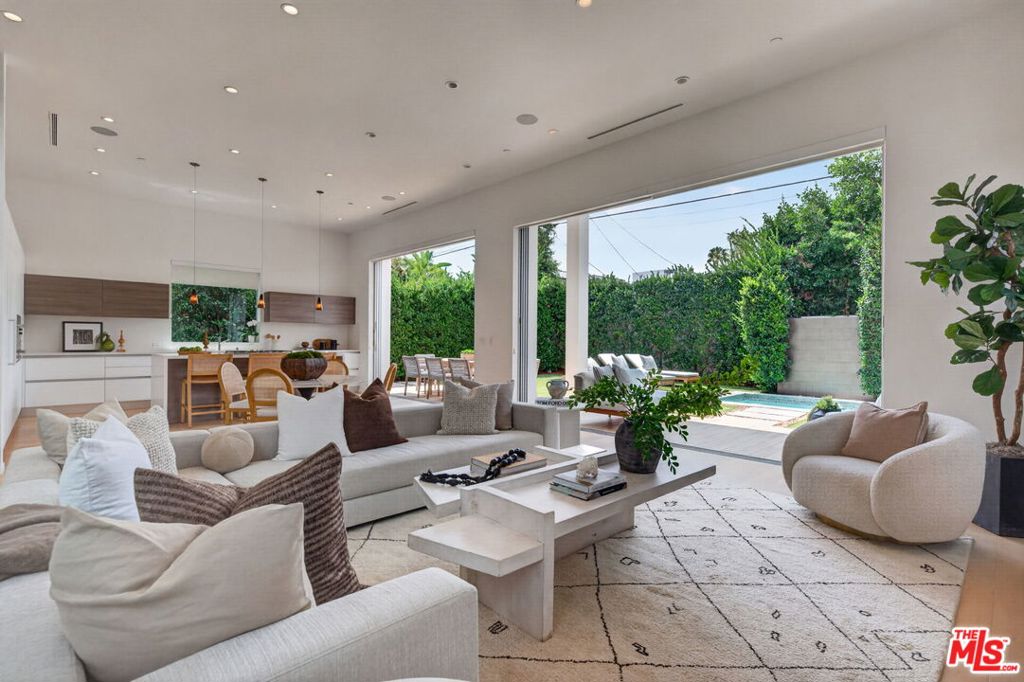
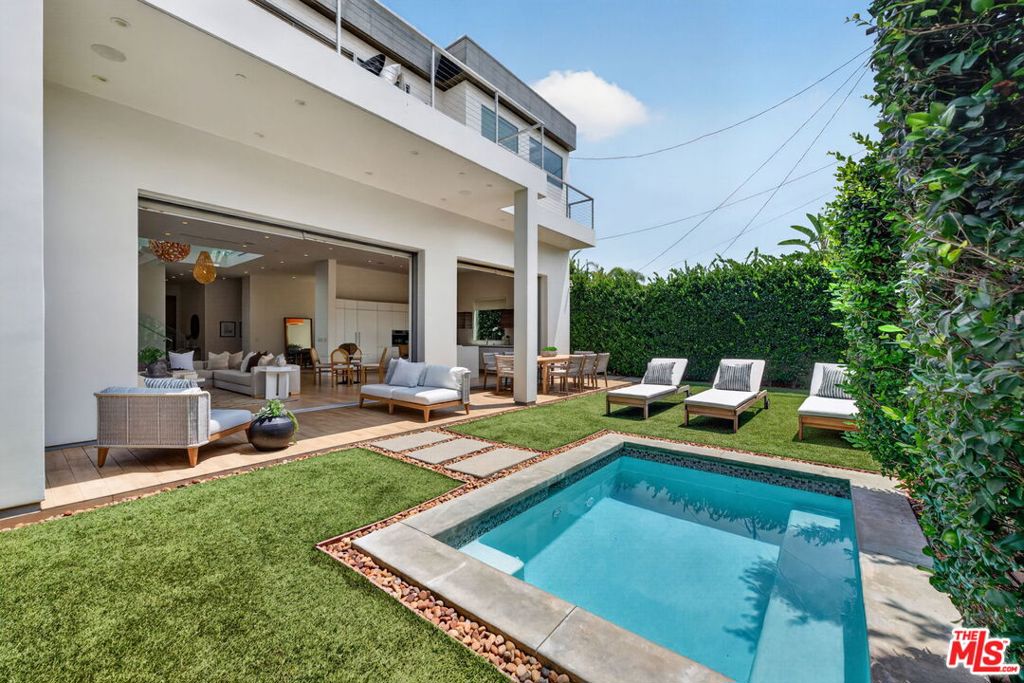
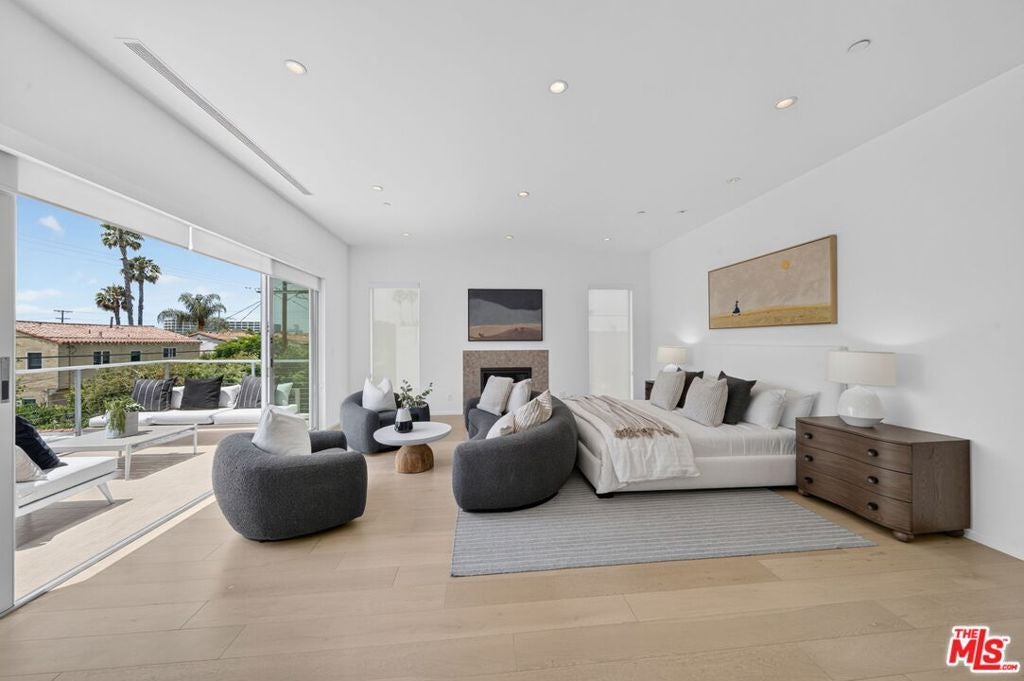
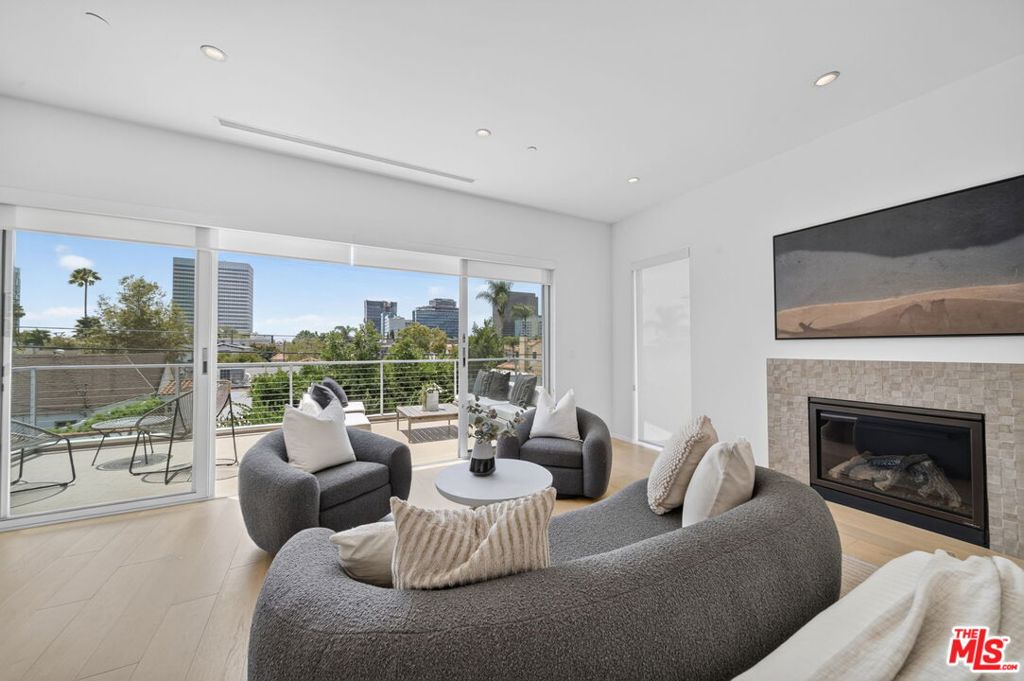
Dramatic contemporary architecture meets effortless indoor-outdoor living in the heart of Beverly Grove. Offering 3,935 SF of living space plus a 440 SF attached garage, this 4-bedroom, 4-bath residence is defined by soaring 12-foot ceilings, a spectacular two-story glass atrium, sculptural floating staircase and floor-to-ceiling pocket doors that completely open the main living spaces to the backyard and heated splash pool. The open kitchen features Italian Scavolini cabinetry, premium Miele appliances and an oversized center island, while wide-plank hardwood floors and a contemporary fireplace add warmth throughout the main level. Upstairs, the expansive primary suite opens to a private terrace with city views and includes a spa-style bath with soaking tub, oversized shower and Italian cabinetry. Custom Italian closets, multiple terraces with Hollywood Hills and Wilshire Corridor views, an attached two-car garage plus additional off-street parking, and a prime location near The Grove, Beverly Center, Third Street, LACMA and the Academy Museum complete the property.

Save
Ask
Tour
Hide
Share
Listing Snapshot
Price 
$3,699,000
Days On Site 
72 Days
Bedrooms 
4
Inside Area (SqFt) 
3,935 sqft
Total Baths 
4
Full Baths 
4
Partial Baths 
N/A
Lot Size 
0.1401 Acres
Year Built 
2014
MLS® Number 
26841397
Status 
Active Under Contract
Property Tax 
N/A
HOA/Condo/Coop Fees 
N/A
Sq Ft Source 
N/A
Friends & Family
Recent Activity
3 weeks agoListing updated with changes from the MLS®
3 weeks agoStatus changed to Active Under Contract
2 months agoListing first seen on site
General Features
Acres 
0.1401
Attached Garage 
Yes
Garage 
Yes
Garage Spaces 
2
Levels 
Two
Parking 
AttachedGarageGarage Door OpenerOversizedPrivateSide By Side
Parking Spaces 
4
Property Sub Type 
Single Family Residence
Security 
Carbon Monoxide Detector(s)Fire Sprinkler SystemSmoke Detector(s)24 Hour Security
Special Circumstances 
Standard
SqFt Total 
3935
Style 
Contemporary
Zoning 
LAR1
Interior Features
Appliances 
DishwasherGas CooktopMicrowaveOvenRefrigeratorVented Exhaust FanWarming DrawerDryerWasher
Cooling 
Central Air
Fireplace 
Yes
Fireplace Features 
GasLiving Room
Flooring 
TileWood
Furnished 
Unfurnished
Heating 
Central
Interior 
Cathedral Ceiling(s)High CeilingsOpen FloorplanRecessed LightingStorageWalk-In Closet(s)
Laundry Features 
InsideIn Garage
Spa 
Yes
Window Features 
BlindsDouble Pane Windows
Bathroom 
Features - Low Flow Plumbing Fixtures
Den 
Dining Room 
EntryFoyer 
Kitchen 
Living Room 
Office 
Other 
Features - Walk-In Closet(s)
Save
Ask
Tour
Hide
Share
Exterior Features
Pool Features 
None
Spa 
Yes
Spa Features 
HeatedIn Ground
View 
City LightsHills
Waterview 
City LightsHills
Windows/Doors 
BlindsDouble Pane Windows
Community Features
MLS Area 
C19 - Beverly Center-Miracle Mile


This information is for your personal, non-commercial use and may not be used for any purpose other than to identify prospective properties you may be interested in purchasing. The display of MLS data is usually deemed reliable but is NOT guaranteed accurate by the MLS. Buyers are responsible for verifying the accuracy of all information and should investigate the data themselves or retain appropriate professionals. Information from sources other than the Listing Agent may have been included in the MLS data. Unless otherwise specified in writing, the Broker/Agent has not and will not verify any information obtained from other sources. The Broker/Agent providing the information contained herein may or may not have been the Listing and/or Selling Agent.

Neighborhood & Commute
Source: Walkscore
Disclosure: Community information and market data powered by Constellation Data Labs. Information is deemed reliable but not guaranteed.
Save
Ask
Tour
Hide
Share