

330 N Gower StreetLos Angeles, CA 90004
Mortgage Calculator
Monthly Payment (Est.)
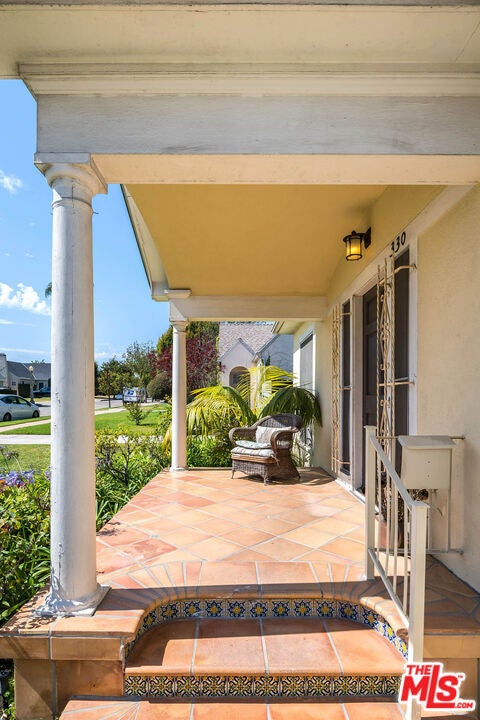
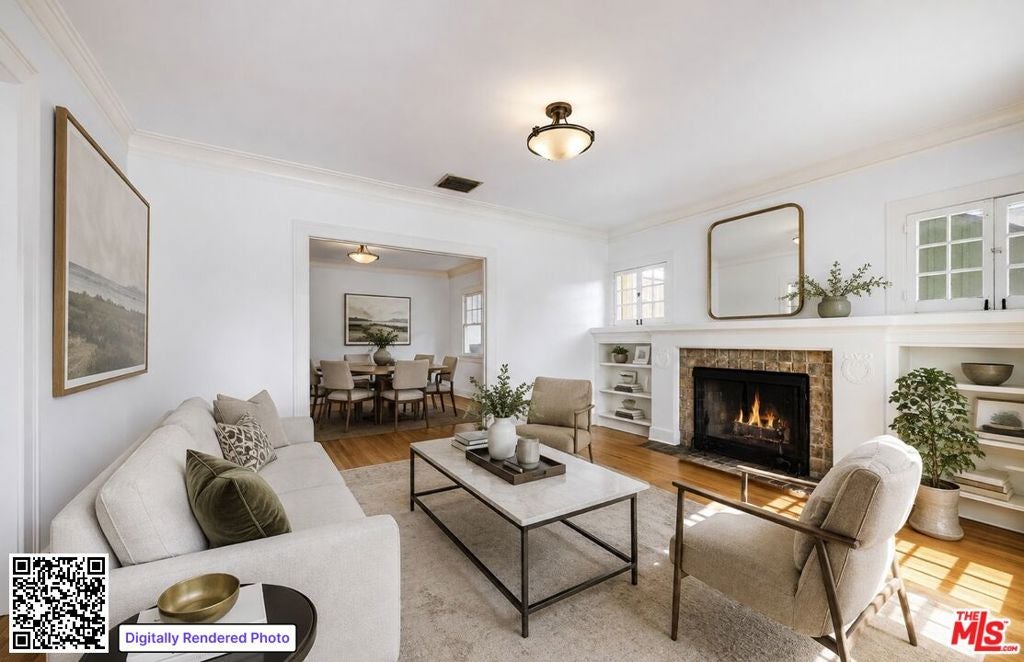
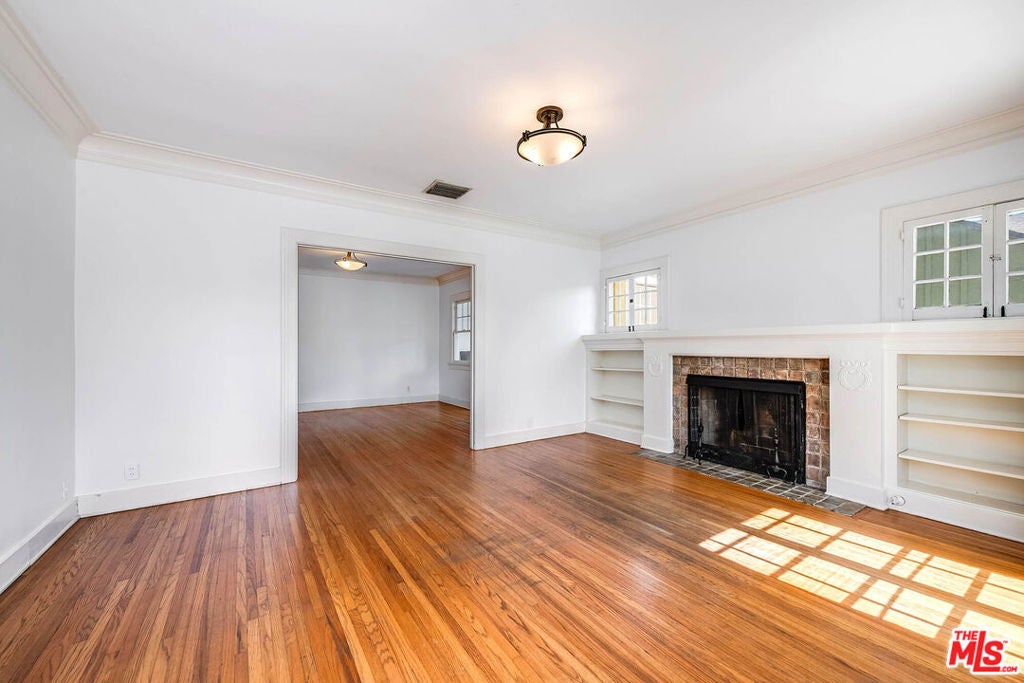
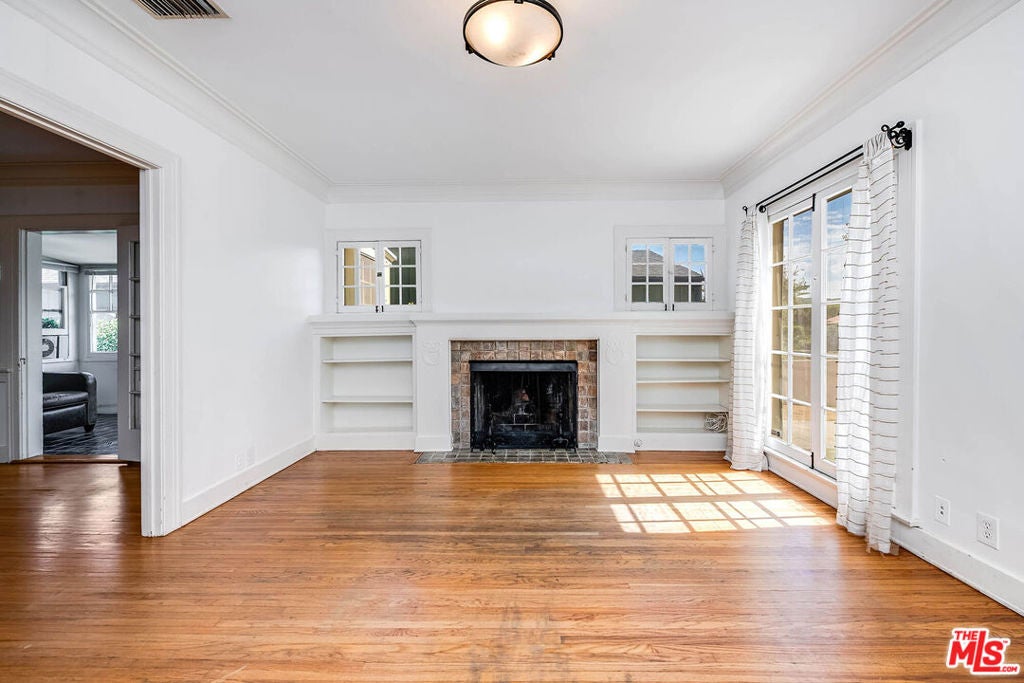
Enter an interest rate to see your estimated monthly payment.Just the right spot. Tucked mid-block on one of the most desirable streets in the Larchmont area, this sunny yellow jewel box sits on a generous lot just moments from the neighborhood's beloved shops, restaurants, and everyday conveniences. Full of charm and character, the 3-bedroom, 2-bath traditional home offers hardwood floors, central HVAC, abundant natural light, and a recently installed roof. The spacious backyard provides endless possibilities, whether you envision a pool, an ADU, expanded outdoor entertaining spaces, or simply room to enjoy. Live just around the corner from neighborhood favorites including Great White, Levain Bakery, Go Get Em Tiger, Bacio di Latte, Village Pizzeria, the local farmers markets, and everything that makes Larchmont Village one of Los Angeles' most treasured neighborhoods. Enjoy the comfort of home or step outside and immerse yourself in the vibrant local lifestyle.A rare opportunity to create your own Larchmont story.
| 3 weeks ago | Listing updated with changes from the MLS® | |
| 2 months ago | Price changed to $1,695,000 | |
| 4 months ago | Listing first seen on site |

This information is for your personal, non-commercial use and may not be used for any purpose other than to identify prospective properties you may be interested in purchasing. The display of MLS data is usually deemed reliable but is NOT guaranteed accurate by the MLS. Buyers are responsible for verifying the accuracy of all information and should investigate the data themselves or retain appropriate professionals. Information from sources other than the Listing Agent may have been included in the MLS data. Unless otherwise specified in writing, the Broker/Agent has not and will not verify any information obtained from other sources. The Broker/Agent providing the information contained herein may or may not have been the Listing and/or Selling Agent.

Did you know? You can invite friends and family to your search. They can join your search, rate and discuss listings with you.