22157 Barrington Way, Saugus, CA, 91350

Save
Ask
Tour
Hide
Share
$719,000
130 Days On Site

22157 Barrington Way
Saugus, CA 91350

Townhouse|Pending
4
Beds
4
Total Baths
4
Full Baths
2,460
SqFt
$292
/SqFt
2015
Built
Subdivision:
Kensington
County:
Los Angeles
Listed by Kristi Davalos of Compass kristidavaloshomes@gmail.com
Call Now: 951-203-4426
Is this the listing for you? We can help make it yours.
951-203-4426
22157 Barrington Way22157 Barrington Way22157 Barrington Way22157 Barrington Way
Save
Ask
Tour
Hide
Share

Mortgage Calculator

Monthly Payment (Est.)

Enter an interest rate to see your estimated monthly payment.
Calculator powered by Showcase IDX, a Constellation1 Company. Copyright ©2026 Information is deemed reliable but not guaranteed.

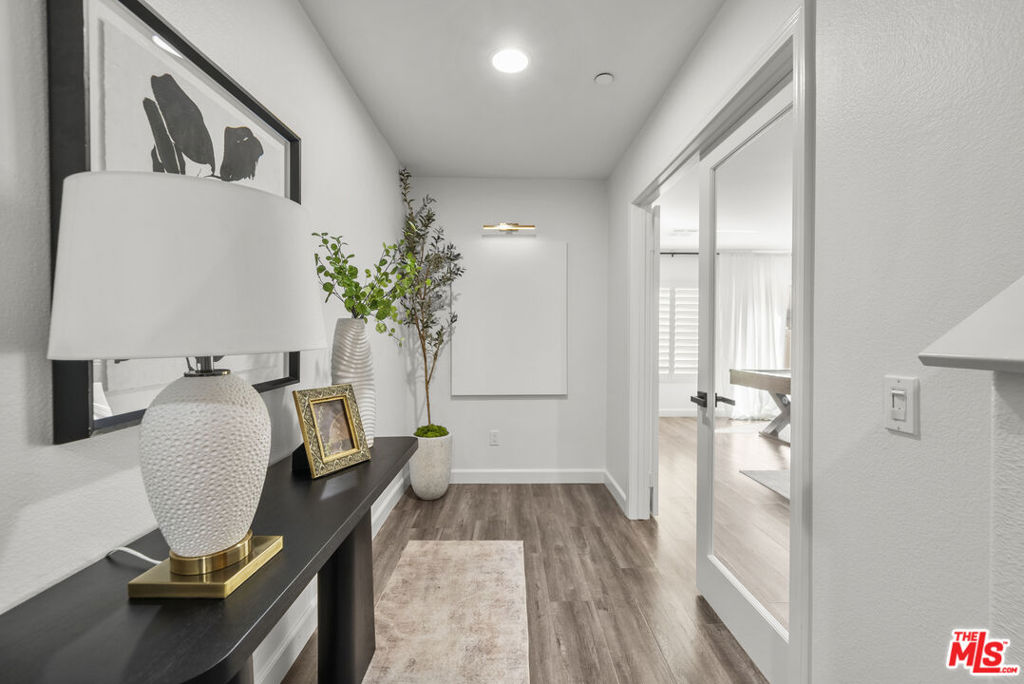
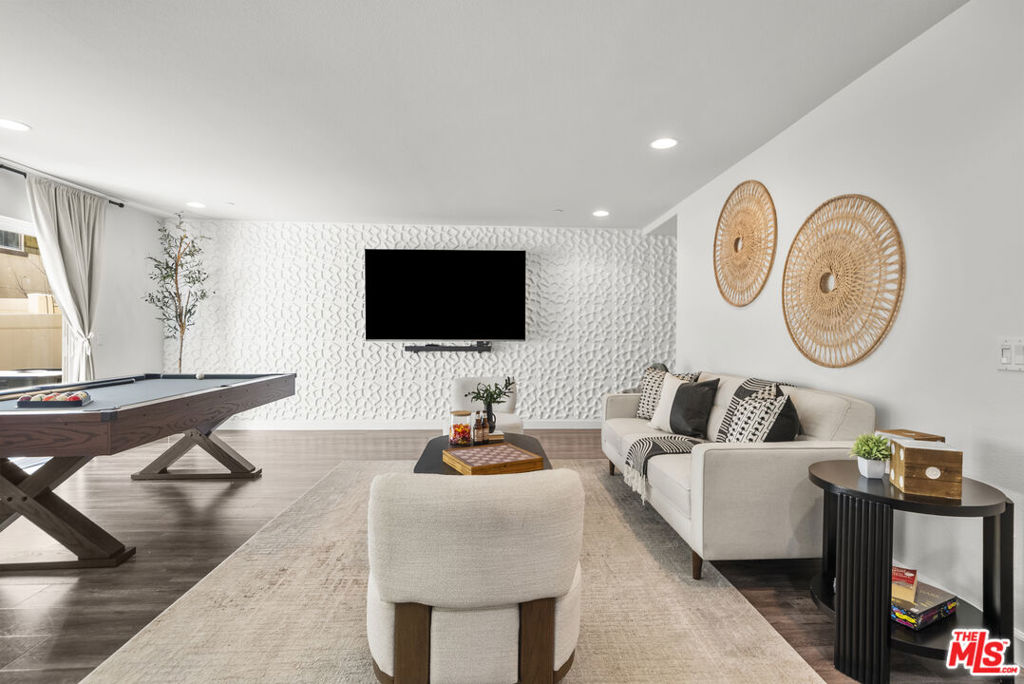
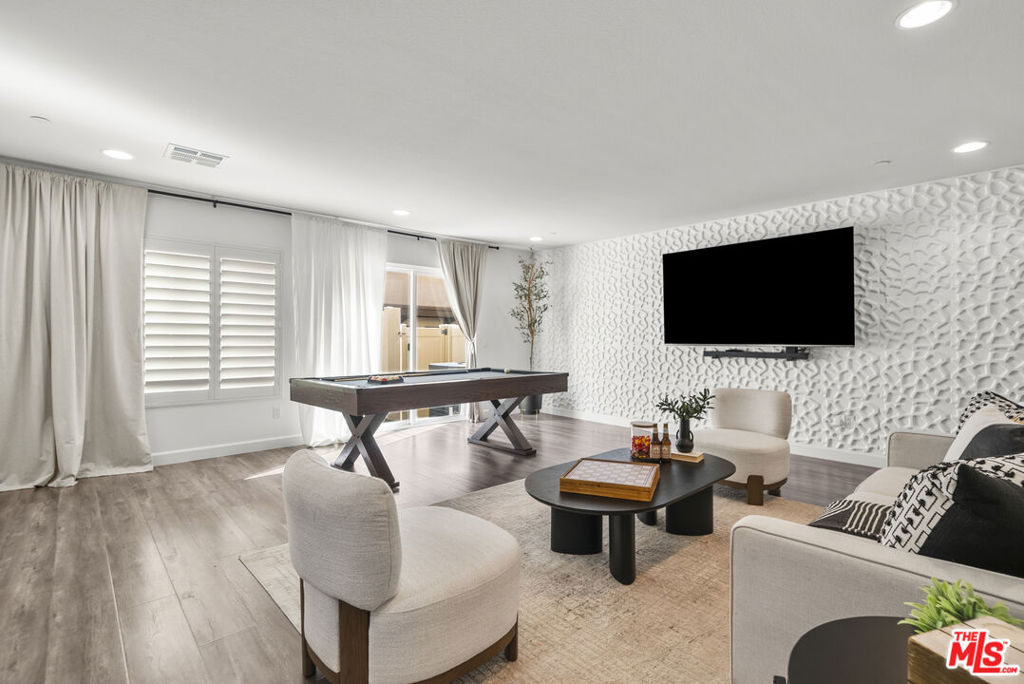
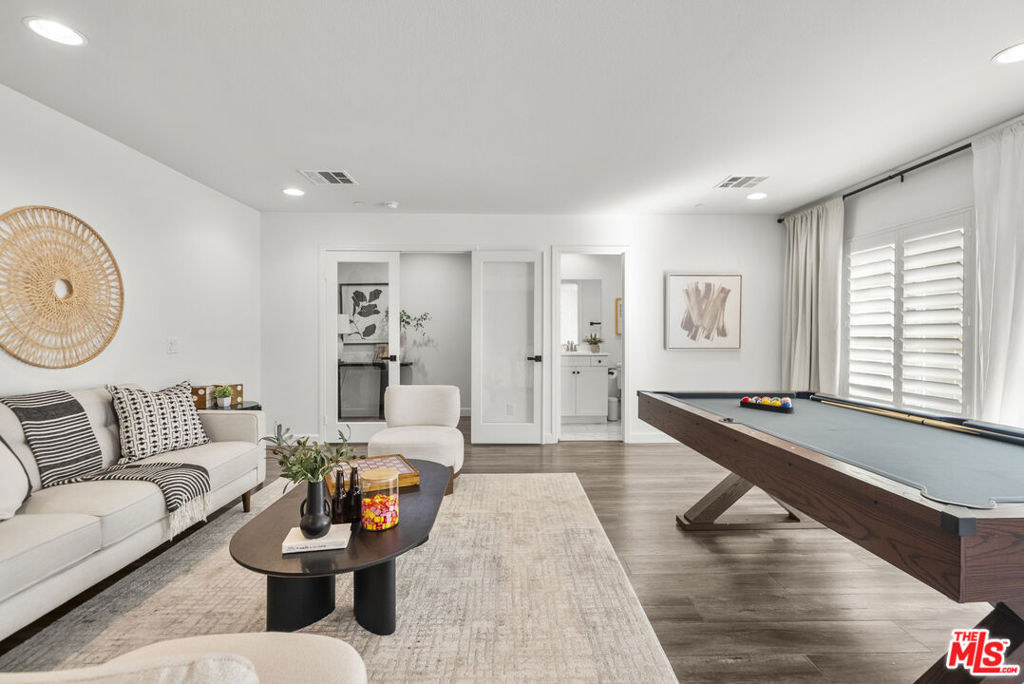
Major Price Improvement! FHA and VA approved. This is an incredible opportunity to own one of the best values in the highly desirable gated Kensington at River Village. This turnkey townhome-style home offers nearly 2,500 square feet with 4 bedrooms, 4 bathrooms, and a versatile tri-level floor plan designed for today's lifestyle. The entry level features a spacious flex room perfect for a home office, gym, media room, or guest retreat, a full bathroom, and access to a private patio with a low-maintenance turf yard. The bright, open main living area boasts 9-foot ceilings, abundant natural light, and a beautifully appointed kitchen with granite countertops, white shaker cabinetry, new stainless steel appliances, and a private balcony with mountain views. A rare temperature-controlled wine cellar adds a unique touch for wine enthusiasts. Upstairs, you'll find three additional bedrooms, including a spacious primary suite with custom closet organization. Additional highlights include laminate flooring, recessed lighting, an attached two-car garage with custom built-in cabinets, and convenient freeway access. Enjoy gated community living with nearby parks, paseos, shopping, dining, and award-winning schools. This move-in-ready home offers exceptional space, style, and value.

Save
Ask
Tour
Hide
Share
Listing Snapshot
Price 
$719,000
Days On Site 
130 Days
Bedrooms 
4
Inside Area (SqFt) 
2,460 sqft
Total Baths 
4
Full Baths 
4
Partial Baths 
N/A
Lot Size 
0.3162 Acres
Year Built 
2015
MLS® Number 
26841987
Status 
Pending
Property Tax 
N/A
HOA/Condo/Coop Fees 
$398.23 monthly
Sq Ft Source 
N/A
Friends & Family
Recent Activity
4 weeks agoListing updated with changes from the MLS®
2 months agoStatus changed to Pending
3 months agoPrice changed to $719,000
4 months agoListing first seen on site
General Features
Acres 
0.3162
Attached Garage 
Yes
Direction Faces 
West
Disclosures 
CovenantsRestrictionsDisclosureHoaDisclosure
Garage 
Yes
Garage Spaces 
2
Levels 
Three Or More
Number Of Stories 
3
Parking 
AttachedDirect AccessGaragePrivate
Parking Spaces 
2
Pets 
CallYes
Property Condition 
Updated/Remodeled
Property Sub Type 
Townhouse
Security 
Carbon Monoxide Detector(s)Gated CommunitySmoke Detector(s)
Sewer 
Other
Special Circumstances 
Standard
SqFt Total 
2460
Style 
Spanish
Zoning 
SCUR3
Interior Features
Appliances 
DishwasherDisposalMicrowaveVented Exhaust FanDryerWasher
Fireplace Features 
None
Flooring 
CarpetLaminate
Furnished 
Unfurnished
Heating 
Central
Interior 
Ceiling Fan(s)Eat-in KitchenRecessed Lighting
Laundry Features 
InsideLaundry RoomUpper Level
Spa 
Yes
Window Features 
Window CoveringsDrapesPlantation Shutters
Bathroom 
Bonus Room 
EntryFoyer 
Kitchen 
Features - Granite Counters
Save
Ask
Tour
Hide
Share
Exterior Features
Construction Details 
Stucco
Fencing 
Vinyl
Lot Features 
Back Yard
Pool Features 
CommunityIn GroundAssociation
Roof 
ConcreteTile
Spa 
Yes
Spa Features 
CommunityIn Ground
View 
Mountain(s)
Waterview 
Mountain(s)
Windows/Doors 
Window CoveringsDrapesPlantation Shutters
Community Features
Association Amenities 
Picnic AreaPlaygroundPoolSpa/Hot TubSecurity
Association Fee 
$175.0
Association Fee Frequency 
Monthly
Additional Association Fee 
$223.23
Additional Association Fee Frequency 
Monthly
Community Features 
GatedPool
MLS Area 
RVLG - River Village
School District 
William S. Hart Union
Building Access 
Ground Level - no steps
Schools
School District
William S. Hart Union
Elementary School
Unknown
Middle School
Unknown
High School
Unknown


This information is for your personal, non-commercial use and may not be used for any purpose other than to identify prospective properties you may be interested in purchasing. The display of MLS data is usually deemed reliable but is NOT guaranteed accurate by the MLS. Buyers are responsible for verifying the accuracy of all information and should investigate the data themselves or retain appropriate professionals. Information from sources other than the Listing Agent may have been included in the MLS data. Unless otherwise specified in writing, the Broker/Agent has not and will not verify any information obtained from other sources. The Broker/Agent providing the information contained herein may or may not have been the Listing and/or Selling Agent.

Neighborhood & Commute
Source: Walkscore
Disclosure: Community information and market data powered by Constellation Data Labs. Information is deemed reliable but not guaranteed.
Save
Ask
Tour
Hide
Share