

3262 Dos Palos DriveLos Angeles, CA 90068
Mortgage Calculator
Monthly Payment (Est.)
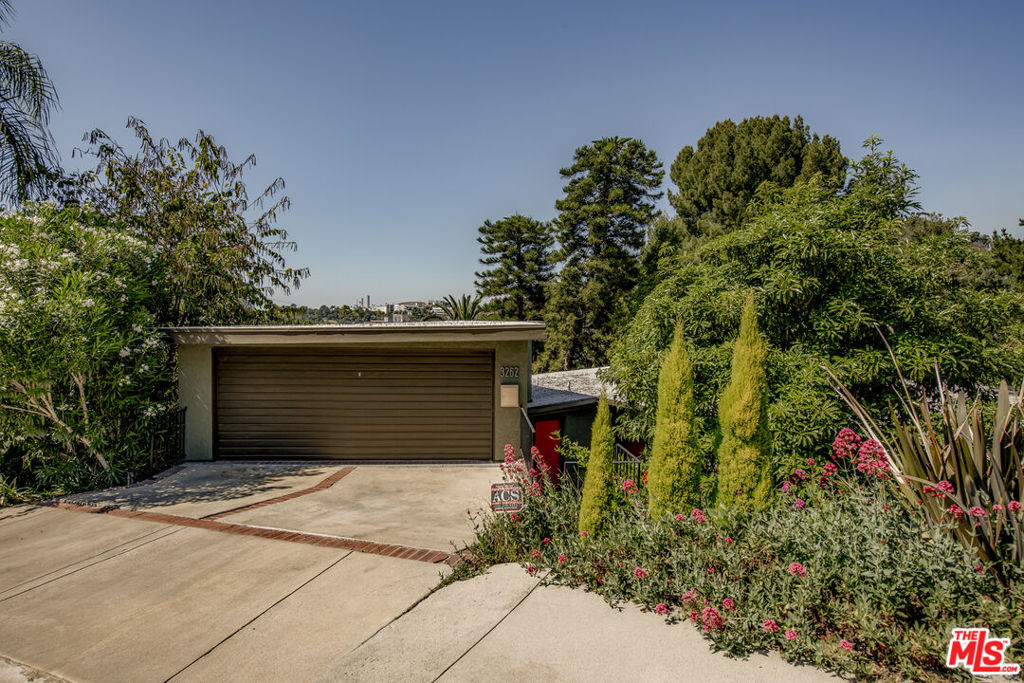
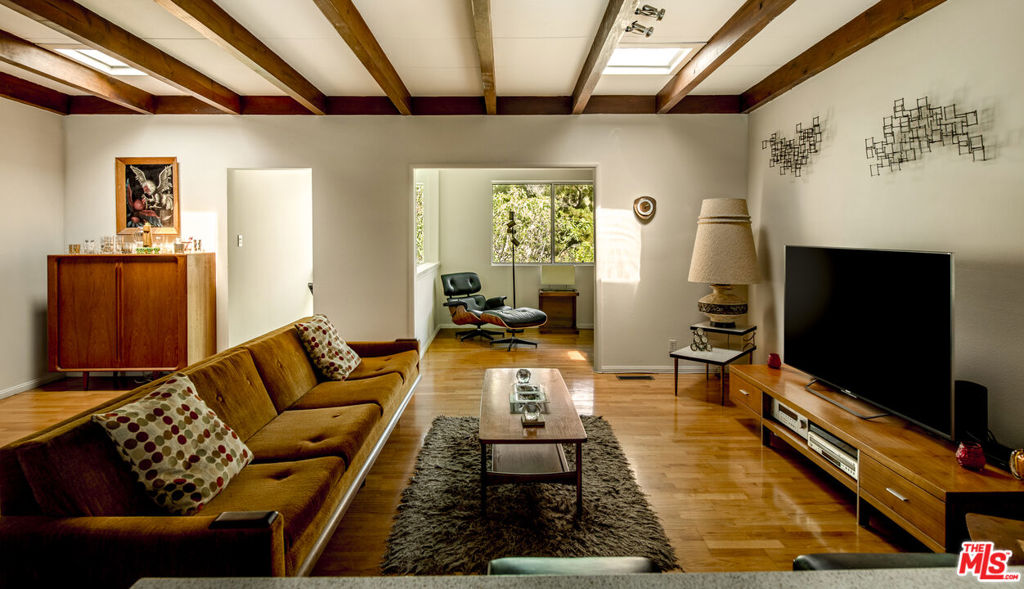
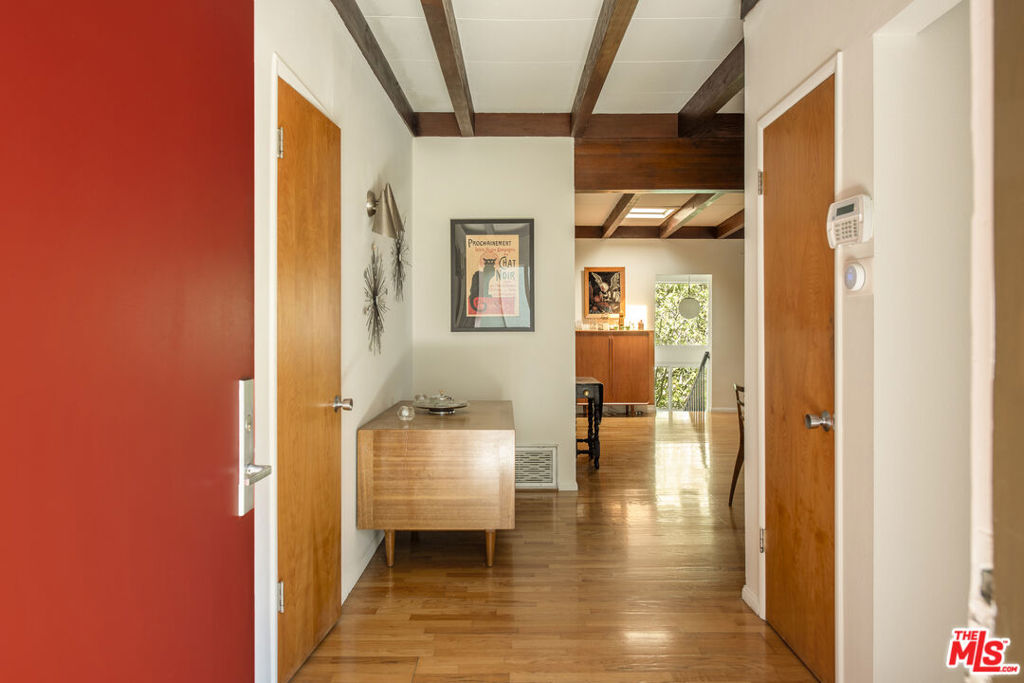
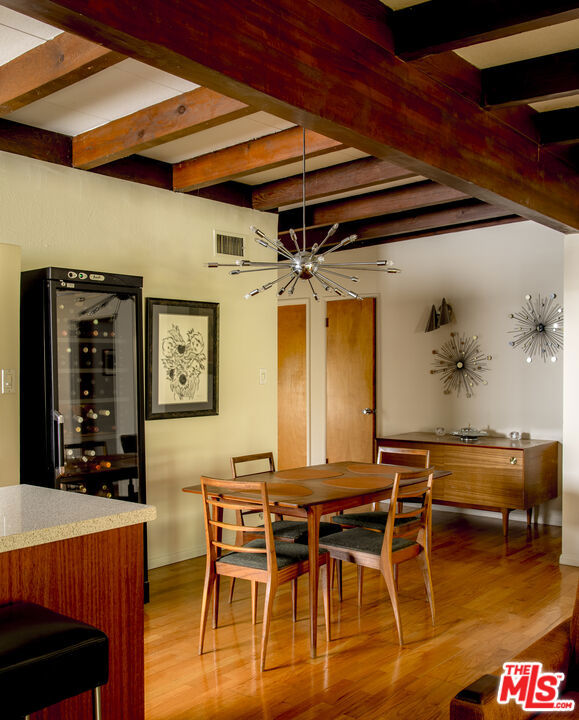
$6,365Sited in the Hollywood Hills, this mid-century Modern residence is defined by its exposed wood beam ceilings and open-concept design. The property delivers a versatile layout with multiple living spaces and a thoughtful indoor-outdoor flow, capturing the essence of classic mid-century architecture. Across the home, four bedrooms and four bathrooms are well distributed. Three bedrooms are located on the main level, while the lower level features a separate living area with a full bath and downstairs kitchen. An attached ADU includes its own bedroom, living room, kitchen, and private exterior entrance. Multiple spaces create flexibility for extended living, guests, or potential income opportunities. The main living area connects seamlessly to the kitchen, where stainless steel appliances and ample cabinetry support both everyday use and entertaining. Natural light fills the interiors, highlighting the warmth of the wood detailing and the scale of each space. A series of outdoor areas offer space to lounge and dine al fresco, all while taking advantage of the hillside views and surroundings. Additional features include a two-car garage, generous storage throughout, and a number of recent system and infrastructure updates that enhance overall livability. Positioned near the 101 freeway, the property provides convenient access to the nightlife of West Hollywood, the studios, dining, and the everyday conveniences of Studio City, all within the highly sought-after Valley View Elementary School district.
| 2 weeks ago | Listing updated with changes from the MLS® | |
| 2 months ago | Price changed to $1,395,000 | |
| 4 months ago | Listing first seen on site |

This information is for your personal, non-commercial use and may not be used for any purpose other than to identify prospective properties you may be interested in purchasing. The display of MLS data is usually deemed reliable but is NOT guaranteed accurate by the MLS. Buyers are responsible for verifying the accuracy of all information and should investigate the data themselves or retain appropriate professionals. Information from sources other than the Listing Agent may have been included in the MLS data. Unless otherwise specified in writing, the Broker/Agent has not and will not verify any information obtained from other sources. The Broker/Agent providing the information contained herein may or may not have been the Listing and/or Selling Agent.

Did you know? You can invite friends and family to your search. They can join your search, rate and discuss listings with you.