14924 Sunnydale Drive, Lake Hughes, CA, 93532

Save
Ask
Tour
Hide
Share
$482,990
108 Days On Site

14924 Sunnydale Drive
Lake Hughes, CA 93532

For Sale|Single Family Residence|Active
4
Beds
2
Total Baths
2
Full Baths
1,636
SqFt
$295
/SqFt
1986
Built
County:
Los Angeles
Listed by Yossi Ram of Realty Pro Inc. yossi.ram@driholdings.com
Call Now: 951-203-4426
Is this the listing for you? We can help make it yours.
951-203-4426
14924 Sunnydale Drive14924 Sunnydale Drive14924 Sunnydale Drive14924 Sunnydale Drive
Save
Ask
Tour
Hide
Share

Mortgage Calculator

Monthly Payment (Est.)

$2,204
Calculator powered by Showcase IDX, a Constellation1 Company. Copyright ©2026 Information is deemed reliable but not guaranteed.

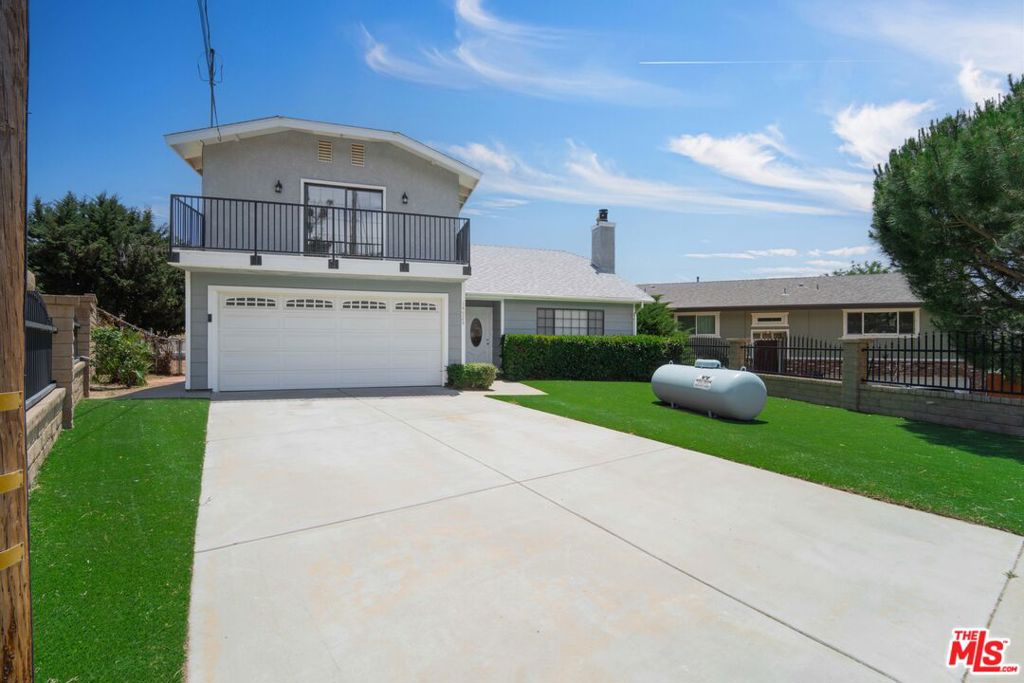
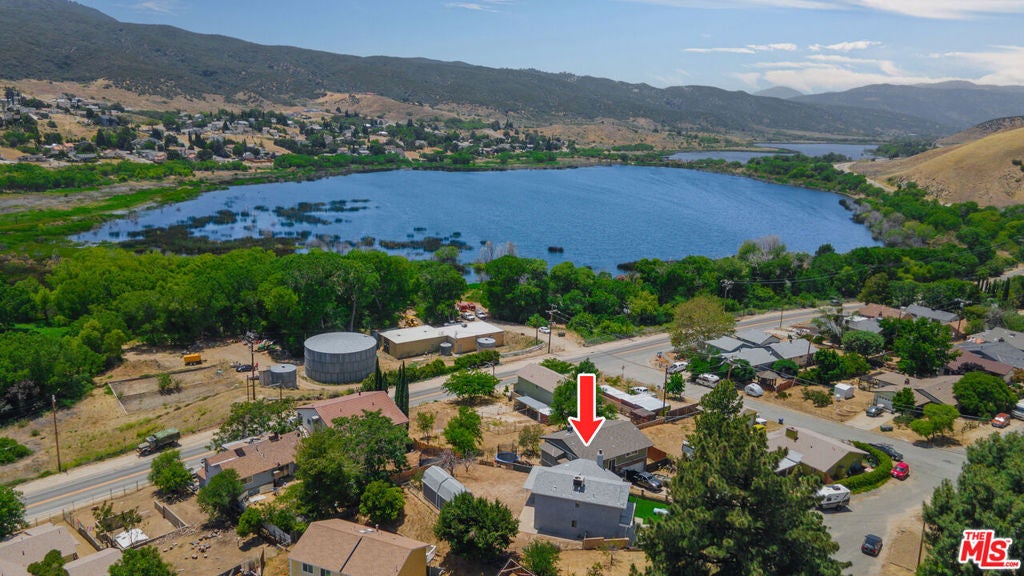
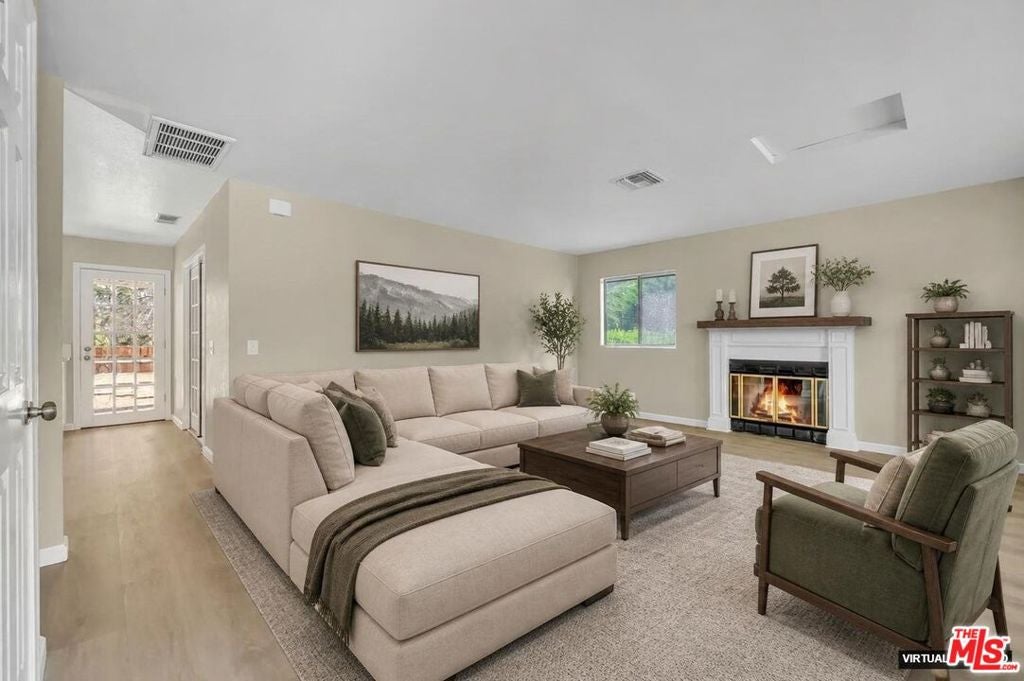
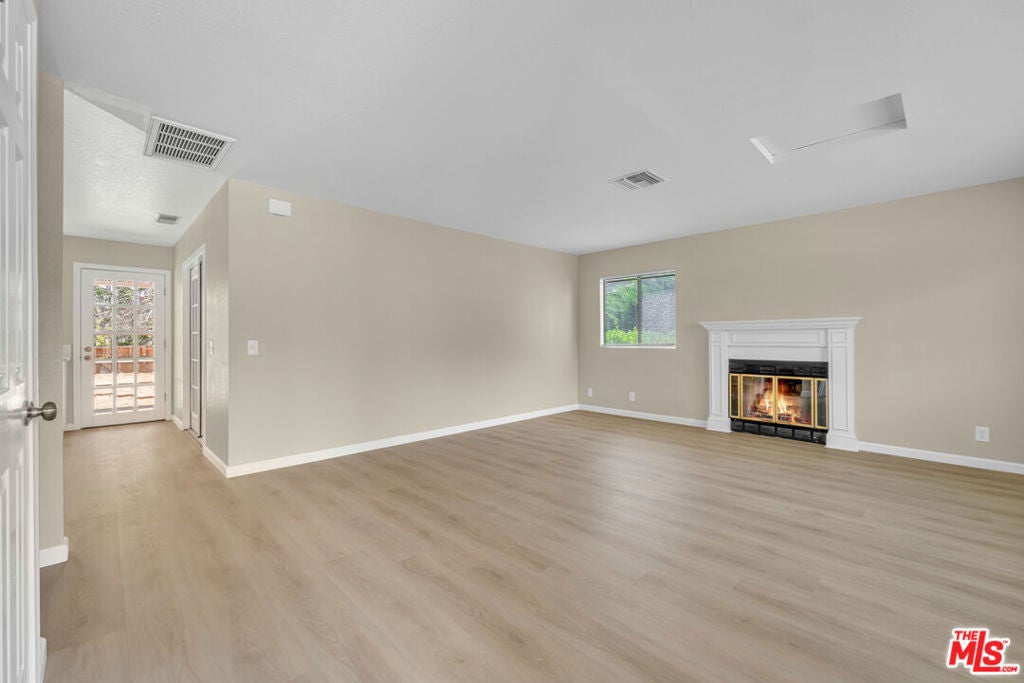
Absolutely stunning! Beautifully remodeled and upgraded, turn-key 4 bedroom 2 bath WITH PEEK-A BOO LAKE VIEW nestled on a quiet cul-de-sac in mature neighborhood with open floor-plan, spacious gourmet kitchen with stainless steel appliances, custom cabinets and high-end quartz countertops, fresh 2-tone paint throughout, gorgeous luxury vinyl plank and plush carpet flooring, custom lighting and plumbing fixtures, ceiling fans, sizeable bedrooms including 2 master suites, one with private balcony, 2 downstairs bedrooms and one full downstairs bath, central heating and air conditioning, fireplace, large completely fenced backyard with covered patio and 2 enormous Tough-Built sheds, 2-car garage with automatic opener and so much more. This lovely home is located in the beautiful and prestigious Lake Hughes Community, Come see and call it home.

Save
Ask
Tour
Hide
Share
Listing Snapshot
Price 
$482,990
Days On Site 
108 Days
Bedrooms 
4
Inside Area (SqFt) 
1,636 sqft
Total Baths 
2
Full Baths 
2
Partial Baths 
N/A
Lot Size 
0.1751 Acres
Year Built 
1986
MLS® Number 
26842401
Status 
Active
Property Tax 
N/A
HOA/Condo/Coop Fees 
N/A
Sq Ft Source 
N/A
Friends & Family
Recent Activity
3 days agoListing updated with changes from the MLS®
3 days agoPrice changed to $482,990
4 months agoListing first seen on site
General Features
Acres 
0.1751
Attached Garage 
Yes
Direction Faces 
North
Disclosures 
PrincipalIsRealEstateLicensed
Foundation 
Slab
Garage 
Yes
Garage Spaces 
2
Levels 
Two
Number Of Stories 
2
Parking 
AttachedConcreteDirect AccessGarageGarage Door OpenerGated
Parking Spaces 
2
Property Condition 
Updated/Remodeled
Property Sub Type 
Single Family Residence
Security 
Carbon Monoxide Detector(s)Smoke Detector(s)
Sewer 
Septic Tank
Special Circumstances 
Standard
SqFt Total 
1636
Style 
Contemporary
Zoning 
LCR17500*
Interior Features
Appliances 
DishwasherMicrowaveOvenRange
Cooling 
Central Air
Fireplace 
Yes
Fireplace Features 
Living Room
Flooring 
Carpet
Furnished 
Unfurnished
Heating 
Central
Interior 
Ceiling Fan(s)Open FloorplanRecessed LightingWalk-In Closet(s)
Laundry Features 
In Garage
Window Features 
BlindsDouble Pane WindowsScreens
Bathroom 
Family Room 
Kitchen 
Living Room 
Office 
Other 
Features - Walk-In Closet(s)
Workshop 
Save
Ask
Tour
Hide
Share
Exterior Features
Construction Details 
StuccoWood Siding
Fencing 
Chain LinkWrought Iron
Lot Features 
Back YardFront Yard
Other Structures 
Shed(s)Workshop
Patio And Porch 
Covered
Pool Features 
None
Roof 
CompositionShingle
Spa Features 
None
View 
Lake
Waterfront Features 
Lake
Waterview 
Lake
Windows/Doors 
BlindsDouble Pane WindowsScreens
Community Features
Accessibility Features 
Customized Wheelchair Accessible
Community Features 
Fishing
MLS Area 
LEL - Lake Elizabeth
Financing Terms Available 
CashConventionalFHAVA Loan
Building Access 
Living Room


This information is for your personal, non-commercial use and may not be used for any purpose other than to identify prospective properties you may be interested in purchasing. The display of MLS data is usually deemed reliable but is NOT guaranteed accurate by the MLS. Buyers are responsible for verifying the accuracy of all information and should investigate the data themselves or retain appropriate professionals. Information from sources other than the Listing Agent may have been included in the MLS data. Unless otherwise specified in writing, the Broker/Agent has not and will not verify any information obtained from other sources. The Broker/Agent providing the information contained herein may or may not have been the Listing and/or Selling Agent.

Neighborhood & Commute
Source: Walkscore
Disclosure: Community information and market data powered by Constellation Data Labs. Information is deemed reliable but not guaranteed.
Save
Ask
Tour
Hide
Share