5445 Tree Farm Lane, Santa Barbara, CA, 93111

Save
Ask
Tour
Hide
Share
$2,338,000
72 Days On Site

5445 Tree Farm Lane
Santa Barbara, CA 93111

Condominium|Pending
3
Beds
3
Total Baths
3
Full Baths
2,224
SqFt
$1,051
/SqFt
2018
Built
Subdivision:
Tree Farm
County:
Santa Barbara
Listed by Lisa Foley of Berkshire Hathaway HomeServices California Properties Lisa@LFLH.com
Call Now: 951-203-4426
Is this the listing for you? We can help make it yours.
951-203-4426
5445 Tree Farm Lane5445 Tree Farm Lane5445 Tree Farm Lane5445 Tree Farm Lane
Save
Ask
Tour
Hide
Share

Mortgage Calculator

Monthly Payment (Est.)

$10,667
Calculator powered by Showcase IDX, a Constellation1 Company. Copyright ©2026 Information is deemed reliable but not guaranteed.

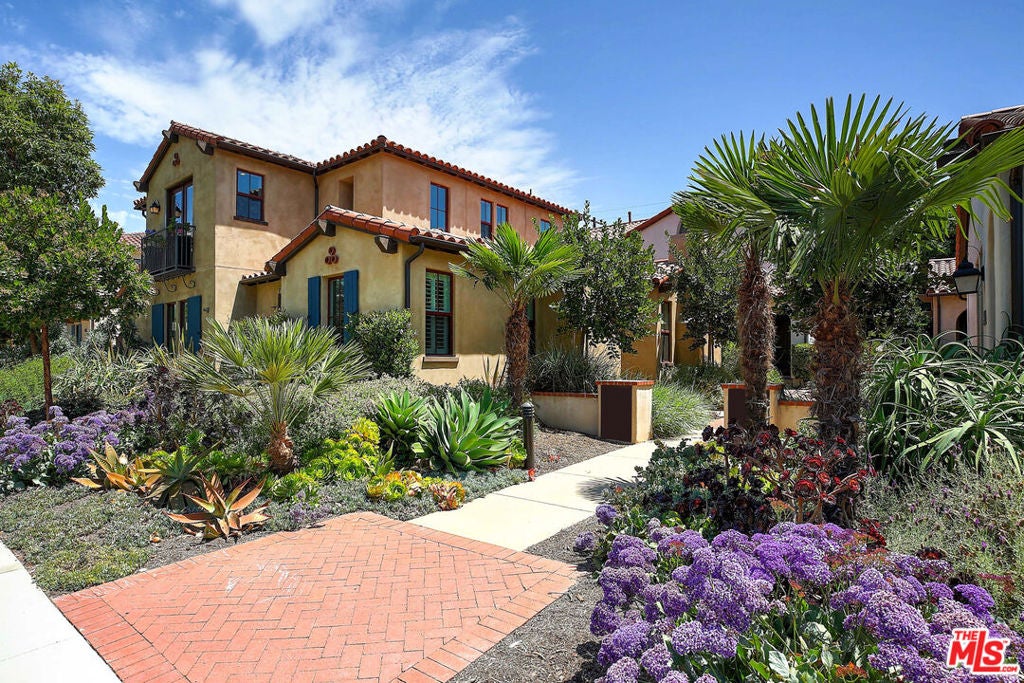
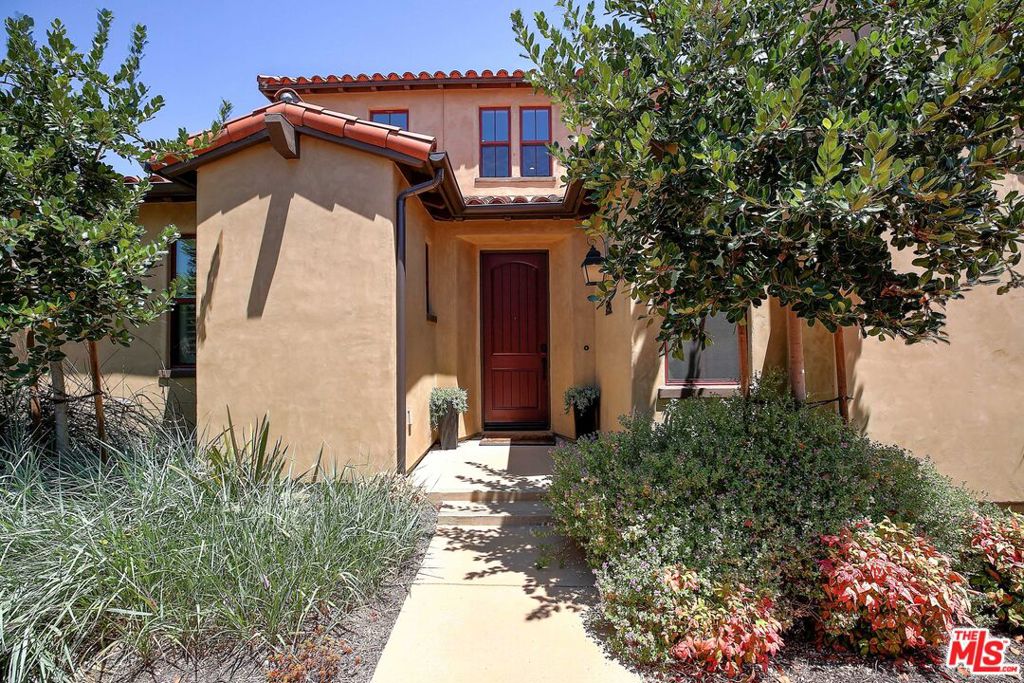
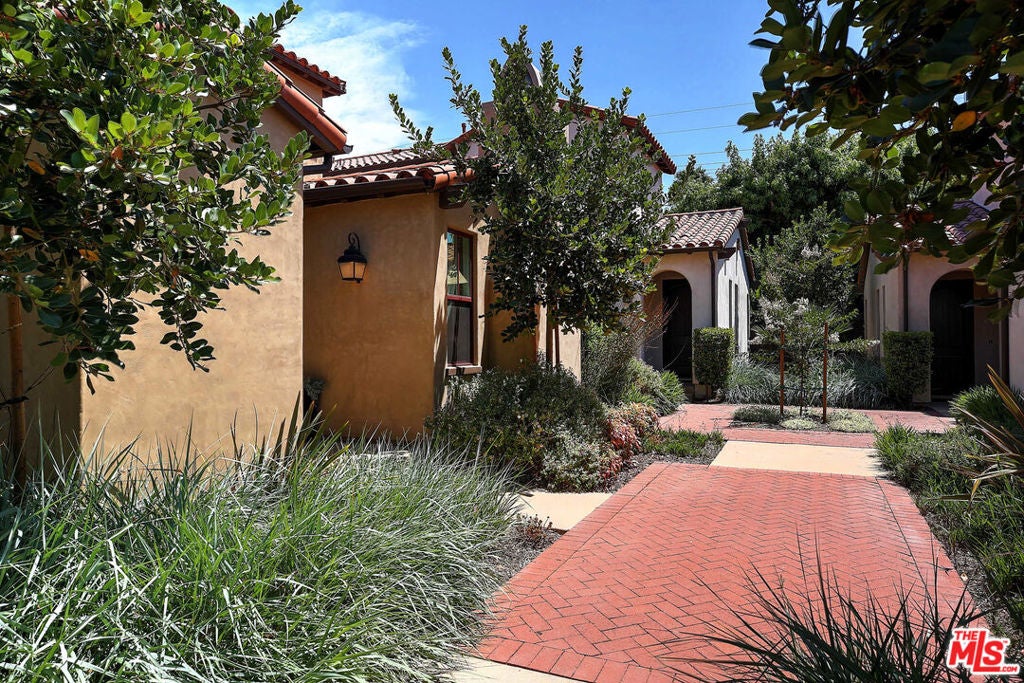
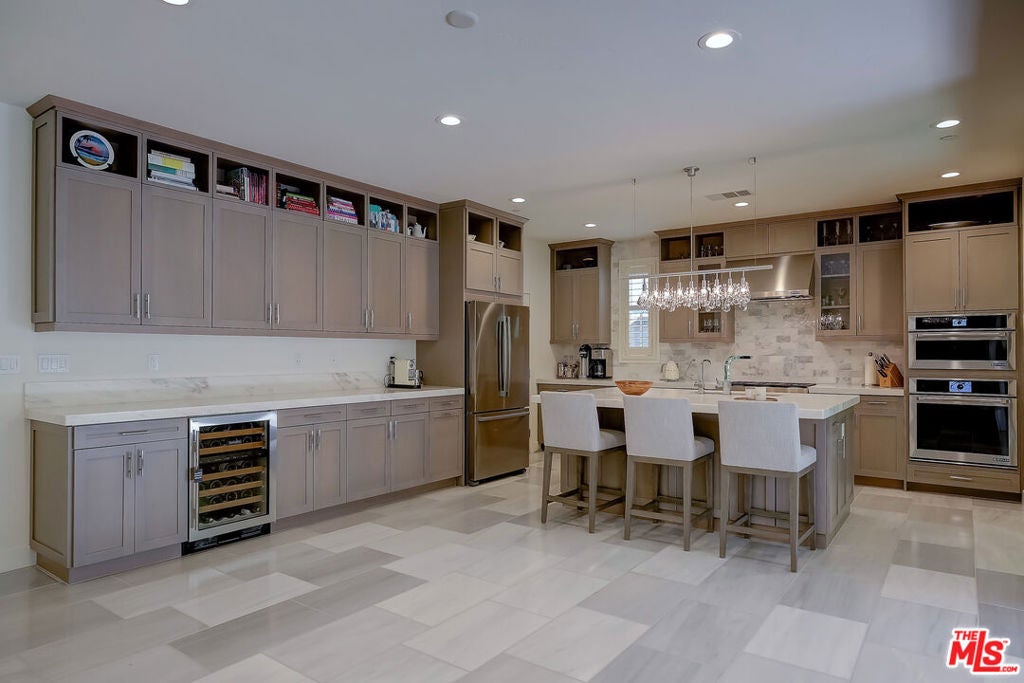
NOW at a GREATLY REDUCED PRICE : Some properties have it all: 5445 Tree Farm Lane is one of them! A detached modern Spanish residence, it sits on the historic grounds of the Cavaletto Family groves; the origin of Tree Farm's name, character, and sense of place. The floor plan is among the neighborhood's most sought-after: 3 bedrooms, 3 bathrooms across two well-appointed levels. Soaring ceilings anchor the open great room; the chef's kitchen leads to a private patio with fireplace and fenced yard ideal for quiet evenings or easy entertaining. A main-level bedroom and full bath serve as a guest suite or home office. Upstairs, two additional bedrooms and a dedicated laundry room offer comfort and privacy. Purposeful upgrades throughout reflect a home designed, maintained, and cherished by its original owners.Tree Farm is one of Santa Barbara's newest and most desirable communities beautifully landscaped, resort-caliber amenities, and surprisingly low HOA fees!

Save
Ask
Tour
Hide
Share
Listing Snapshot
Price 
$2,338,000
Days On Site 
72 Days
Bedrooms 
3
Inside Area (SqFt) 
2,224 sqft
Total Baths 
3
Full Baths 
3
Partial Baths 
N/A
Lot Size 
0.05 Acres
Year Built 
2018
MLS® Number 
26842413
Status 
Pending
Property Tax 
N/A
HOA/Condo/Coop Fees 
$384 monthly
Sq Ft Source 
N/A
Friends & Family
Recent Activity
a week agoListing updated with changes from the MLS®
2 weeks agoStatus changed to Pending
3 weeks agoPrice changed to $2,338,000
2 months agoListing first seen on site
General Features
Acres 
0.05
Attached Garage 
Yes
Foundation 
Slab
Garage 
Yes
Levels 
Two
Number Of Stories 
2
Parking 
AttachedDirect AccessGarageGuest
Parking Spaces 
2
Pets 
Yes
Property Condition 
New Construction
Property Sub Type 
Condominium
Security 
Carbon Monoxide Detector(s)Fire Sprinkler SystemSmoke Detector(s)
Sewer 
Other
Special Circumstances 
Standard
SqFt Total 
2224
Water Source 
Public
Interior Features
Appliances 
Double OvenDishwasherElectric OvenDisposalMicrowaveRefrigeratorRange HoodDryerWasher
Cooling 
Central Air
Fireplace 
Yes
Fireplace Features 
Living RoomOutside
Flooring 
Carpet
Furnished 
Unfurnished
Heating 
CentralForced Air
Interior 
High CeilingsOpen FloorplanWalk-In Closet(s)
Laundry Features 
Laundry RoomUpper Level
Spa 
Yes
Window Features 
Double Pane Windows
Bathroom 
Features - Tile Counters
Dining Room 
Kitchen 
Features - Kitchen Island
Living Room 
Office 
Other 
Features - Walk-In Closet(s)
Save
Ask
Tour
Hide
Share
Exterior Features
Construction Details 
Stucco
Fencing 
Privacy
Patio And Porch 
Patio
Pool Features 
FencedHeatedIn GroundAssociation
Spa 
Yes
Spa Features 
In Ground
View 
Mountain(s)
Waterview 
Mountain(s)
Windows/Doors 
Double Pane Windows
Community Features
Association Amenities 
ClubhouseGame RoomMeeting RoomPicnic AreaPoolSpa/Hot TubTrail(s)
Association Fee 
$384.0
Association Fee Frequency 
Monthly
MLS Area 
VC81 - Santa Barbara
Financing Terms Available 
CashConventional
Building Access 
Main Level


This information is for your personal, non-commercial use and may not be used for any purpose other than to identify prospective properties you may be interested in purchasing. The display of MLS data is usually deemed reliable but is NOT guaranteed accurate by the MLS. Buyers are responsible for verifying the accuracy of all information and should investigate the data themselves or retain appropriate professionals. Information from sources other than the Listing Agent may have been included in the MLS data. Unless otherwise specified in writing, the Broker/Agent has not and will not verify any information obtained from other sources. The Broker/Agent providing the information contained herein may or may not have been the Listing and/or Selling Agent.

Neighborhood & Commute
Source: Walkscore
Disclosure: Community information and market data powered by Constellation Data Labs. Information is deemed reliable but not guaranteed.
Save
Ask
Tour
Hide
Share