1740 Carla Ridge, Beverly Hills, CA, 90210

Save
Ask
Tour
Hide
Share
$10,495,000
100 Days On Site

1740 Carla Ridge
Beverly Hills, CA 90210

For Sale|Single Family Residence|Active
4
Beds
5
Total Baths
2
Full Baths
3
Partial Baths

SqFt

/SqFt
2001
Built
County:
Los Angeles
Listed by Melissa Zee of Christie's International Real Estate SoCal Melissa@MelissaZeeGroup.com
Call Now: 951-203-4426
Is this the listing for you? We can help make it yours.
951-203-4426
Upcoming Open Houses
Sun, Sep 20, 2:00 PM - 5:00 PM
1740 Carla Ridge1740 Carla Ridge1740 Carla Ridge1740 Carla Ridge
Save
Ask
Tour
Hide
Share

Mortgage Calculator

Monthly Payment (Est.)

$47,882
Calculator powered by Showcase IDX, a Constellation1 Company. Copyright ©2026 Information is deemed reliable but not guaranteed.

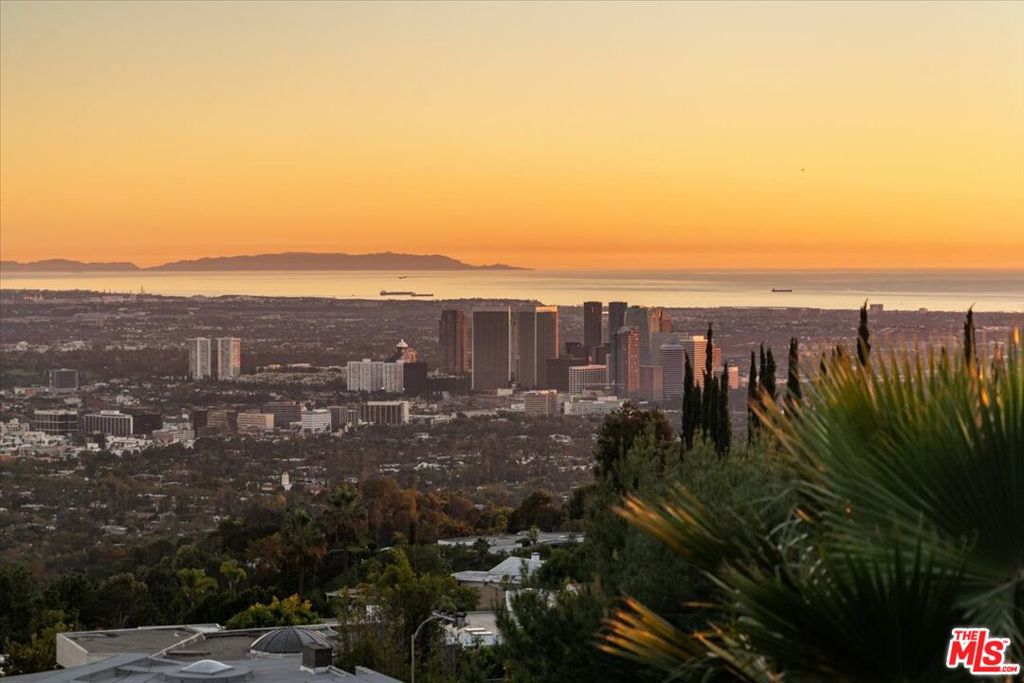
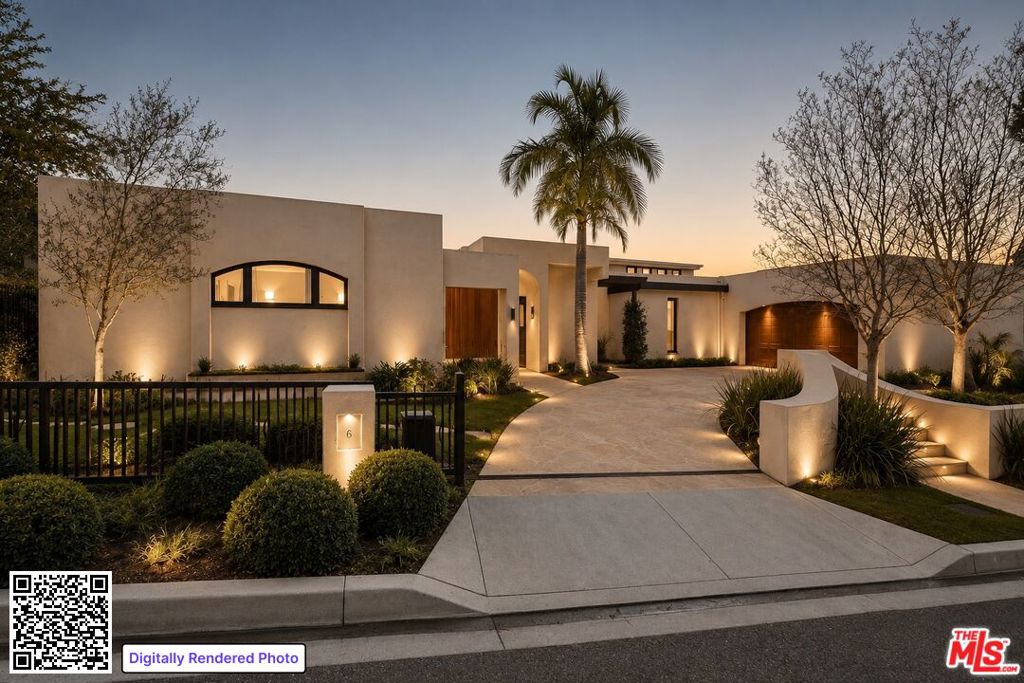
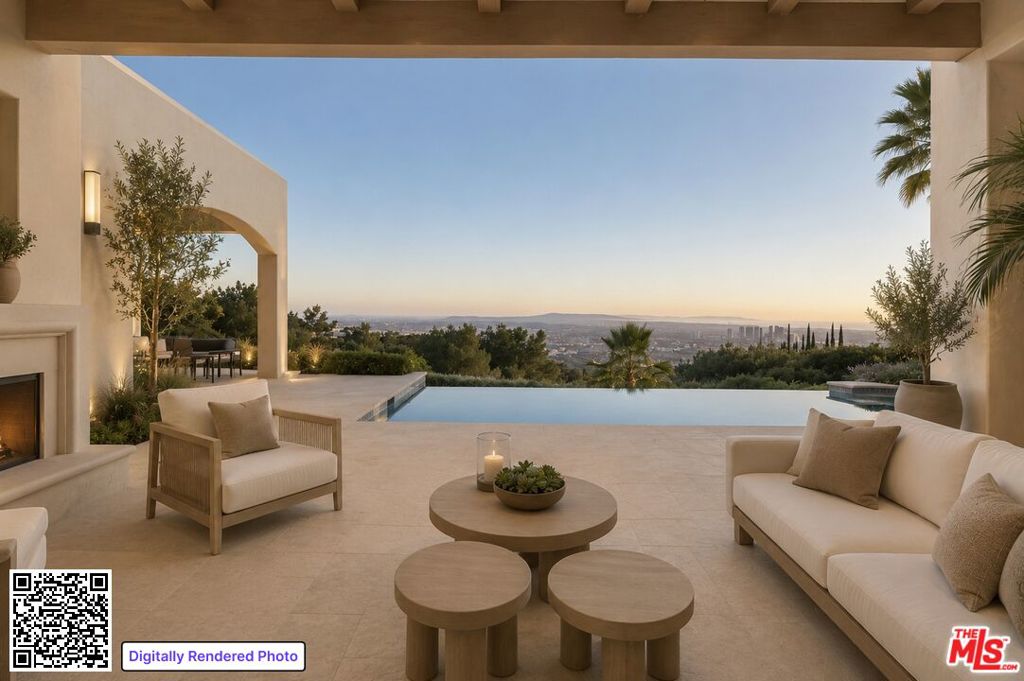
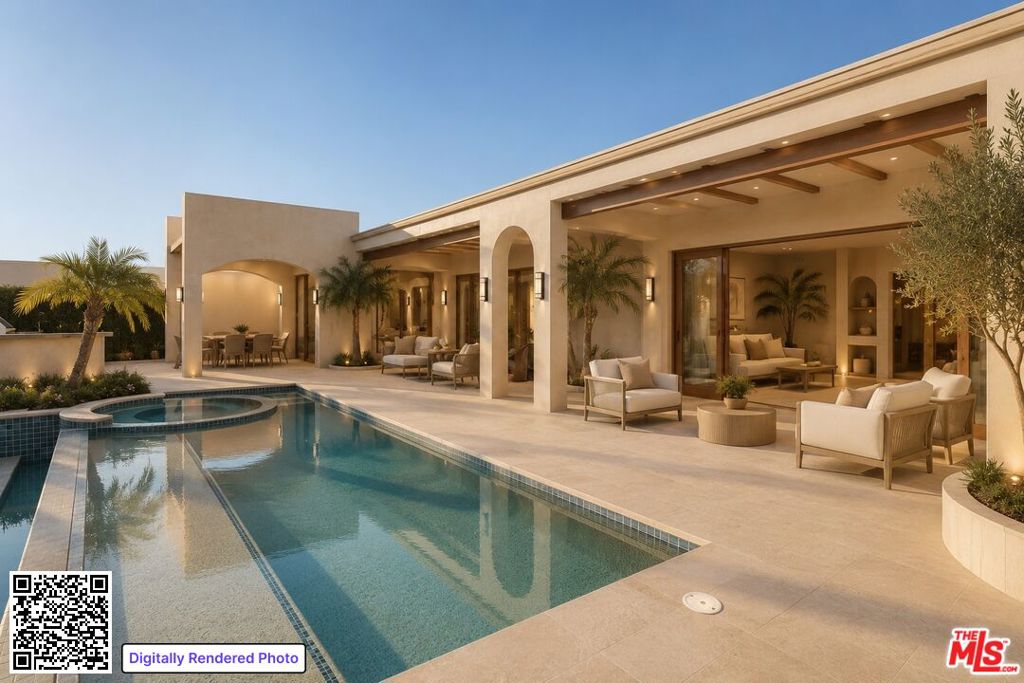
Situated in the prestigious Trousdale Estates, this one-of-a-kind Mediterranean architectural gem captures the sophistication and serenity that define Beverly Hills hillside living. Privately set on coveted Carla Ridge, this custom-remodeled single-story residence offers four bedrooms and five baths, thoughtfully designed to highlight its sweeping panoramic city views and exceptional privacy.The home welcomes with warm Mediterranean character, generous ceiling heights, and an inviting floor plan that blends elegant living spaces with updated finishes throughout. Large picture windows frame stunning city vistas and fill the interiors with natural light, enhancing both everyday living and effortless entertaining. The remodeled kitchen and common areas provide comfortable flow, while the bedroom suites are well-appointed for relaxation and privacy. Outside, the property delivers the true Trousdale experience serene views, mature landscaping, and multiple areas for lounging and dining, all set against the dramatic backdrop of the city skyline. An opportunity to own a distinct, custom-crafted Mediterranean home in one of Beverly Hills' most coveted enclaves. Available for Lease!

Save
Ask
Tour
Hide
Share
Listing Snapshot
Price 
$10,495,000
Days On Site 
100 Days
Bedrooms 
4
Inside Area (SqFt) 
0 sqft
Total Baths 
5
Full Baths 
2
Partial Baths 
3
Lot Size 
0.4773 Acres
Year Built 
2001
MLS® Number 
26843839
Status 
Active
Property Tax 
N/A
HOA/Condo/Coop Fees 
N/A
Sq Ft Source 
Other
Friends & Family
Recent Activity
4 days agoListing updated with changes from the MLS®
2 months agoPrice changed to $10,495,000
3 months agoListing first seen on site
General Features
Acres 
0.4773
Direction Faces 
North
Garage 
Yes
Garage Spaces 
2
Levels 
One
Parking 
DrivewayGarageGuestGated
Parking Spaces 
6
Property Condition 
Updated/Remodeled
Property Sub Type 
Single Family Residence
Security 
Carbon Monoxide Detector(s)Security GateSmoke Detector(s)
Sewer 
Other
Special Circumstances 
Standard
Style 
Mediterranean
Water Source 
Public
Zoning 
BHR1*
Interior Features
Appliances 
Double OvenDishwasherDisposalGas OvenMicrowaveOvenRangeRefrigeratorRange HoodDryerWasher
Cooling 
Central Air
Fireplace 
Yes
Fireplace Features 
GasLiving RoomOutside
Flooring 
Wood
Furnished 
Unfurnished
Heating 
CentralFireplace(s)
Interior 
Eat-in KitchenStorageWalk-In Closet(s)
Laundry Features 
InsideLaundry RoomSee Remarks
Spa 
Yes
Window Features 
Double Pane Windows
Bathroom 
Den 
Dining Room 
EntryFoyer 
Kitchen 
Features - Granite Counters, Kitchen Island
Living Room 
Other 
Features - Walk-In Closet(s)
Save
Ask
Tour
Hide
Share
Exterior Features
Construction Details 
Stucco
Exterior 
Barbecue
Fencing 
Wrought Iron
Lot Features 
Back YardFront YardLandscaped
Patio And Porch 
CoveredFront Porch
Pool Features 
HeatedInfinityIn Ground
Spa 
Yes
Spa Features 
HeatedIn Ground
View 
City LightsPanoramic
Waterview 
City LightsPanoramic
Windows/Doors 
Double Pane Windows
Community Features
MLS Area 
C01 - Beverly Hills
School District 
Beverly Hills Unified
Financing Terms Available 
CashConventionalContract
Building Access 
Ground Level - no steps
Schools
School District
Beverly Hills Unified
Elementary School
Unknown
Middle School
Unknown
High School
Unknown


This information is for your personal, non-commercial use and may not be used for any purpose other than to identify prospective properties you may be interested in purchasing. The display of MLS data is usually deemed reliable but is NOT guaranteed accurate by the MLS. Buyers are responsible for verifying the accuracy of all information and should investigate the data themselves or retain appropriate professionals. Information from sources other than the Listing Agent may have been included in the MLS data. Unless otherwise specified in writing, the Broker/Agent has not and will not verify any information obtained from other sources. The Broker/Agent providing the information contained herein may or may not have been the Listing and/or Selling Agent.

Neighborhood & Commute
Source: Walkscore
Disclosure: Community information and market data powered by Constellation Data Labs. Information is deemed reliable but not guaranteed.
Save
Ask
Tour
Hide
Share