

5236 Lennox AvenueSherman Oaks, CA 91401
Mortgage Calculator
Monthly Payment (Est.)
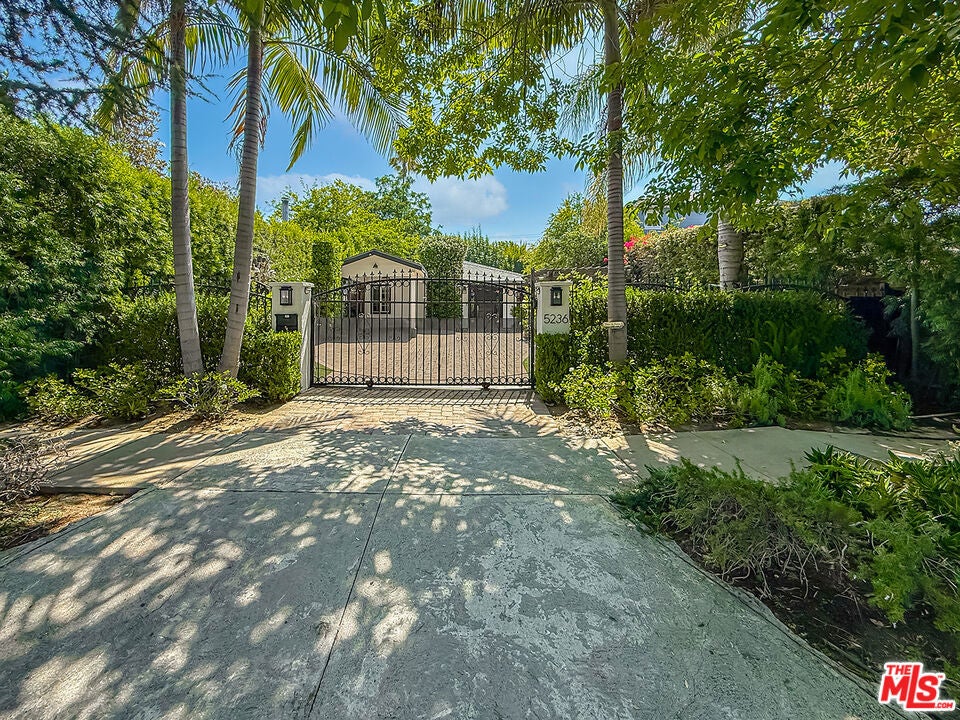
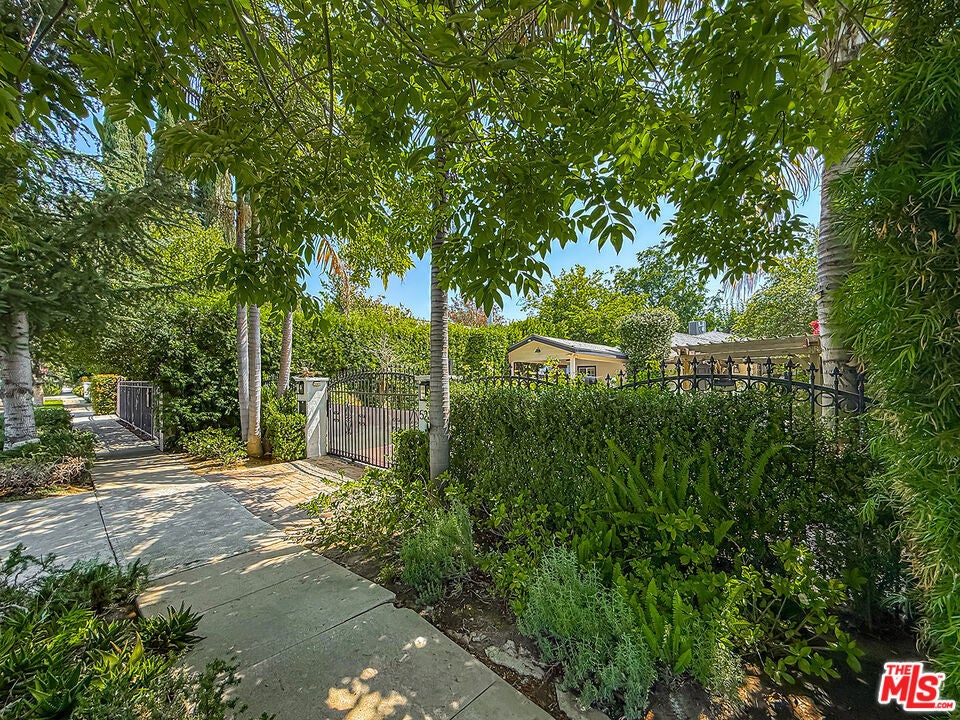
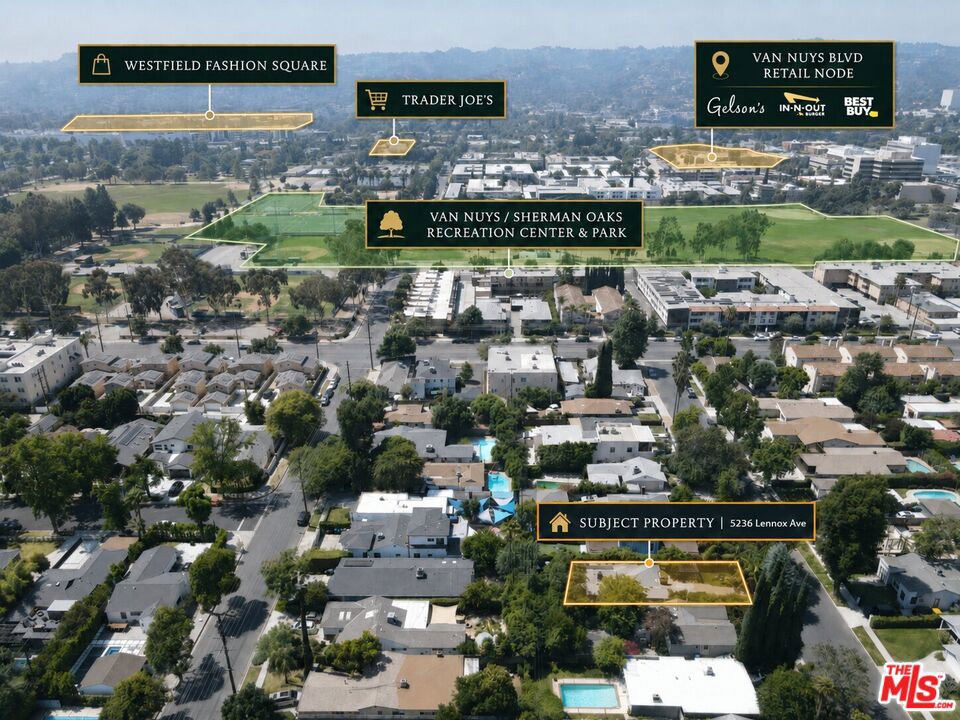
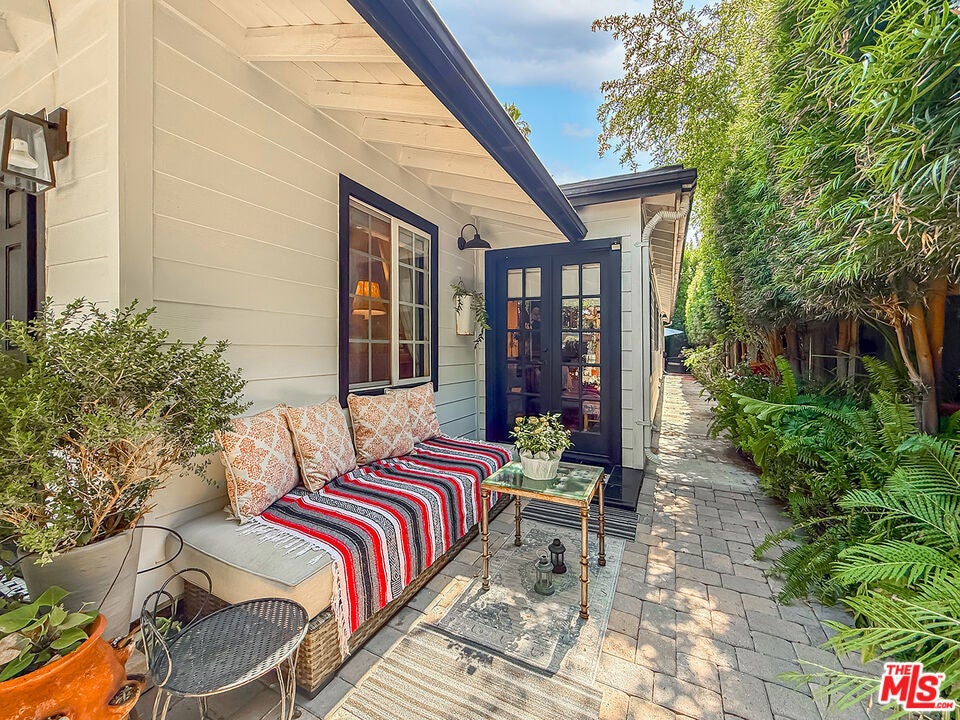
Enter an interest rate to see your estimated monthly payment.Gated and hedged for privacy, 5236 Lennox Ave is a single-story Sherman Oaks bungalow with 3 beds, 2.5 baths, approx. 1,870 SF of updated living space on a 5,396 SF lot. Warm, character-rich interiors open through navy French doors to light-filled living and dining areas with wide-plank hardwood floors and a carved-stone fireplace. The kitchen is the heart of the home, featuring Carrara marble counters and full-height backsplash, a Bertazzoni range with pot filler and custom canopy hood, a generous island with wine storage, glass-front cabinetry, and skylights that bring in beautiful natural light. A separate family room, dedicated office, and flexible bedroom layout include a vaulted primary suite with private patio access and a spa-inspired bath, plus a designer secondary ensuite and updated guest bath. Private paver courtyards, a pergola lounge, garden spaces, and mature fruit trees create a peaceful indoor-outdoor retreat. Set on an established residential street near parks, recreation, pickleball courts, Ventura Blvd shopping and dining, Trader Joe's, The Galleria, Regal Cinemas, and convenient 101/405 access.
| 2 weeks ago | Listing updated with changes from the MLS® | |
| 3 weeks ago | Status changed to Active Under Contract | |
| a month ago | Price changed to $1,449,000 | |
| 4 months ago | Listing first seen on site |

This information is for your personal, non-commercial use and may not be used for any purpose other than to identify prospective properties you may be interested in purchasing. The display of MLS data is usually deemed reliable but is NOT guaranteed accurate by the MLS. Buyers are responsible for verifying the accuracy of all information and should investigate the data themselves or retain appropriate professionals. Information from sources other than the Listing Agent may have been included in the MLS data. Unless otherwise specified in writing, the Broker/Agent has not and will not verify any information obtained from other sources. The Broker/Agent providing the information contained herein may or may not have been the Listing and/or Selling Agent.

Did you know? You can invite friends and family to your search. They can join your search, rate and discuss listings with you.