

818 N Doheny Drive 1001West Hollywood, CA 90069
Mortgage Calculator
Monthly Payment (Est.)
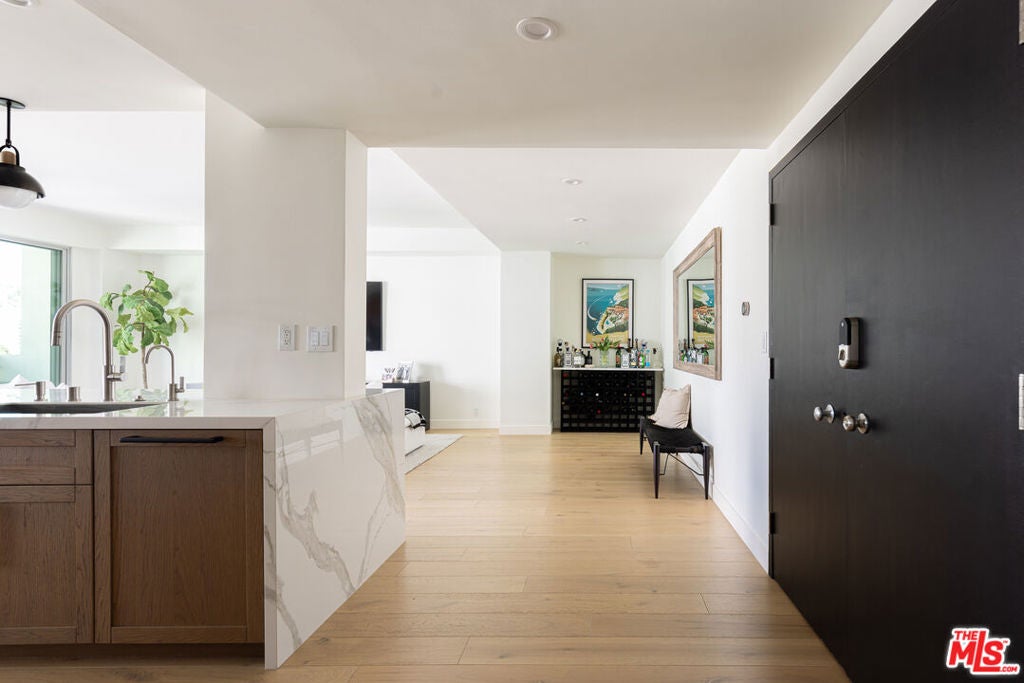
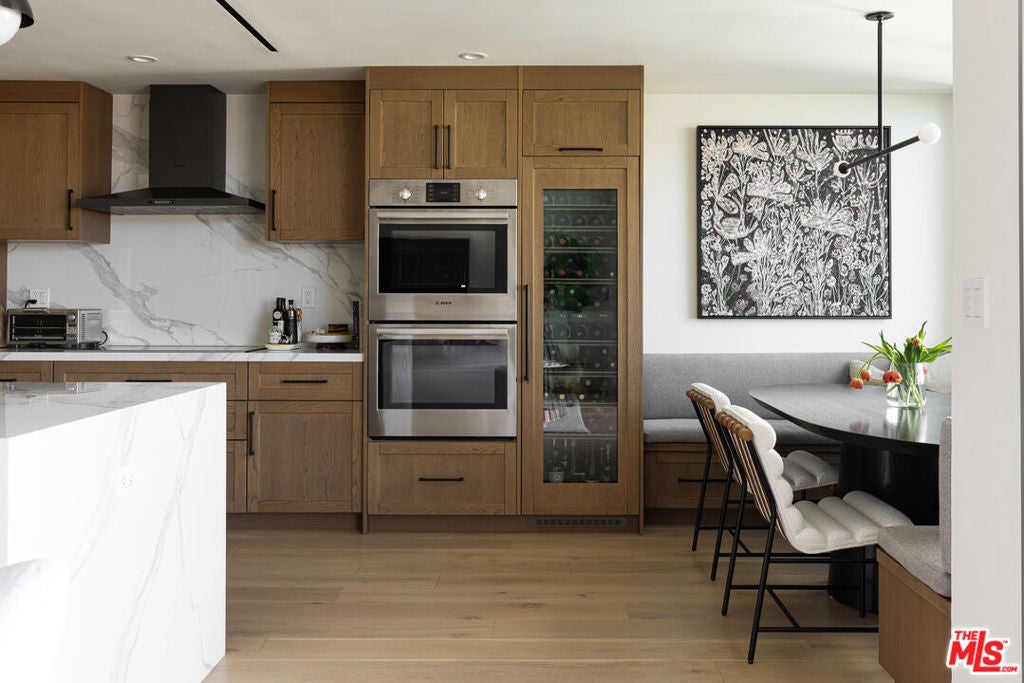
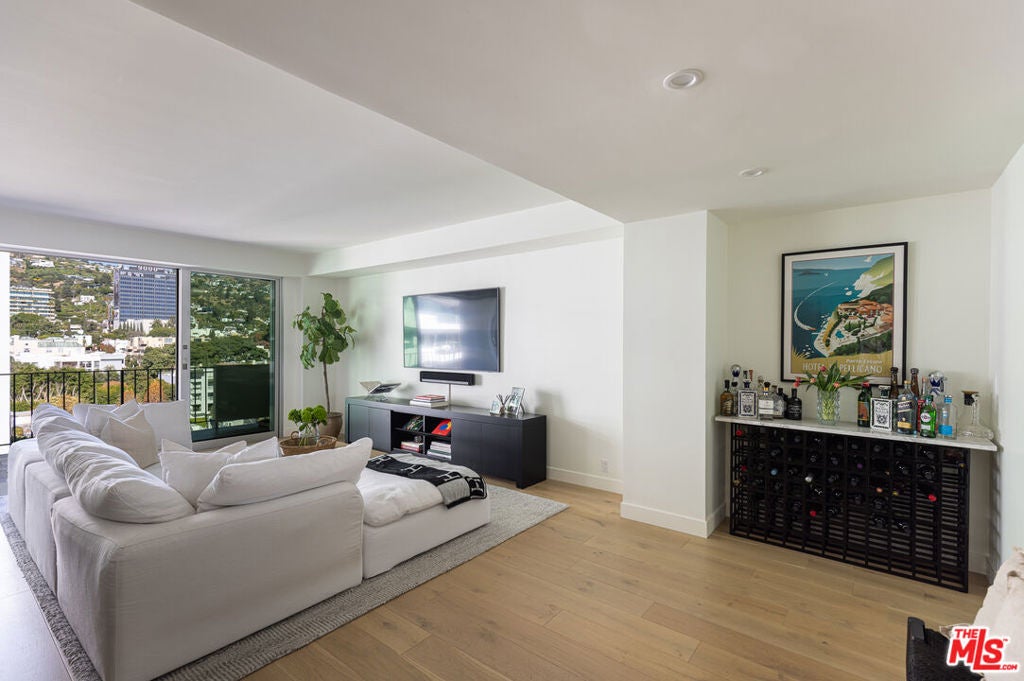
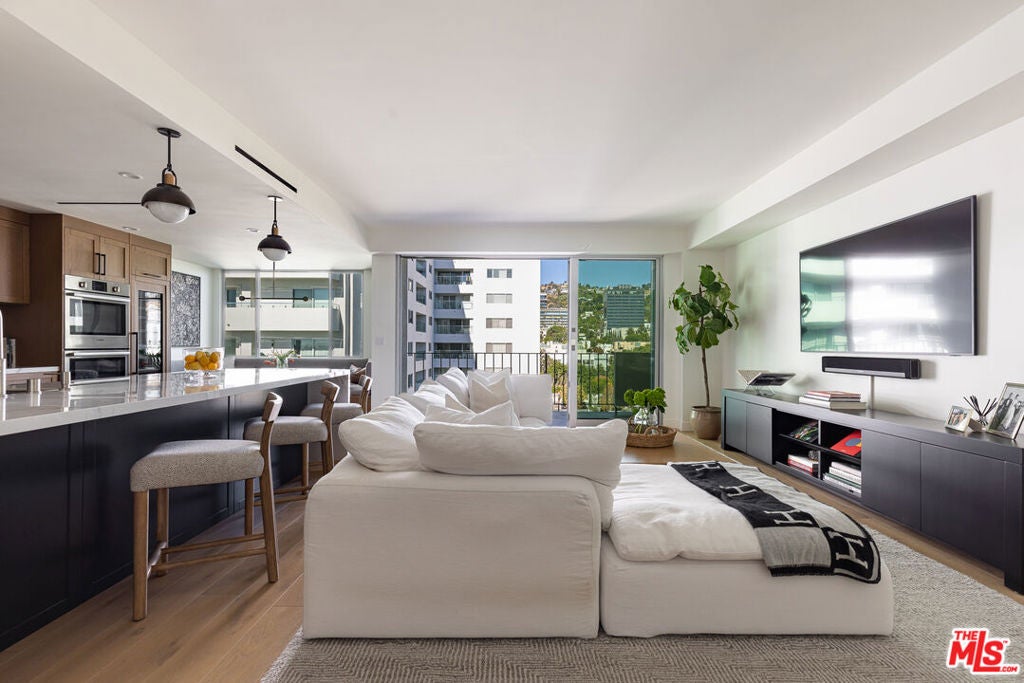
$8,669Beautifully renovated with sweeping hillside and city views, this light filled two bedroom, two bathroom residence is ideally located just moments from Beverly Hills, the Sunset Strip, and some of LAs' best dining, shopping, and entertainment. Designed for both everyday living and entertaining, the open floor plan is filled with natural light and opens to a private balcony overlooking the city and surrounding hills. The custom designed kitchen features premium appliances, a Miele wine refrigerator, and an oversized island that anchors the main living space. The spacious primary suite features a custom walk in closet and a beautifully renovated bathroom with dual vanities and a large walk in shower. A generous second bedroom and renovated guest bath offer flexibility for guests, a home office, or additional living space. Residents enjoy 24 hour concierge, valet, a recently renovated lobby, fitness center, pool, and guest suites. Beautifully renovated and ideally located, this residence offers the convenience of full service living in one of West Hollywood's most desirable locations. Please note: The guest bedroom is currently configured as a nursery and is furnished differently than shown in the photographs. HOA special assessment currently in place. Call for more info. HOA dues include all utilities*
| 2 weeks ago | Listing updated with changes from the MLS® | |
| a month ago | Price changed to $1,900,000 | |
| 3 months ago | Listing first seen on site |

This information is for your personal, non-commercial use and may not be used for any purpose other than to identify prospective properties you may be interested in purchasing. The display of MLS data is usually deemed reliable but is NOT guaranteed accurate by the MLS. Buyers are responsible for verifying the accuracy of all information and should investigate the data themselves or retain appropriate professionals. Information from sources other than the Listing Agent may have been included in the MLS data. Unless otherwise specified in writing, the Broker/Agent has not and will not verify any information obtained from other sources. The Broker/Agent providing the information contained herein may or may not have been the Listing and/or Selling Agent.

Did you know? You can invite friends and family to your search. They can join your search, rate and discuss listings with you.