

10229 Variel Avenue 12Chatsworth, CA 91311
Mortgage Calculator
Monthly Payment (Est.)
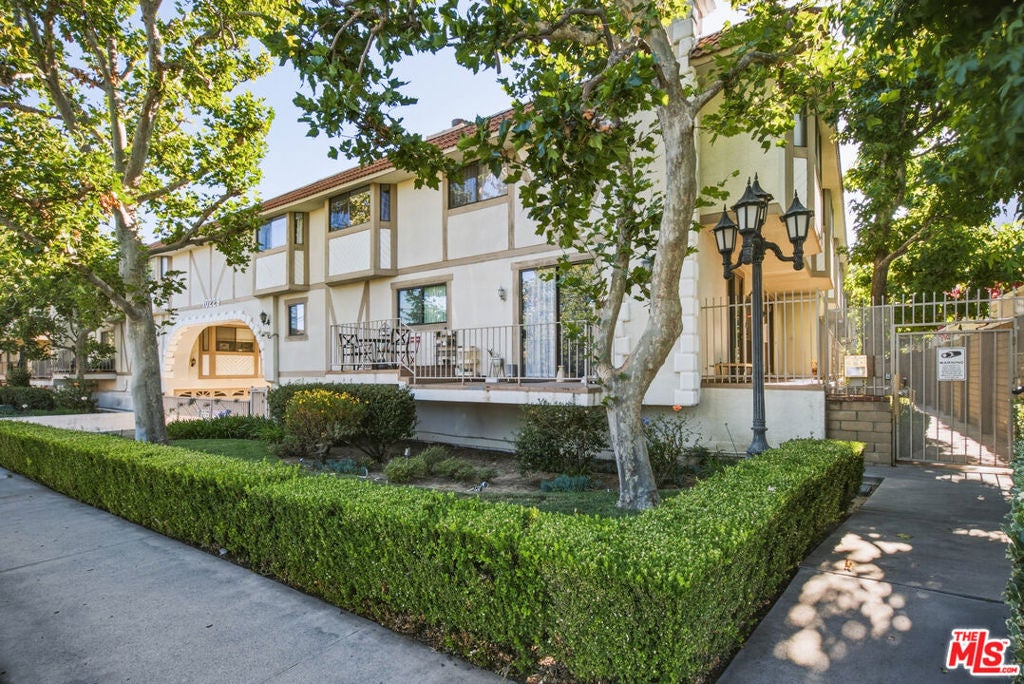
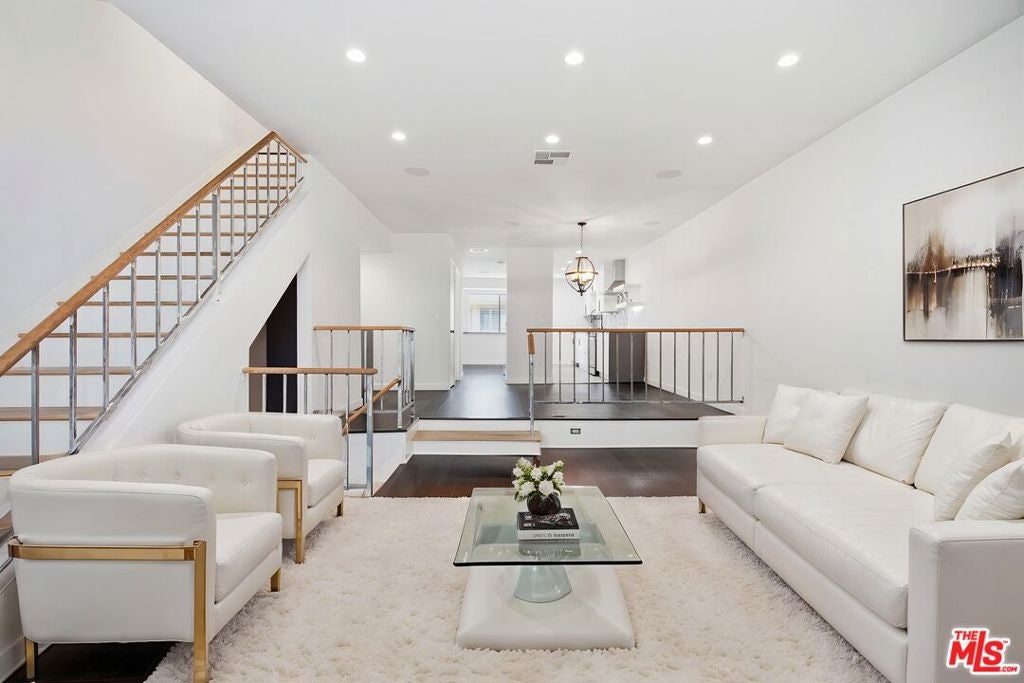
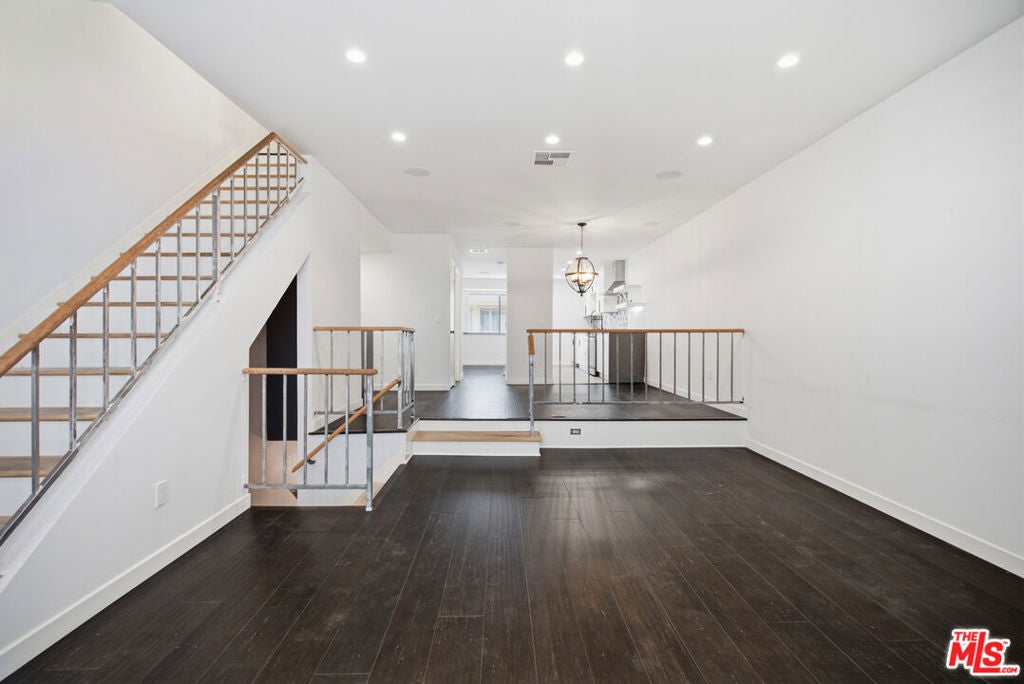
$2,596Huge price reduction! Great investment opportunity! Get it before it is gone! This amazing townhouse is larger than most single family houses! It offers the perfect blend of comfort, style, and versatility. Featuring 3 spacious bedrooms and 4 bathrooms, this thoughtfully designed home also includes a private bonus room with its own bathroom and separate entranceideal for guests, extended family, a home office, gym, or creative studio. The bright, open floor plan is designed for modern living and effortless entertaining. The spacious living room features a stylish wet bar, creating the perfect setting for hosting friends and family. Quality finishes, tasteful upgrades, and abundant natural light enhance the home's warm and inviting atmosphere. At the heart of the home is a stunning kitchen appointed with quartz countertops, a sleek stone backsplash, ample cabinetry, and generous prep space. Whether preparing everyday meals or entertaining guests, this kitchen combines beauty and functionality. The primary suite serves as a relaxing retreat, complete with a cozy fireplace and a spacious bathroom featuring dual sinks and ample storage. Additional bedrooms are generously sized, while the bathrooms have been thoughtfully updated with modern finishes. The gated community offers a pool, spa and earthquake insurance. Impeccably maintained and move-in ready, this exceptional home offers flexibility, comfort, and upgrades throughout making it an opportunity you won't want to miss.
| 2 days ago | Listing updated with changes from the MLS® | |
| 3 weeks ago | Status changed to Pending | |
| a month ago | Price changed to $569,000 | |
| 3 months ago | Listing first seen on site |

This information is for your personal, non-commercial use and may not be used for any purpose other than to identify prospective properties you may be interested in purchasing. The display of MLS data is usually deemed reliable but is NOT guaranteed accurate by the MLS. Buyers are responsible for verifying the accuracy of all information and should investigate the data themselves or retain appropriate professionals. Information from sources other than the Listing Agent may have been included in the MLS data. Unless otherwise specified in writing, the Broker/Agent has not and will not verify any information obtained from other sources. The Broker/Agent providing the information contained herein may or may not have been the Listing and/or Selling Agent.

Did you know? You can invite friends and family to your search. They can join your search, rate and discuss listings with you.