

1537 S Wooster Street 105Los Angeles, CA 90035
Mortgage Calculator
Monthly Payment (Est.)
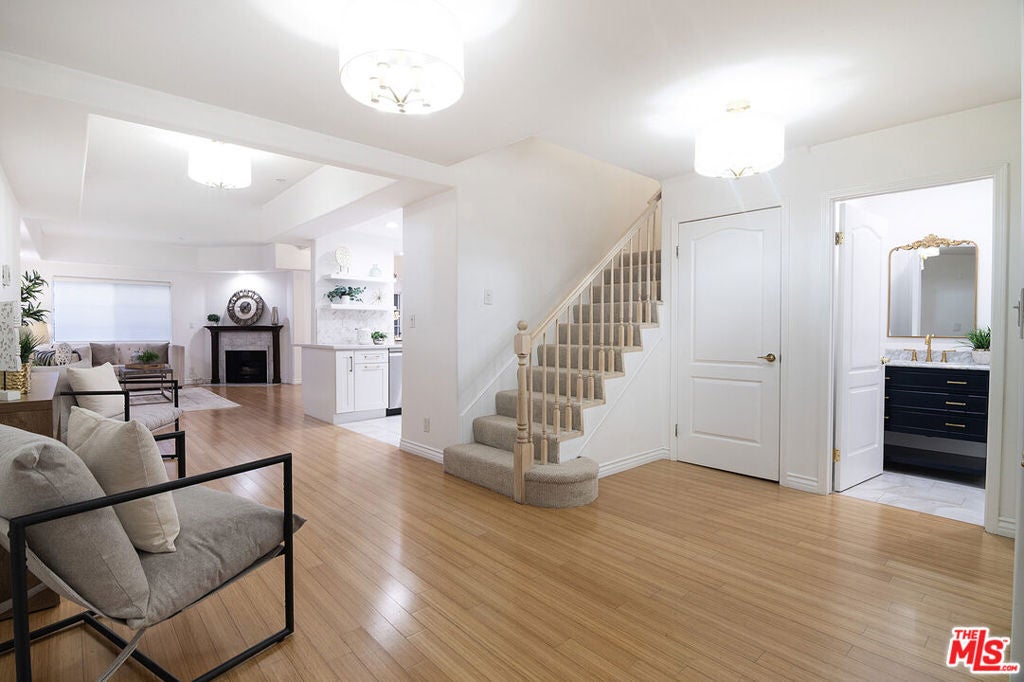
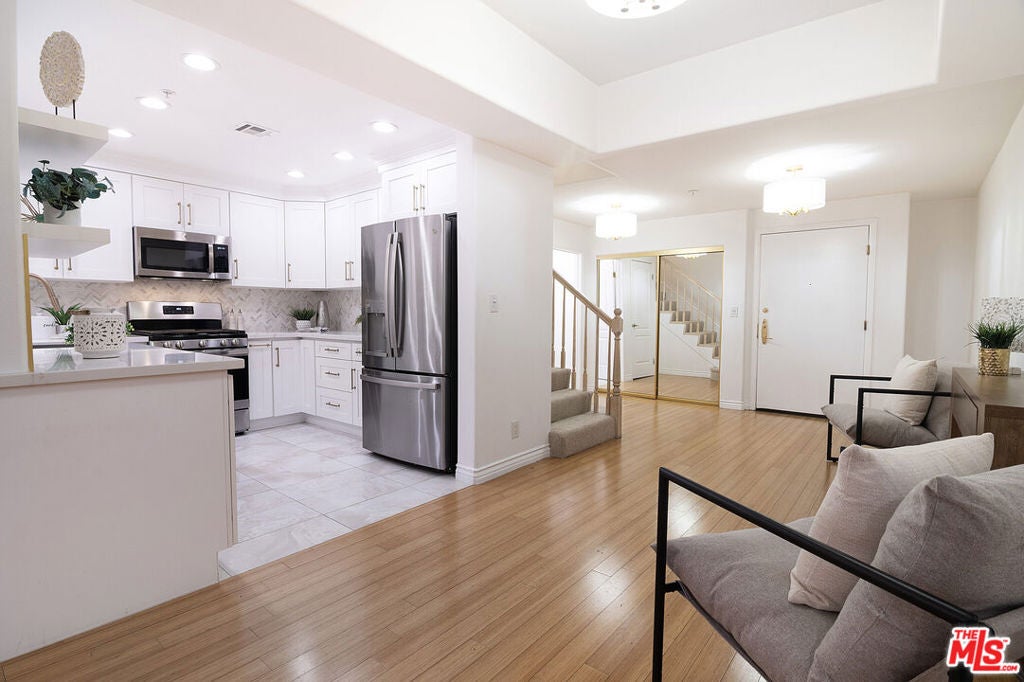
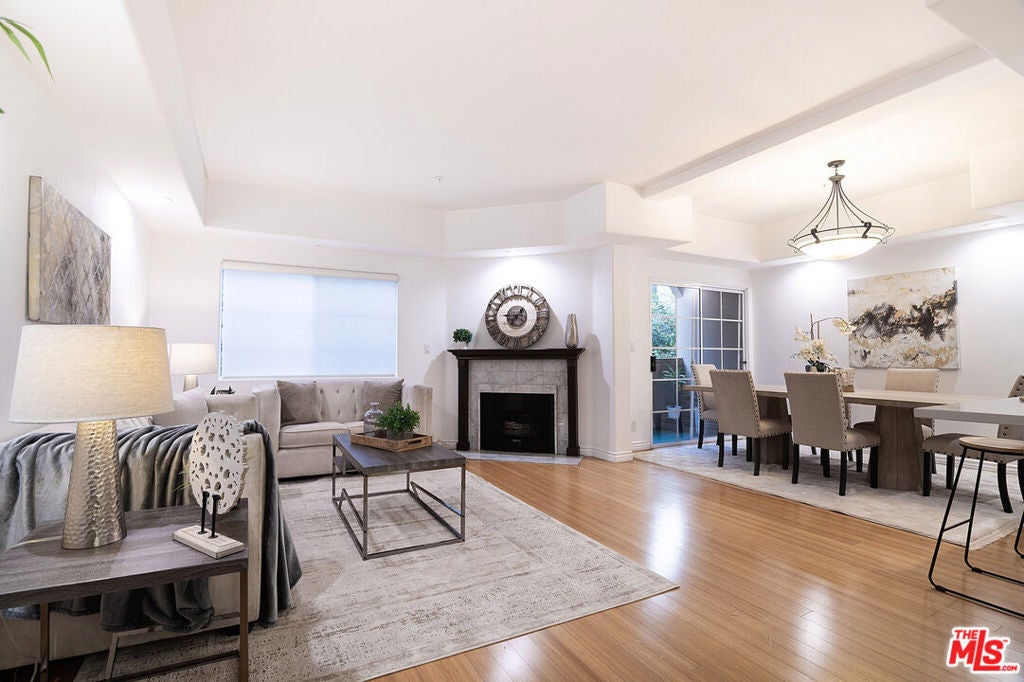
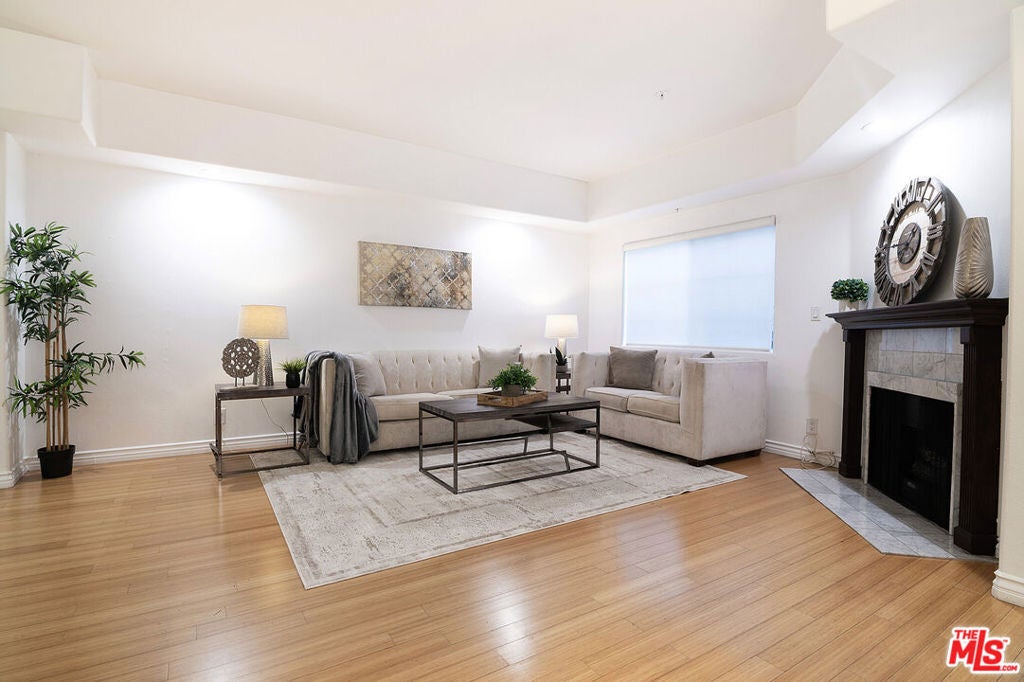
$3,873Thoughtfully reimagined with a blend of modern luxury and everyday comfort, this exceptional two-bedroom plus bonus room residence offers the largest floor plan in the building and lives more like a single-family home than a traditional condominium. Featuring a beautifully remodeled kitchen and powder room designed by a celebrity interior designer, the home includes updated GE appliances, an even newer Bosch dishwasher, enhanced cabinetry with added storage, and a built-in beverage cooler. Recent upgrades also include fresh carpeting, a newer in-unit washer, and a water heater replaced within the past year. A versatile bonus room is perfect for a home office or nursery. HOA dues include earthquake insurance, water, and trash, and residents enjoy ample guest parking. Move-in ready and thoughtfully updated, this is a rare offering in a highly desirable community.
| a month ago | Listing updated with changes from the MLS® | |
| a month ago | Status changed to Active Under Contract | |
| 2 months ago | Price changed to $849,000 | |
| 3 months ago | Listing first seen on site |

This information is for your personal, non-commercial use and may not be used for any purpose other than to identify prospective properties you may be interested in purchasing. The display of MLS data is usually deemed reliable but is NOT guaranteed accurate by the MLS. Buyers are responsible for verifying the accuracy of all information and should investigate the data themselves or retain appropriate professionals. Information from sources other than the Listing Agent may have been included in the MLS data. Unless otherwise specified in writing, the Broker/Agent has not and will not verify any information obtained from other sources. The Broker/Agent providing the information contained herein may or may not have been the Listing and/or Selling Agent.

Did you know? You can invite friends and family to your search. They can join your search, rate and discuss listings with you.