

931 1/2 S Sycamore AvenueLos Angeles, CA 90036
Mortgage Calculator
Monthly Payment (Est.)
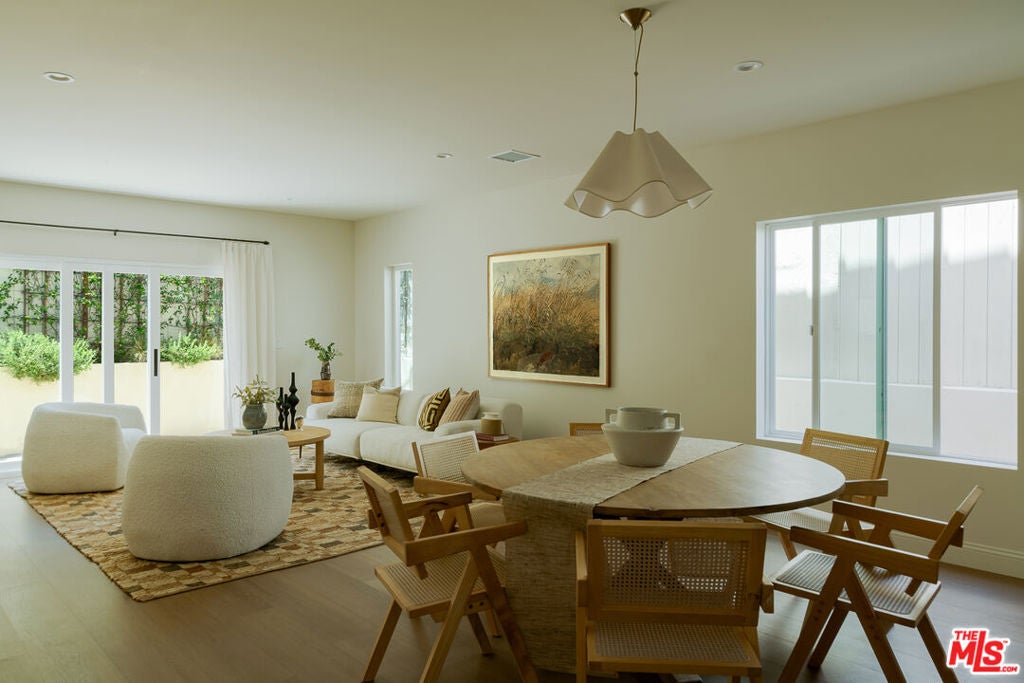
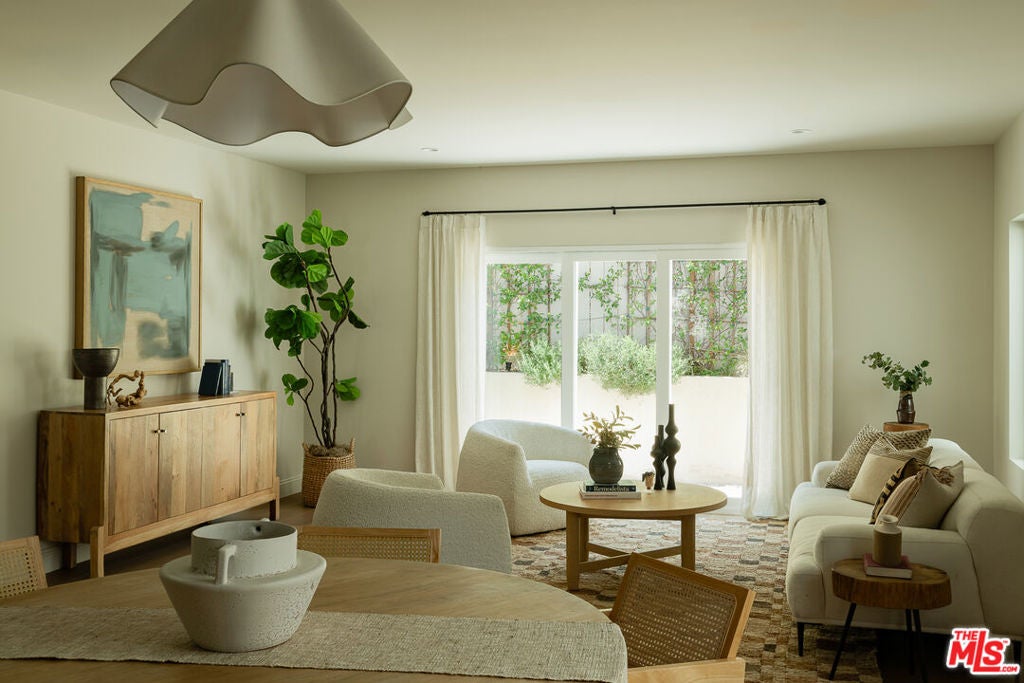
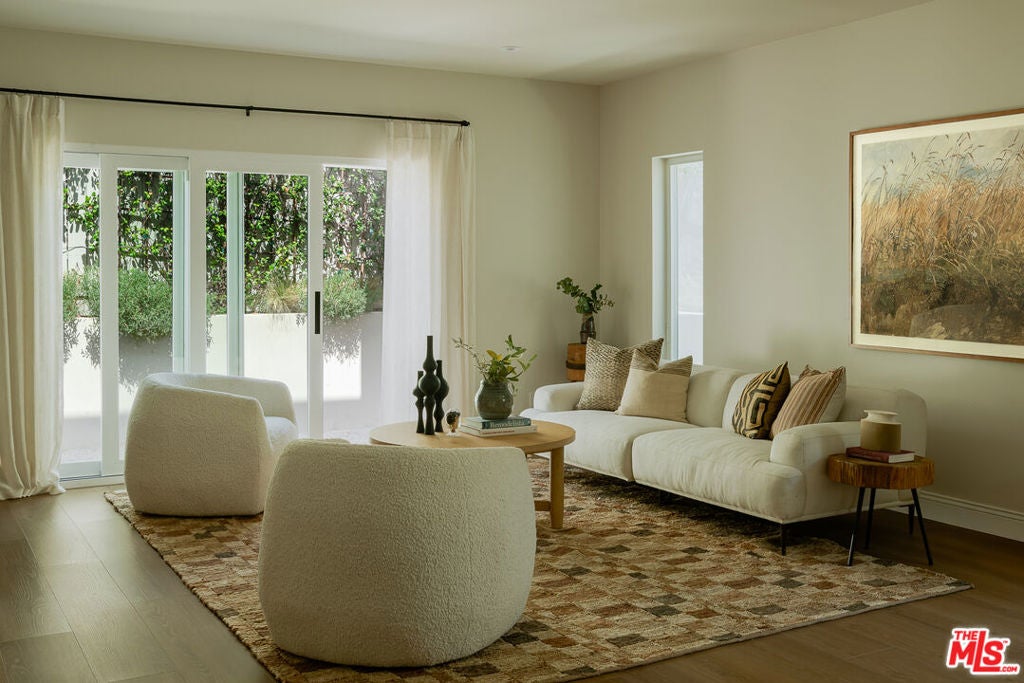
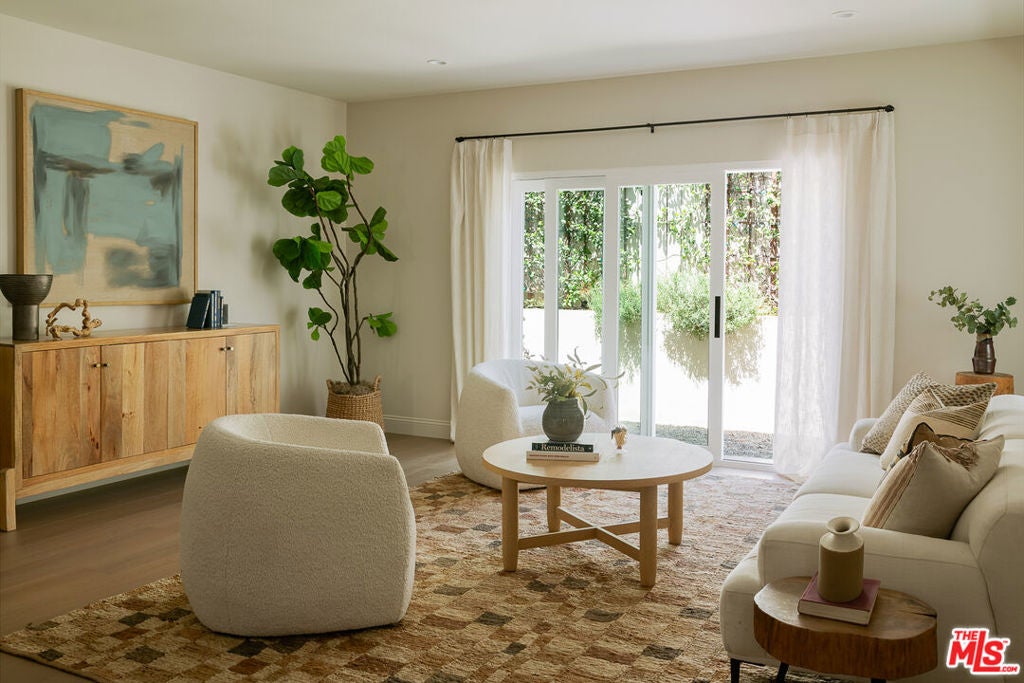
$4,540Newly constructed by Cassa Design Studio, this 3-bedroom, 3-bath Spanish-style residence blends timeless architectural character with refined, thoughtfully curated interiors in the heart of Mid-Wilshire. The light-filled main level is centered around an expansive open-concept kitchen and living area with ample space for a full dining setup, creating an effortless flow for both everyday living and entertaining. At the heart of the home, the chef-inspired kitchen features dark granite countertops, a striking Arabescato porcelain backsplash, a custom Portola Roman clay range hood, brass pot rail detailing, abundant cabinetry, and a substantial center island with seating. Surrounded by windows, the living and dining areas feel bright yet private, overlooking lush Mediterranean-inspired landscaping. Just beyond, a private wraparound yard extends the living space outdoors, offering an ideal setting for entertaining, room for pets to roam, and valuable extra space for storage. A moody green Roman clay powder room completes the main level with a bold, sophisticated touch. Upstairs, three generously sized bedrooms offer comfort and privacy, including a spacious primary suite with a customizable walk-in closet and a private balcony finished in zellige-inspired terracotta tile. The primary bath features a walk-in shower with black penny marble flooring and refined Arabescato porcelain surfaces, while the secondary bath is finished with sage green zellige-inspired tile and classic Spanish flooring. Curated brass fixtures and statement lighting add warmth and character throughout. Additional features include central HVAC, in-unit laundry, integrated Cat6 A/V wiring, Ring doorbell, paid-off solar panels, gated entry, dedicated parking, and EV charging capability. Situated in one of Mid-Wilshire's most sought-after neighborhoods, just moments from the D Line (Purple Line), Museum Row, Lassens, Republique, All Season Brewing Company, Met Her At A Bar, LACMA, and Hancock Park, this residence offers an exceptional blend of architectural character, elevated finishes, and modern living.
| a week ago | Listing updated with changes from the MLS® | |
| a month ago | Status changed to Pending | |
| 2 months ago | Listing first seen on site |

This information is for your personal, non-commercial use and may not be used for any purpose other than to identify prospective properties you may be interested in purchasing. The display of MLS data is usually deemed reliable but is NOT guaranteed accurate by the MLS. Buyers are responsible for verifying the accuracy of all information and should investigate the data themselves or retain appropriate professionals. Information from sources other than the Listing Agent may have been included in the MLS data. Unless otherwise specified in writing, the Broker/Agent has not and will not verify any information obtained from other sources. The Broker/Agent providing the information contained herein may or may not have been the Listing and/or Selling Agent.

Did you know? You can invite friends and family to your search. They can join your search, rate and discuss listings with you.