11908 Darlington Avenue 203, Los Angeles, CA, 90049

Save
Ask
Tour
Hide
Share
$1,450,000
96 Days On Site

11908 Darlington Avenue 203
Los Angeles, CA 90049

For Sale|Condominium|Active
3
Beds
3
Total Baths
2
Full Baths
1
Partial Bath
2,178
SqFt
$666
/SqFt
2003
Built
County:
Los Angeles
Listed by J.J. Wallack of Keller Williams Beverly Hills JJ@Wallack.com
Call Now: 951-203-4426
Is this the listing for you? We can help make it yours.
951-203-4426
11908 Darlington Avenue 20311908 Darlington Avenue 20311908 Darlington Avenue 20311908 Darlington Avenue 203
Save
Ask
Tour
Hide
Share

Mortgage Calculator

Monthly Payment (Est.)

$6,615
Calculator powered by Showcase IDX, a Constellation1 Company. Copyright ©2026 Information is deemed reliable but not guaranteed.

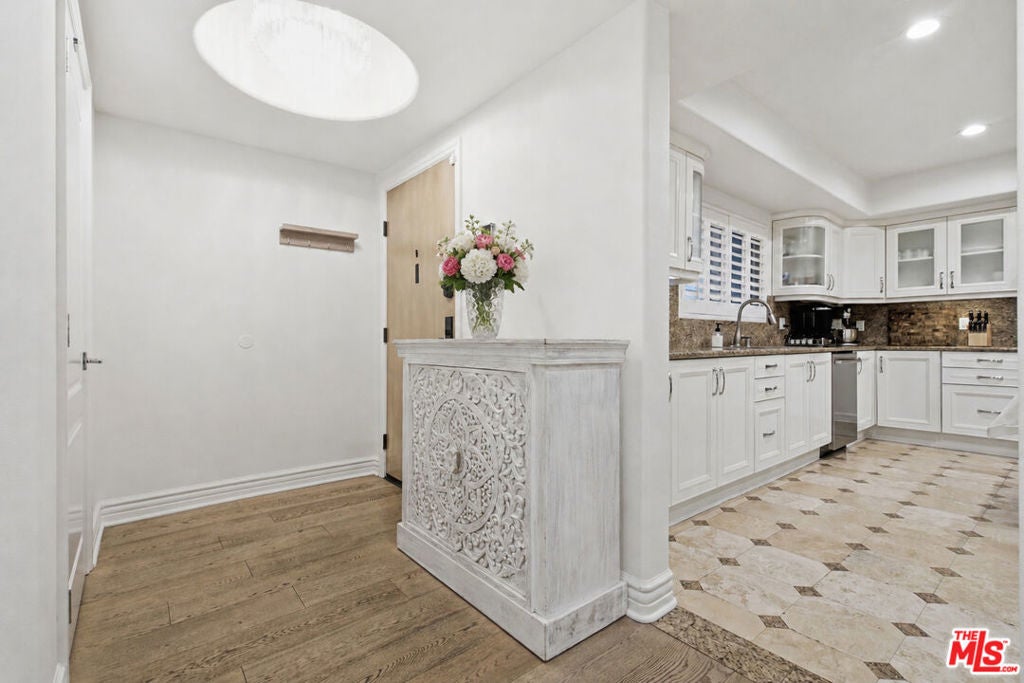
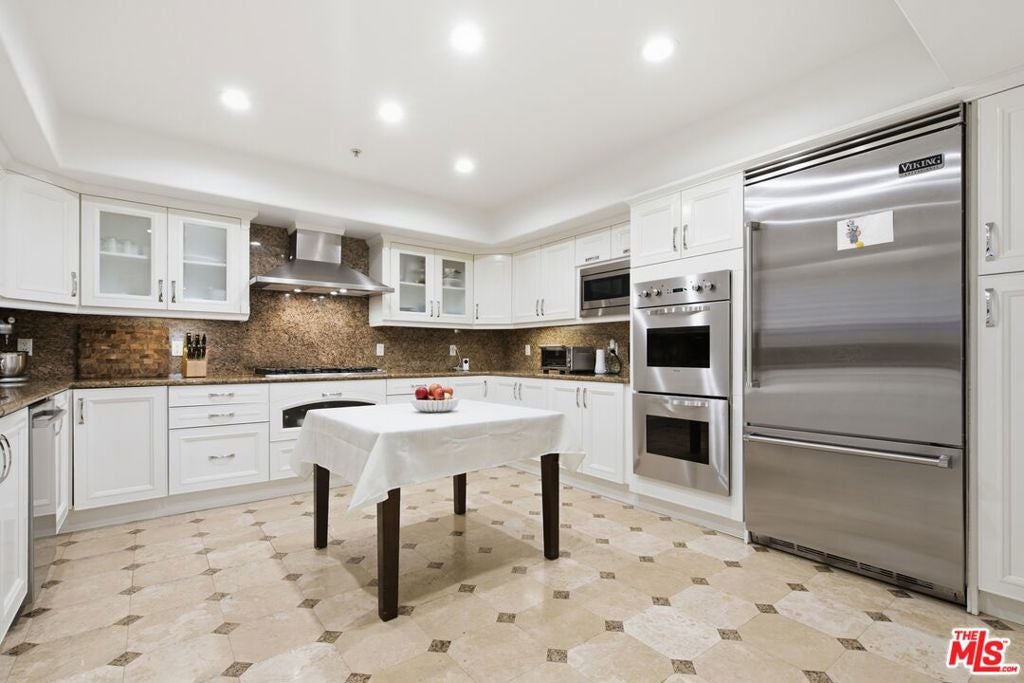
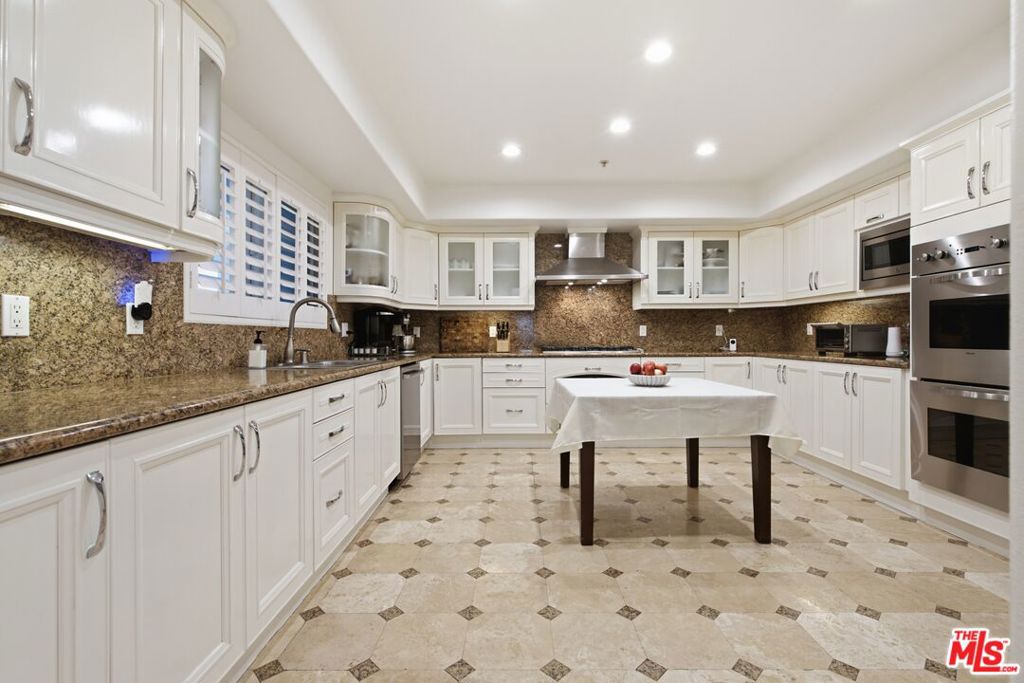
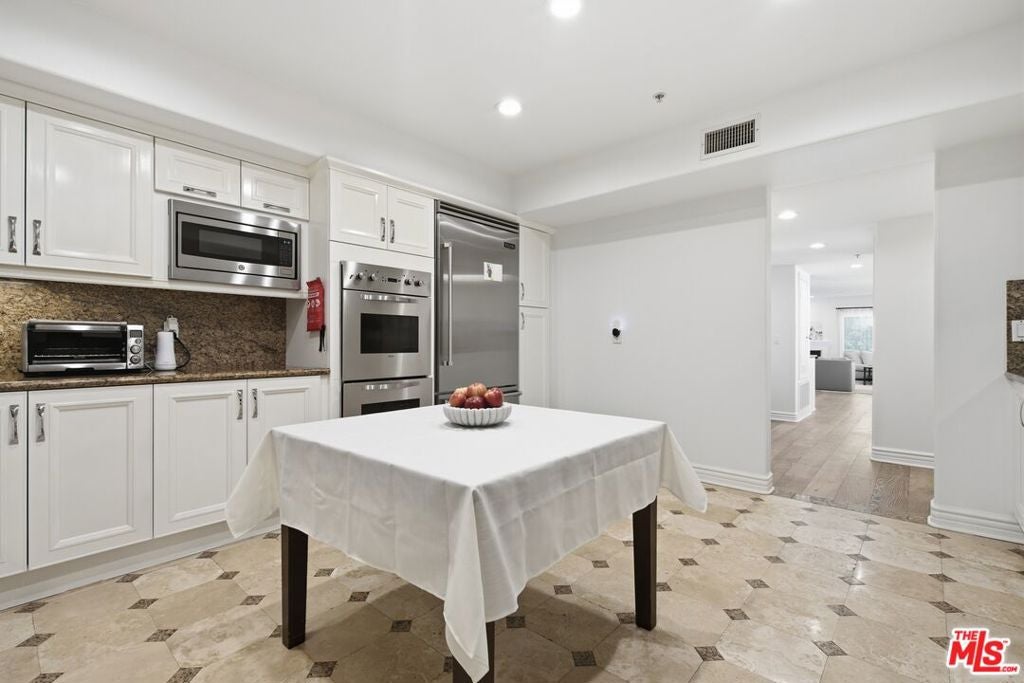
Welcome to Brentwood Darlington and this exceptional 3 bedroom 2.5 bathroom luxury condominium in approximately 2,178 square feet. Enter a gated garage and park in either of your 2 side-by-side spaces, then take the elevator up to this beautifully designed living space. The chef's kitchen features abundant counter space, stainless steel appliances, a gas cooktop, and separate double ovens, with plenty of room to add an island or breakfast table. This flows seamlessly to the formal dining room and sun-drenched living room with a gas fireplace and covered balcony. The primary suite also has its own fireplace and private balcony access. There are 2 additional well-appointed bedrooms offering flexibility for family, guests or a home office, as well as a laundry area inside the unit. The HVAC system has been recently updated, as well as the wood floors. This fantastic building has earthquake insurance, includes 7 gated guest parking spots, and is moments from world-class dining, boutique shopping, top-rated schools, and easy access to transportation and freeways.

Save
Ask
Tour
Hide
Share
Listing Snapshot
Price 
$1,450,000
Days On Site 
96 Days
Bedrooms 
3
Inside Area (SqFt) 
2,178 sqft
Total Baths 
3
Full Baths 
2
Partial Baths 
1
Lot Size 
0.3321 Acres
Year Built 
2003
MLS® Number 
26847521
Status 
Active
Property Tax 
N/A
HOA/Condo/Coop Fees 
$835 monthly
Sq Ft Source 
N/A
Friends & Family
Recent Activity
a week agoListing updated with changes from the MLS®
2 months agoPrice changed to $1,450,000
3 months agoListing first seen on site
General Features
Acres 
0.3321
Disclosures 
CovenantsRestrictionsDisclosureFamilialRelation
Garage 
Yes
Garage Spaces 
2
Levels 
One
Number Of Stories 
4
Parking 
GuestGatedSide By Side
Parking Spaces 
2
Pets 
Call
Property Condition 
Updated/Remodeled
Property Sub Type 
Condominium
Security 
Fire Sprinkler SystemGated CommunityKey Card Entry
Special Circumstances 
Standard
SqFt Total 
2178
Zoning 
LAR3
Interior Features
Appliances 
Double OvenDishwasherGas CooktopDisposalMicrowaveRefrigeratorSelf Cleaning Oven
Cooling 
Central Air
Fireplace 
Yes
Fireplace Features 
GasLiving Room
Flooring 
CarpetWood
Furnished 
Unfurnished
Heating 
Central
Interior 
Eat-in KitchenWalk-In Closet(s)
Laundry Features 
Inside
Bathroom 
EntryFoyer 
Living Room 
Other 
Features - Walk-In Closet(s)
Save
Ask
Tour
Hide
Share
Exterior Features
Pool Features 
None
Windows/Doors 
Sliding Doors
Community Features
Association Amenities 
Maintenance GroundsTrash
Association Fee 
$835.0
Association Fee Frequency 
Monthly
Community Features 
Gated
MLS Area 
C06 - Brentwood
School District 
Los Angeles Unified
Schools
School District
Los Angeles Unified
Elementary School
Unknown
Middle School
Unknown
High School
Unknown


This information is for your personal, non-commercial use and may not be used for any purpose other than to identify prospective properties you may be interested in purchasing. The display of MLS data is usually deemed reliable but is NOT guaranteed accurate by the MLS. Buyers are responsible for verifying the accuracy of all information and should investigate the data themselves or retain appropriate professionals. Information from sources other than the Listing Agent may have been included in the MLS data. Unless otherwise specified in writing, the Broker/Agent has not and will not verify any information obtained from other sources. The Broker/Agent providing the information contained herein may or may not have been the Listing and/or Selling Agent.

Neighborhood & Commute
Source: Walkscore
Disclosure: Community information and market data powered by Constellation Data Labs. Information is deemed reliable but not guaranteed.
Save
Ask
Tour
Hide
Share