

11341 Pearl StreetLos Angeles, CA 90064
Mortgage Calculator
Monthly Payment (Est.)
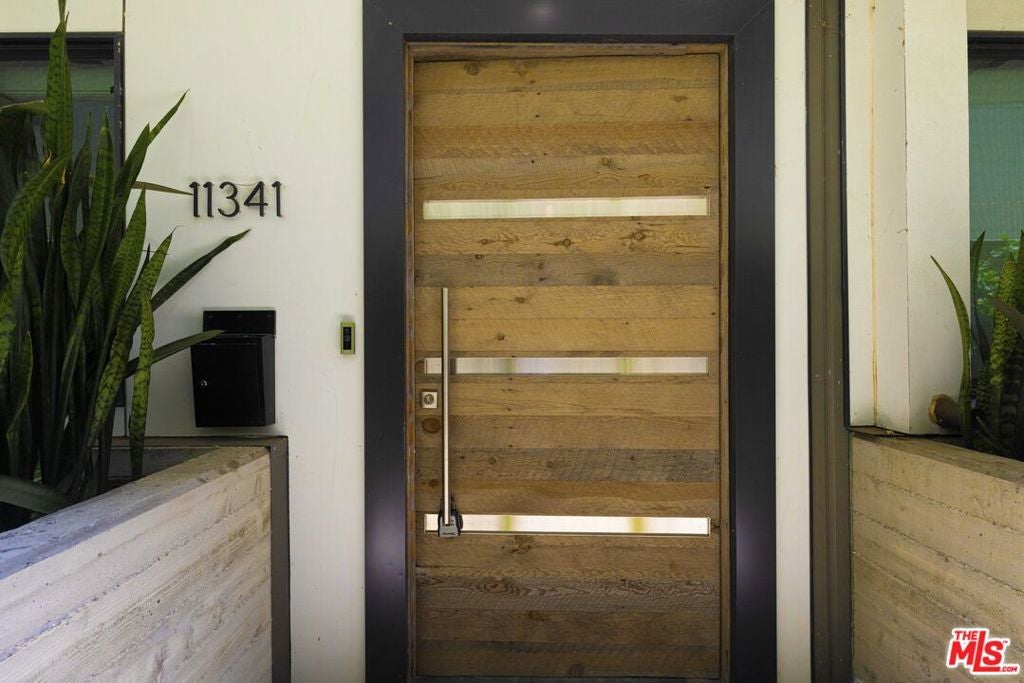
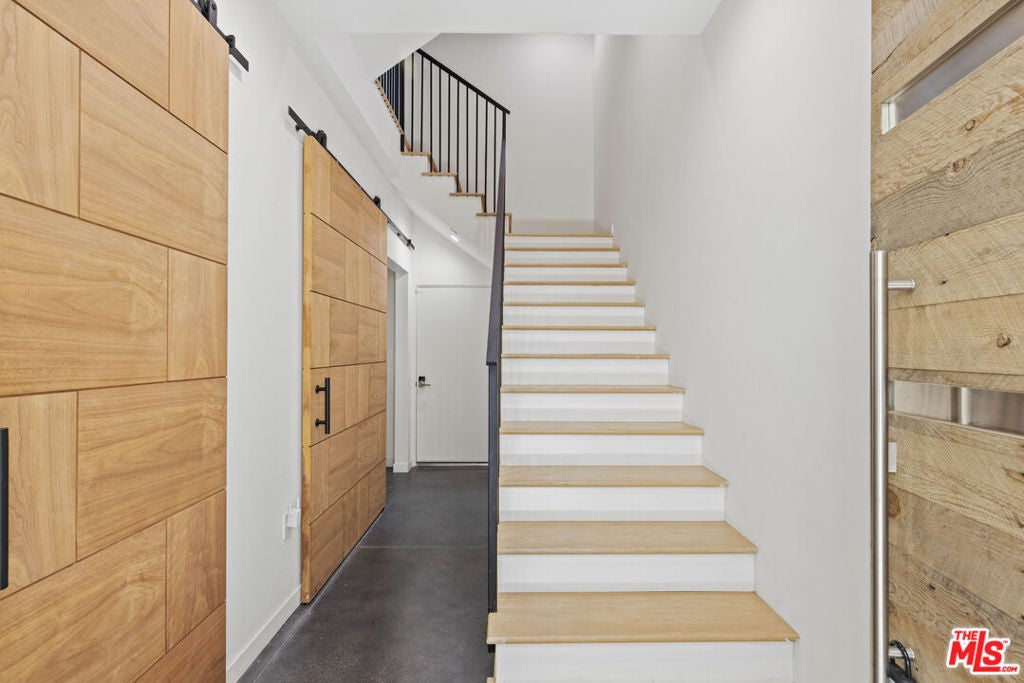
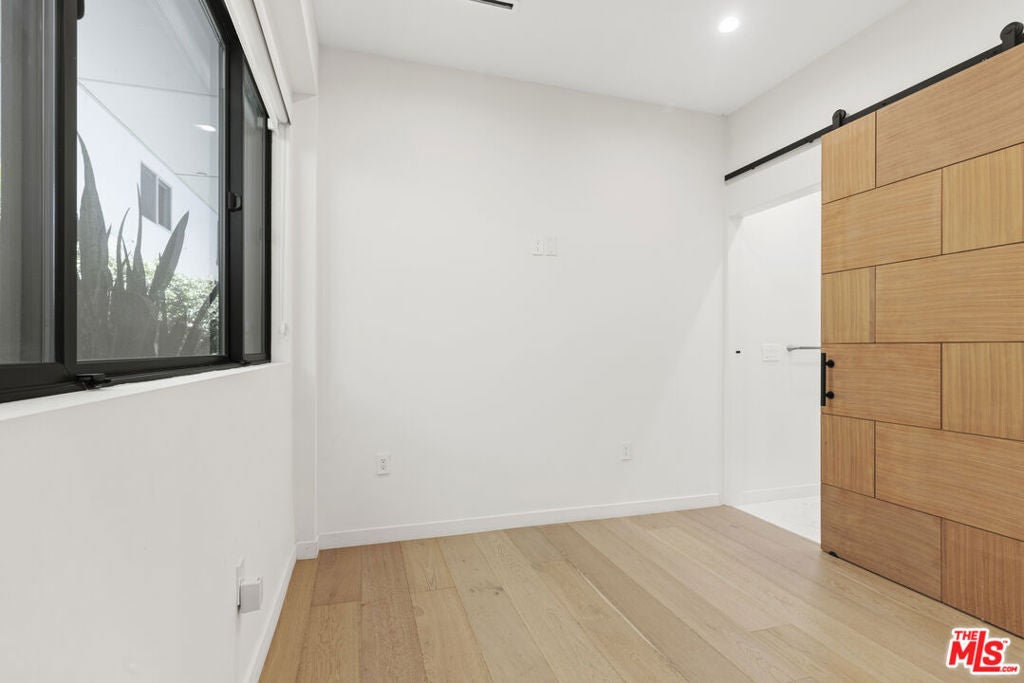
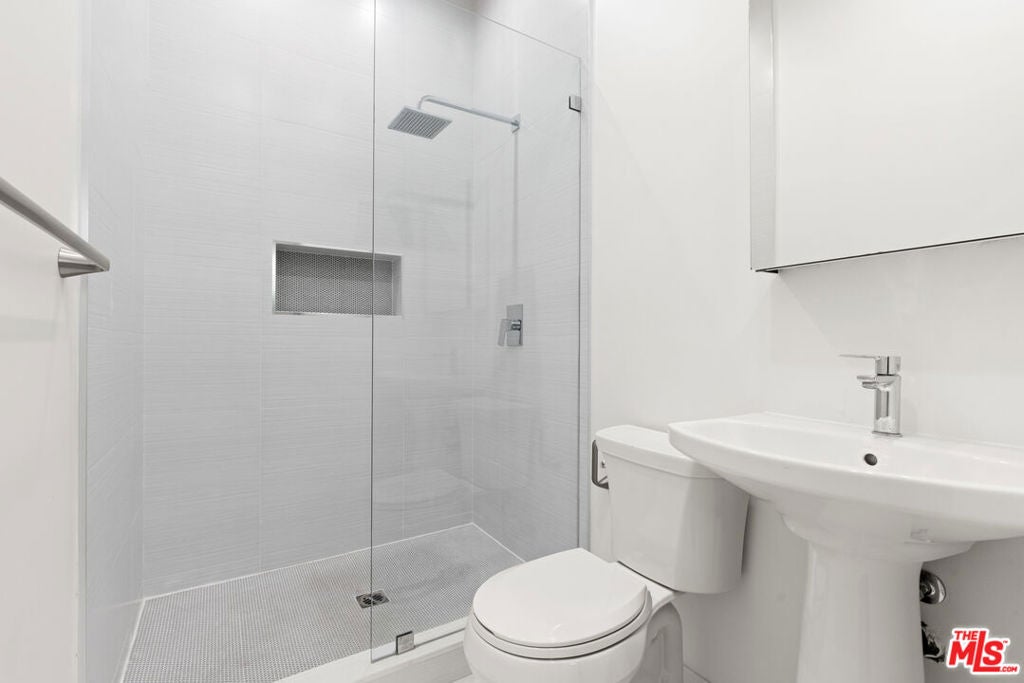
$7,710Newer construction meets elegant modern living in the heart of prime West Los Angeles. Welcome to this exceptional four-story smart home featuring 4 bedrooms, 4.5 bathrooms, and a private rooftop deck with spectacular city and mountain views. This residence showcases designer finishes and high-end materials throughout, including wood flooring, recessed lighting, and expansive windows that fill the home with natural light. Each bedroom is thoughtfully designed with its own en-suite bathroom for ultimate comfort and privacy. The first level includes a versatile bedroom ideal for a guest suite, home gym, or office. A secondary bedroom with a walk-in closet is located on the second floor. The third level is truly an entertainer's dream, offering an open-concept living space anchored by a chef's kitchen equipped with high-end stainless steel appliances, custom cabinetry, and a concealed pantry. The living area features a stunning 100-inch fireplace with digital heating, creating a warm yet modern ambiance. The primary suite occupies the fourth floor and offers a custom walk-in closet along with a spa-inspired en-suite bathroom featuring dual vanities and a luxurious wet room with a separate shower and soaking tub.Additional highlights include two laundry areas (on the first and fourth floors), direct access to an attached two-car garage, central HVAC, and a fully integrated smart home system. Ideally located just blocks from the vibrant dining and shopping scene of Sawtelle Boulevard, and in close proximity to Santa Monica and Westwood Village, this home offers the very best of Westside living.
| yesterday | Listing updated with changes from the MLS® | |
| yesterday | Price changed to $1,690,000 | |
| 3 months ago | Listing first seen on site |

This information is for your personal, non-commercial use and may not be used for any purpose other than to identify prospective properties you may be interested in purchasing. The display of MLS data is usually deemed reliable but is NOT guaranteed accurate by the MLS. Buyers are responsible for verifying the accuracy of all information and should investigate the data themselves or retain appropriate professionals. Information from sources other than the Listing Agent may have been included in the MLS data. Unless otherwise specified in writing, the Broker/Agent has not and will not verify any information obtained from other sources. The Broker/Agent providing the information contained herein may or may not have been the Listing and/or Selling Agent.

Did you know? You can invite friends and family to your search. They can join your search, rate and discuss listings with you.