

12 Woodlyn LaneBradbury, CA 91008


Mortgage Calculator
Monthly Payment (Est.)
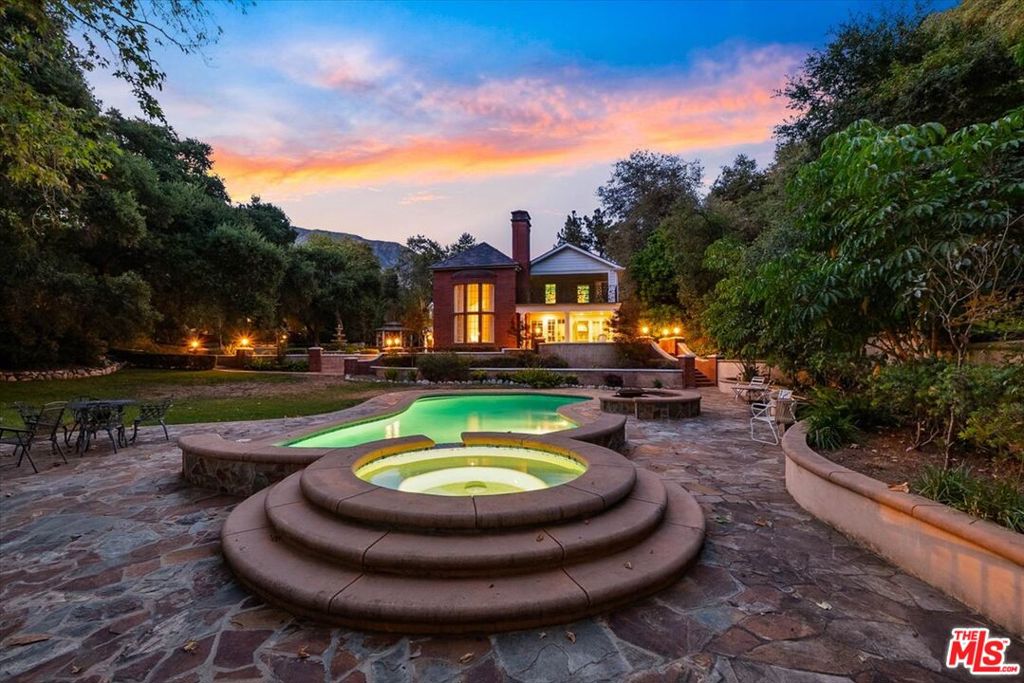
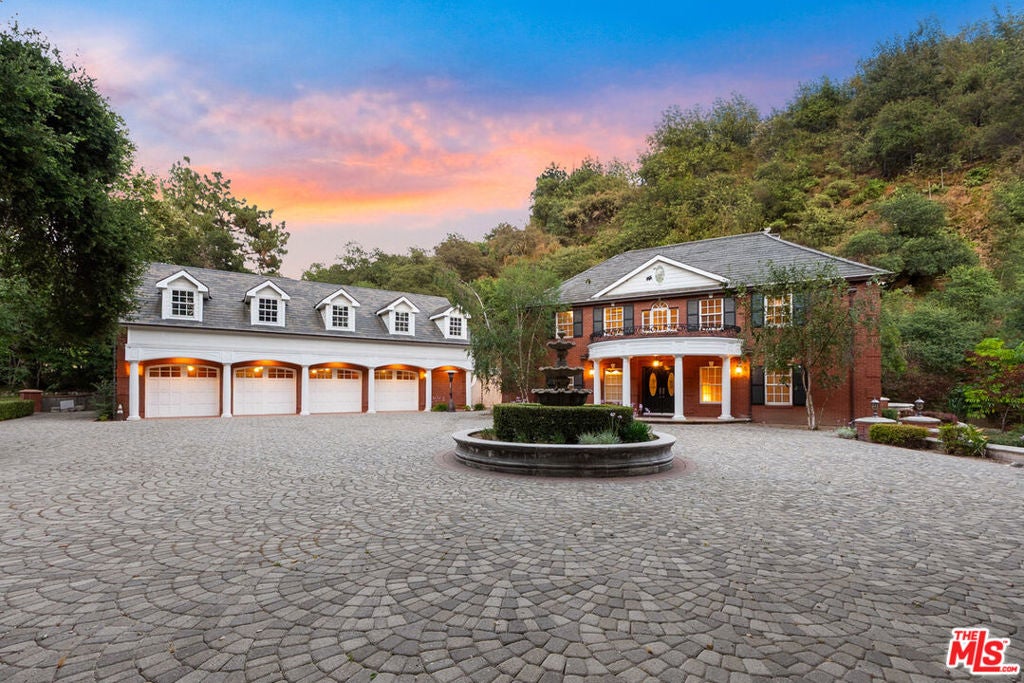
Enter an interest rate to see your estimated monthly payment.Three Residences. One Private Estate. A Different Way to Live. On 2.69 acres in Bradbury Oaks Estates, 12 Woodlyn Ln presents a rare opportunity to bring family closer while preserving the independence of separate living spaces. Three distinct residences occupy one private estate, offering possibilities for multigenerational living, extended family, or a lifestyle that calls for more than a traditional floor plan can provide. The original residence, dating to 1949, offers approximately 3,500 square feet with four bedrooms and the character of an established home. A separate 2,000-square-foot residence, built in 2012 and never occupied, features its own private gated entrance and an independent living environment. An additional one-bedroom apartment above the three-car garage, complete with a full kitchen, adds another dimension of flexibility. Outside, expansive grounds, a pool and spa, a barn/workshop, and generous parking and garage space contribute to the property's distinctive character. Each residence offers a different possibility, while the entire estate remains connected by a shared setting and the privacy of nearly 2.7 acres. Whether envisioned as a multigenerational home, a place to accommodate changing family needs, or a long-term estate holding, 12 Woodlyn Ln offers something increasingly difficult to find: the ability to live together without giving up the freedom of living independently.
| 2 days ago | Listing updated with changes from the MLS | |
| 3 months ago | Price changed to $3,800,000 | |
| 5 months ago | Listing first seen on site |

This information is for your personal, non-commercial use and may not be used for any purpose other than to identify prospective properties you may be interested in purchasing. The display of MLS data is usually deemed reliable but is NOT guaranteed accurate by the MLS. Buyers are responsible for verifying the accuracy of all information and should investigate the data themselves or retain appropriate professionals. Information from sources other than the Listing Agent may have been included in the MLS data. Unless otherwise specified in writing, the Broker/Agent has not and will not verify any information obtained from other sources. The Broker/Agent providing the information contained herein may or may not have been the Listing and/or Selling Agent.

Did you know? You can invite friends and family to your search. They can join your search, rate and discuss listings with you.