68 Lakeview Drive, Palm Springs, CA, 92264

Save
Ask
Tour
Hide
Share
$925,000
96 Days On Site

68 Lakeview Drive
Palm Springs, CA 92264

For Sale|Condominium|Active
3
Beds
3
Total Baths
2
Full Baths
1
Partial Bath
2,279
SqFt
$406
/SqFt
1967
Built
Subdivision:
Seven Lakes Country Club
County:
Riverside
Listed by Dean Sipe of Berkshire Hathaway Home Services California Properties dean@deansipe.com
Call Now: 951-203-4426
Is this the listing for you? We can help make it yours.
951-203-4426
68 Lakeview Drive68 Lakeview Drive68 Lakeview Drive68 Lakeview Drive
Save
Ask
Tour
Hide
Share

Mortgage Calculator

Monthly Payment (Est.)

$4,220
Calculator powered by Showcase IDX, a Constellation1 Company. Copyright ©2026 Information is deemed reliable but not guaranteed.

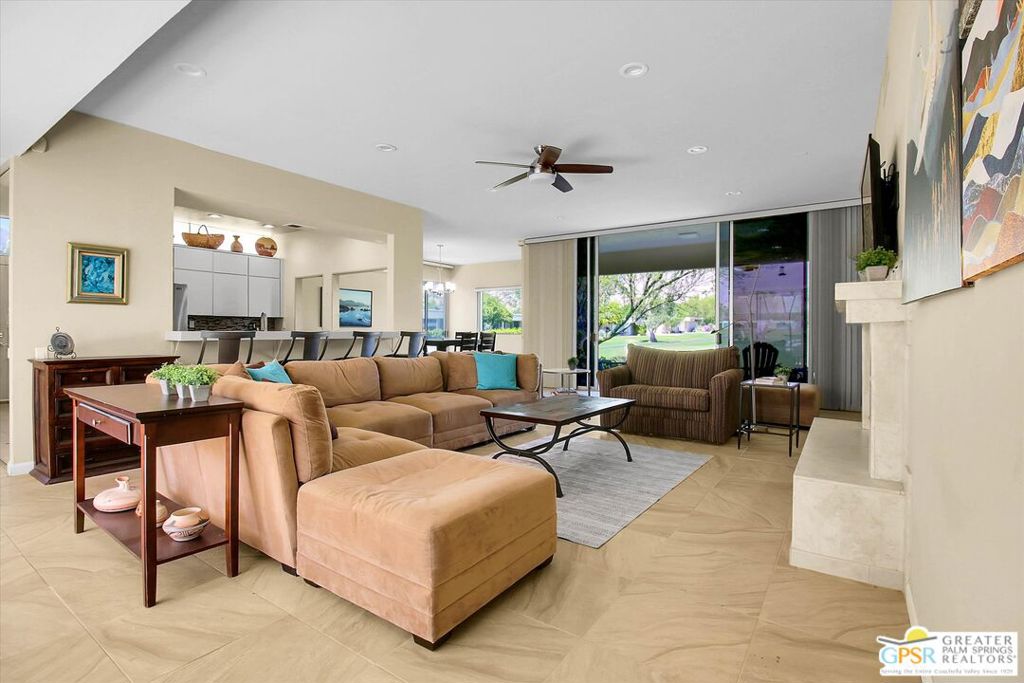
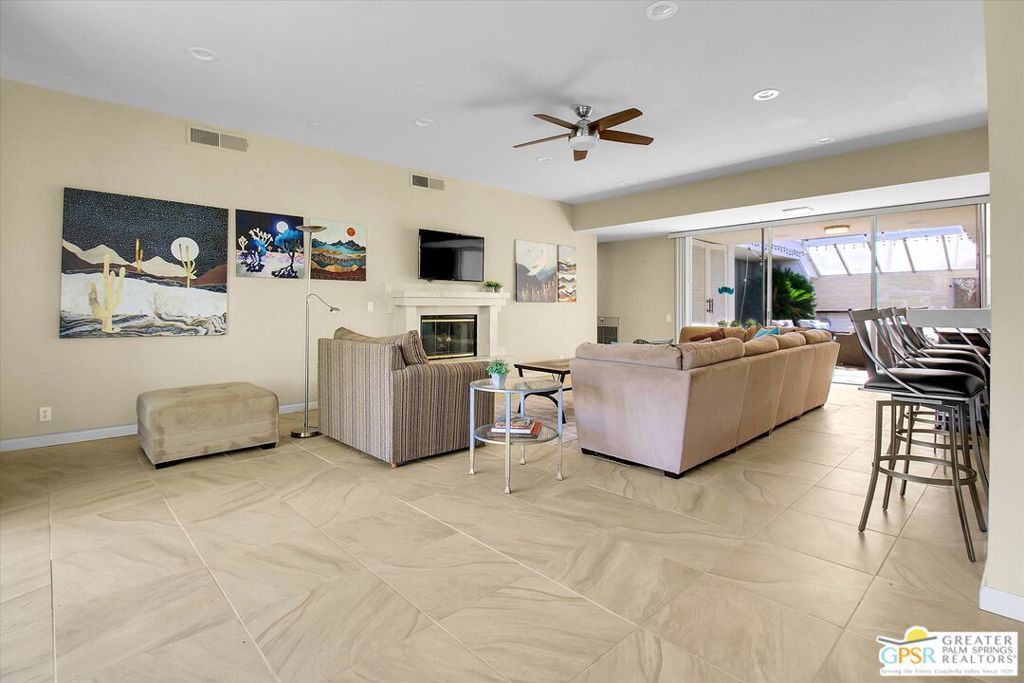
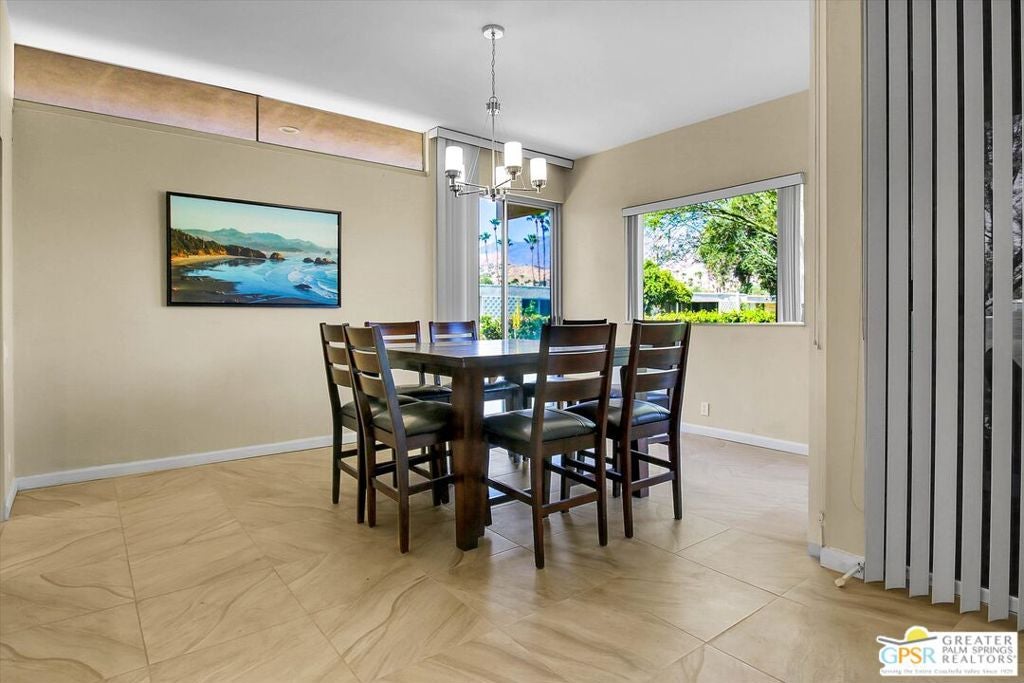
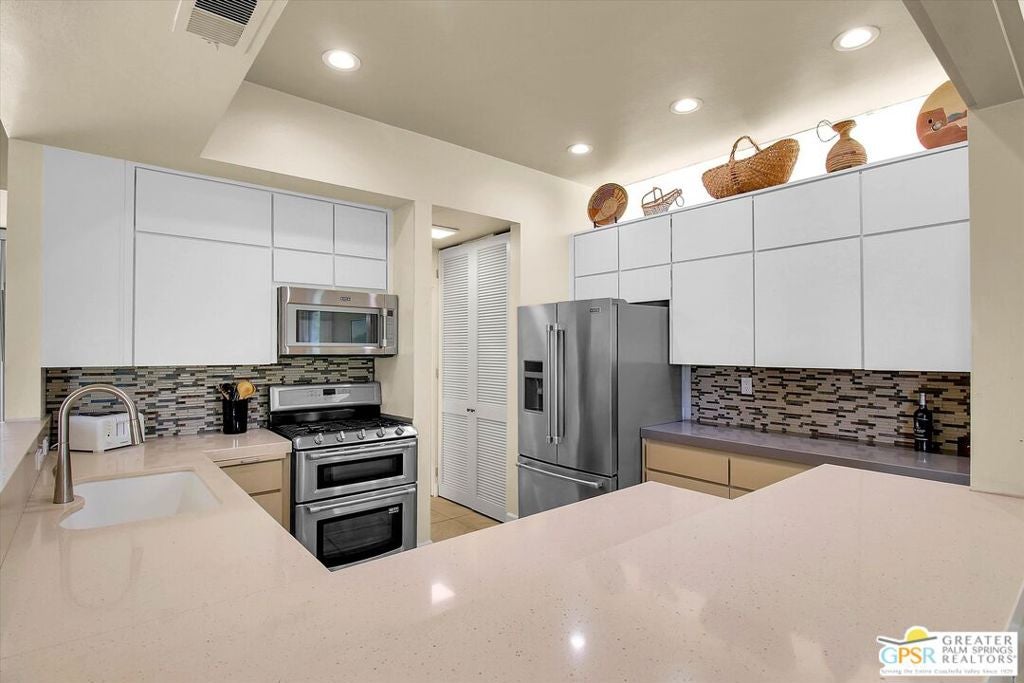
Direct Mountain View. This three bedroom / three bathroom home is located in Seven Lakes Golf and Country Club known for it's beautiful midcentury modern architecture. Situated with an expansive view of the western mountains. Situated in the southern portion of Palm Springs, mid-century modern architecture is on full display with the residences by Richard Harrison. This home offers two-master ensuite bedrooms, floor to ceiling glass windows and slider. The courtyard is enclosed with a combination of glass and screen netting. The two large guest bedroom suites are perfect for your visitors who love Palm Springs--both with direct private access into the center courtyard. Seven Lakes CC amenities include: 18-hole Executive golf, tennis, 15 pools/spas, poolside pavilions with men's & women's shower facilities, outdoor kitchenettes and saunas. Enjoy a day of golf, hiking or swimming and an evening at the William Cody clubhouse with a private restaurant and bar!

Save
Ask
Tour
Hide
Share
Listing Snapshot
Price 
$925,000
Days On Site 
96 Days
Bedrooms 
3
Inside Area (SqFt) 
2,279 sqft
Total Baths 
3
Full Baths 
2
Partial Baths 
1
Lot Size 
0.07 Acres
Year Built 
1967
MLS® Number 
26847671PS
Status 
Active
Property Tax 
N/A
HOA/Condo/Coop Fees 
$1,640 monthly
Sq Ft Source 
Estimated
Friends & Family
Recent Activity
2 weeks agoListing updated with changes from the MLS®
3 months agoListing first seen on site
General Features
Acres 
0.07
Disclosures 
CovenantsRestrictionsDisclosureHoaDisclosure
Land Lease 
No
Levels 
One
Number Of Stories 
1
Parking 
CarportDetached Carport
Parking Spaces 
1
Pets 
Yes
Property Condition 
Fixer
Property Sub Type 
Condominium
Security 
Gated with Guard
Special Circumstances 
Standard
SqFt Total 
2279
Style 
SeeRemarks
Water Source 
Public
Interior Features
Appliances 
DishwasherDisposalMicrowaveOvenRangeRefrigeratorDryerWasher
Fireplace 
Yes
Fireplace Features 
Living Room
Flooring 
CarpetTile
Furnished 
Unfurnished
Heating 
CentralForced Air
Interior 
High Ceilings
Laundry Features 
Laundry RoomOutside
Spa 
Yes
Bathroom 
Features - Tile Counters
EntryFoyer 
Kitchen 
Living Room 
Utility Room 
Save
Ask
Tour
Hide
Share
Exterior Features
Construction Details 
BlockStucco
Patio And Porch 
CoveredEnclosed
Pool Features 
CommunityIn GroundAssociation
Roof 
Foam
Spa 
Yes
Spa Features 
CommunityHeated
View 
Golf CourseMountain(s)
Waterview 
Golf CourseMountain(s)
Community Features
Association Amenities 
ClubhousePoolSpa/Hot TubTennis Court(s)Trash
Association Fee 
$1640.0
Association Fee Frequency 
Monthly
Community Features 
Pool
MLS Area 
334 - South End Palm Springs


This information is for your personal, non-commercial use and may not be used for any purpose other than to identify prospective properties you may be interested in purchasing. The display of MLS data is usually deemed reliable but is NOT guaranteed accurate by the MLS. Buyers are responsible for verifying the accuracy of all information and should investigate the data themselves or retain appropriate professionals. Information from sources other than the Listing Agent may have been included in the MLS data. Unless otherwise specified in writing, the Broker/Agent has not and will not verify any information obtained from other sources. The Broker/Agent providing the information contained herein may or may not have been the Listing and/or Selling Agent.

Neighborhood & Commute
Source: Walkscore
Disclosure: Community information and market data powered by Constellation Data Labs. Information is deemed reliable but not guaranteed.
Save
Ask
Tour
Hide
Share