

132 N Orange DriveLos Angeles, CA 90036
Mortgage Calculator
Monthly Payment (Est.)
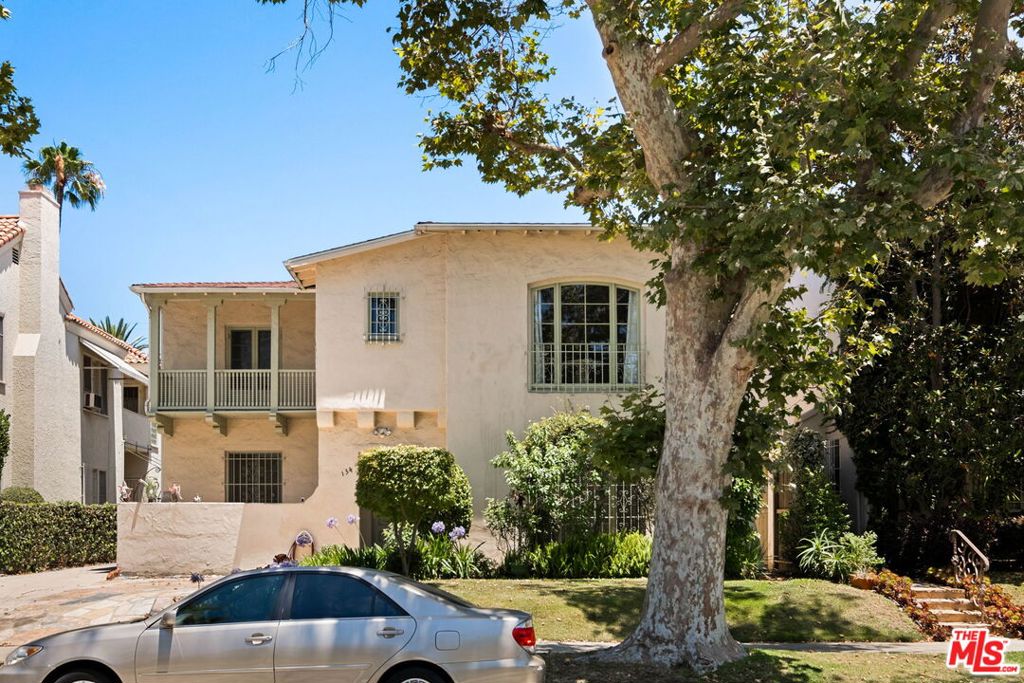
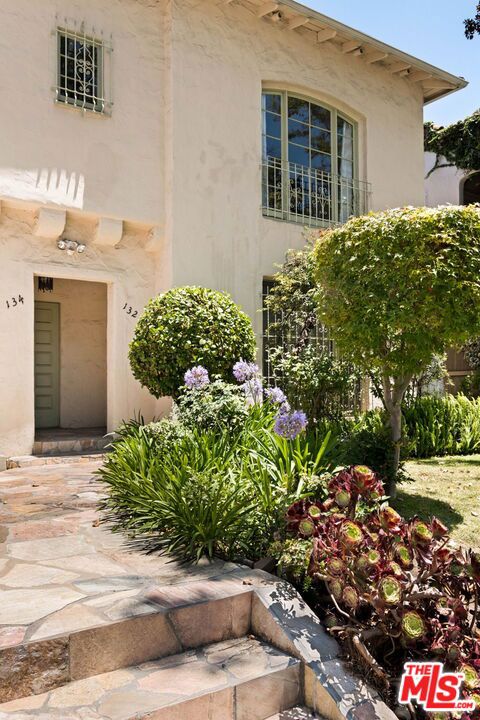
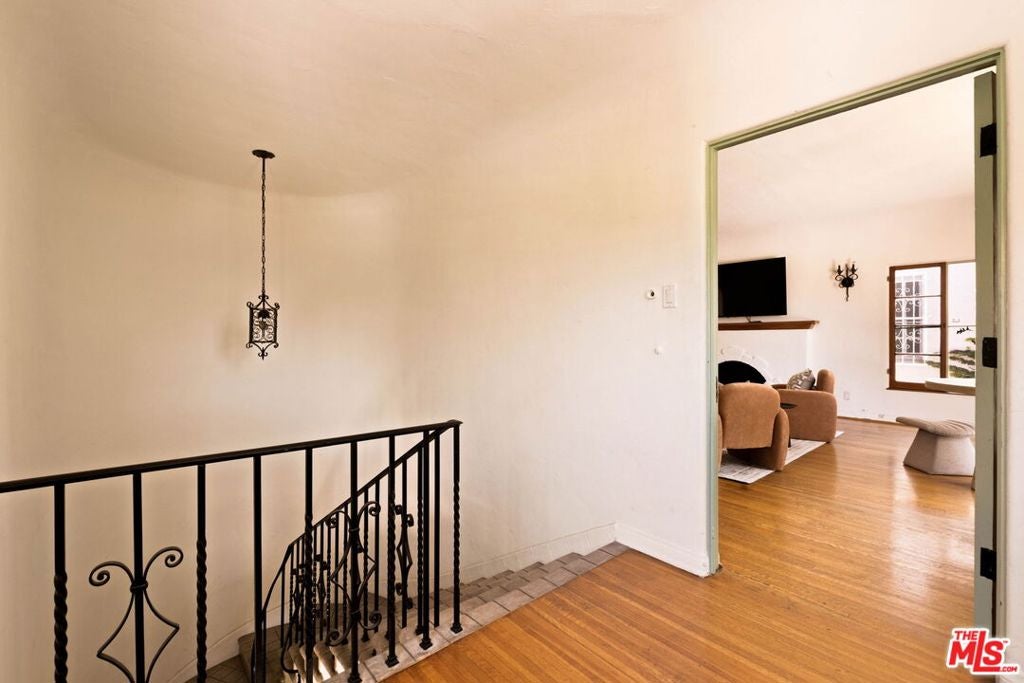
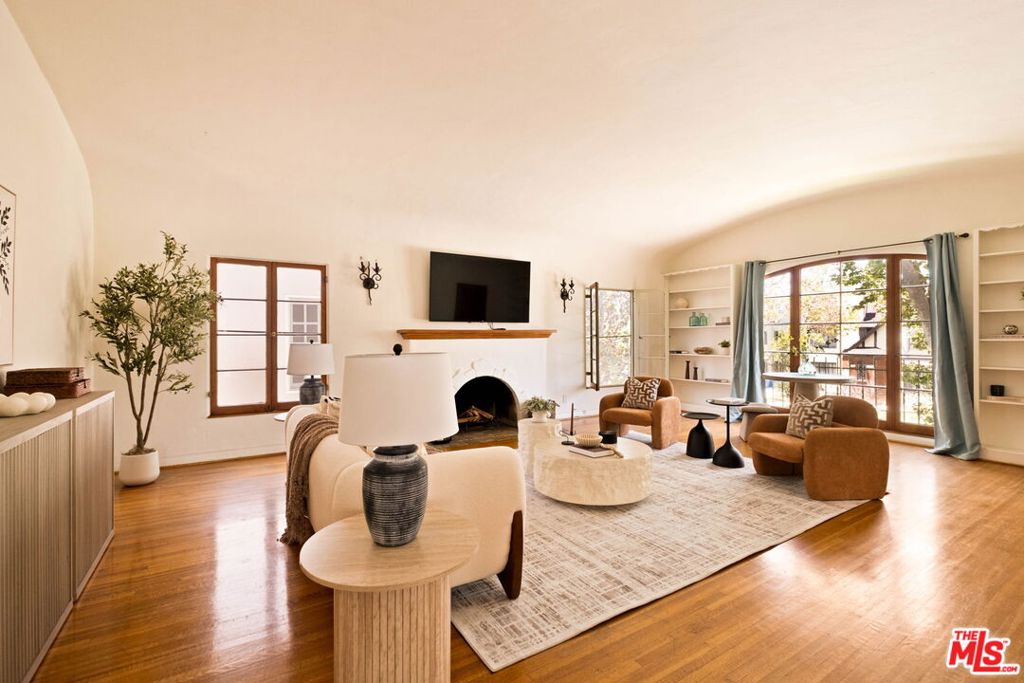
$10,1061920's Spanish Character Duplex on prime quiet tree lined 100 S Orange mid block with 3 beds + 2.5 baths in each unit, and upgraded 240 amps electrical panel, central HVAC in both units, newer roof, copper plumbing, newer sewer line to the street, delivered fully vacant at the close of escrow. Each unit has a grand spacious living room with character fireplace and large windows with picture perfect views to the street; the upstairs living room ceiling is coved and the downstairs has painted beams. Spacious dining rooms open to the kitchen; there's a private balcony off the upstairs dining room. Kitchens open to breakfast and laundry rooms. There are 3 bedrooms and 2.5 baths in each unit (the coat closets in the hallway were turned into powder rooms.) The upstairs has a private covered porch off of the primary bedroom, and below it on the first floor is a bonus room (the porch was closed in.). The two largest bedrooms share a jack and Jill bath. One 2 car garage is a garage and the other is a pottery studio. There's a grassy yard and a garden next to the pottery studio. Third Street School District. Updated systems and delivered fully vacant at the close of escrow!
| 2 months ago | Listing updated with changes from the MLS® | |
| 2 months ago | Status changed to Pending | |
| 2 months ago | Listing first seen on site |

This information is for your personal, non-commercial use and may not be used for any purpose other than to identify prospective properties you may be interested in purchasing. The display of MLS data is usually deemed reliable but is NOT guaranteed accurate by the MLS. Buyers are responsible for verifying the accuracy of all information and should investigate the data themselves or retain appropriate professionals. Information from sources other than the Listing Agent may have been included in the MLS data. Unless otherwise specified in writing, the Broker/Agent has not and will not verify any information obtained from other sources. The Broker/Agent providing the information contained herein may or may not have been the Listing and/or Selling Agent.

Did you know? You can invite friends and family to your search. They can join your search, rate and discuss listings with you.