936 N Nopal Street, Santa Barbara, CA, 93103

Save
Ask
Tour
Hide
Share
$2,198,000
96 Days On Site

936 N Nopal Street
Santa Barbara, CA 93103

Single Family Residence|Pending
4
Beds
5
Total Baths
5
Full Baths
2,509
SqFt
$876
/SqFt
1920
Built
County:
Santa Barbara
Listed by Craig McCosker of Sotheby's International Realty scott@scottmccosker.com
Call Now: 951-203-4426
Is this the listing for you? We can help make it yours.
951-203-4426
936 N Nopal Street936 N Nopal Street936 N Nopal Street936 N Nopal Street
Save
Ask
Tour
Hide
Share

Mortgage Calculator

Monthly Payment (Est.)

$10,028
Calculator powered by Showcase IDX, a Constellation1 Company. Copyright ©2026 Information is deemed reliable but not guaranteed.

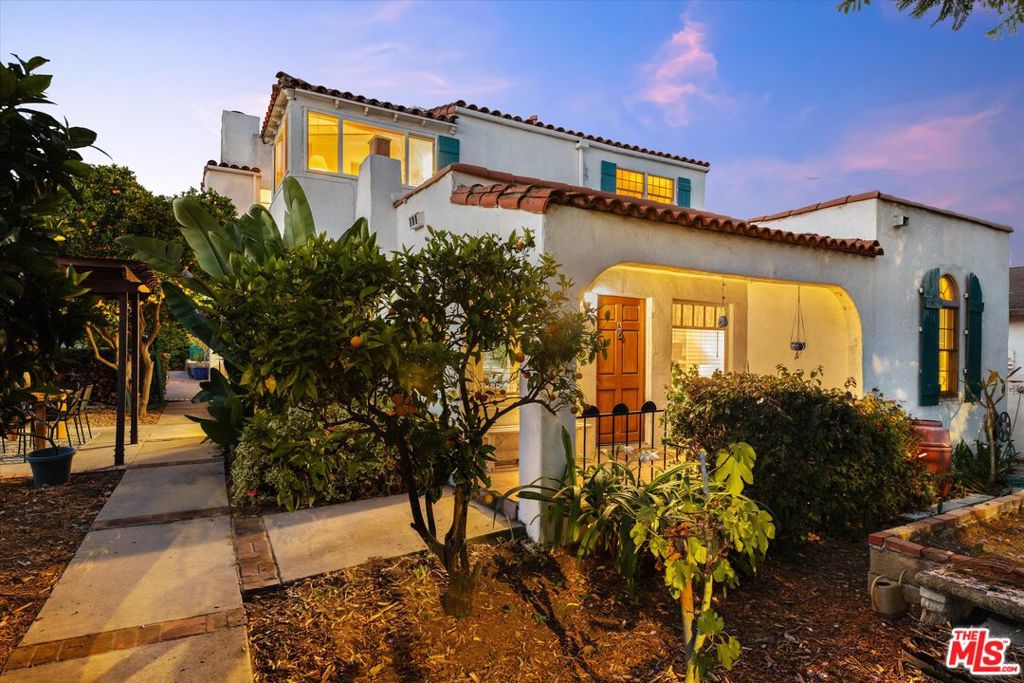
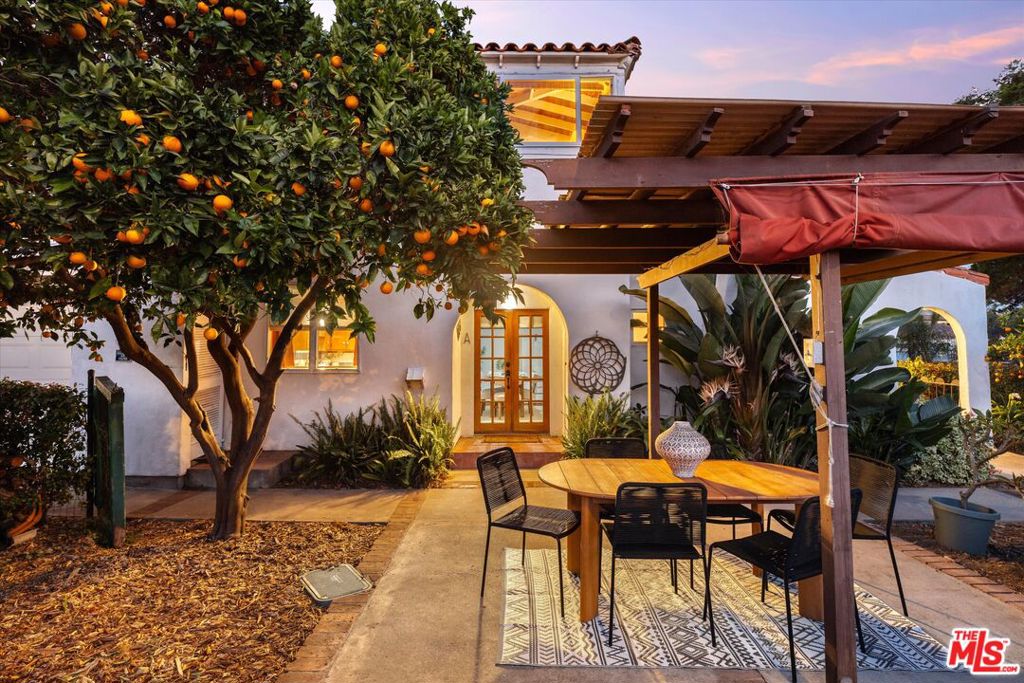
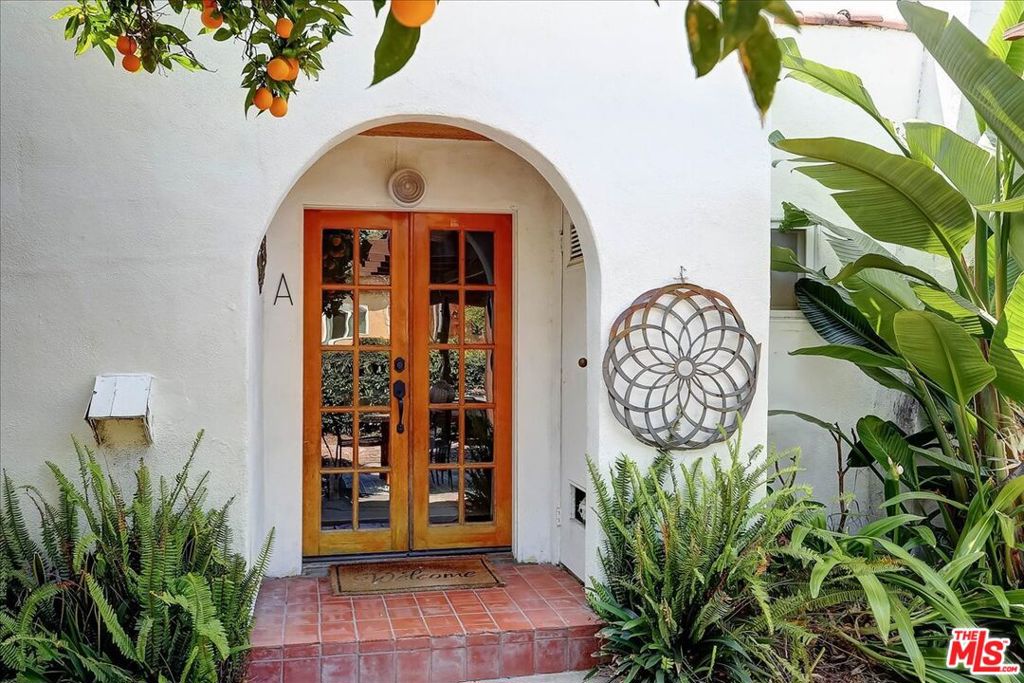
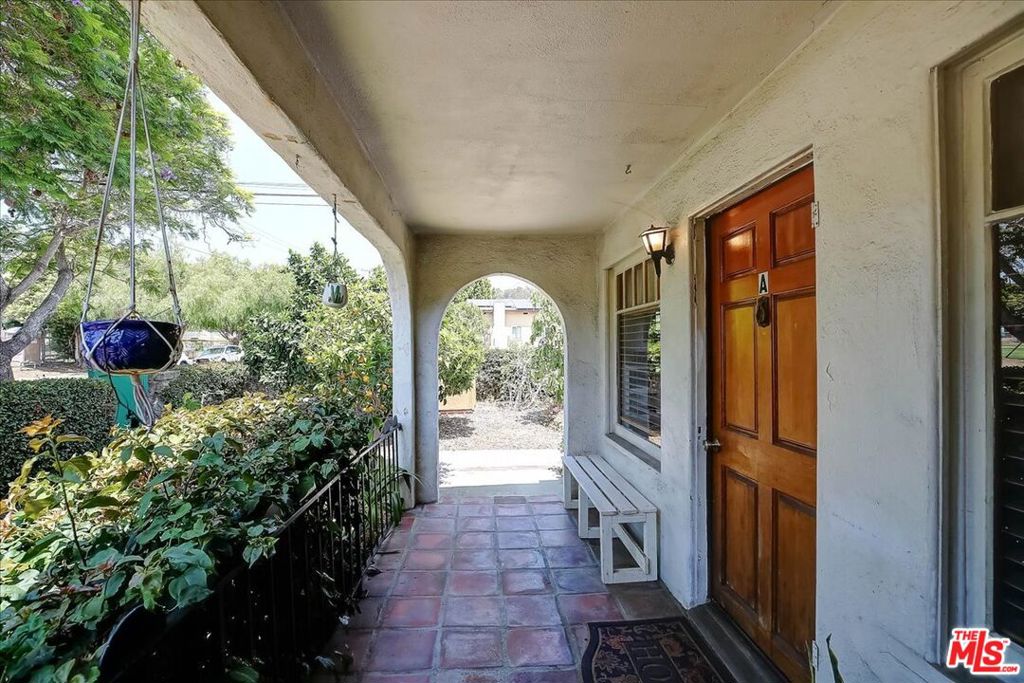
Villa Nopal. Mediterranean Style Residence Designed for Multigenerational Indoor-Outdoor Living. A Unique Corner Lot Offering Entrances from Two Different Streets. Upper Residence Offers Elegant Living, Ample Wall Space for Art, & Built in Bookcases. Spacious Kitchen Opens to a Wonderful Dining Area Surrounded by well Placed Windows with Natural Light & Delightful Vistas. Private Patio with Riveria Views is an Ideal Place to End Your Day with a Glass of Wine. Gated Sitting Area in the Lower Garden with Specimen Plants. Another Feature is the Workshop Studio with Kitchenette. Main Floor Residence is a Vintage Spanish Single Level with Spacious Inviting Floor Plan. Open Living Areas with Fireplace & Front Patio Garden for A Fresco Dining. Close to the Beach, Downtown & All Santa Barbara has to Offer

Save
Ask
Tour
Hide
Share
Listing Snapshot
Price 
$2,198,000
Days On Site 
96 Days
Bedrooms 
4
Inside Area (SqFt) 
2,509 sqft
Total Baths 
5
Full Baths 
5
Partial Baths 
N/A
Lot Size 
0.12 Acres
Year Built 
1920
MLS® Number 
26848123
Status 
Pending
Property Tax 
N/A
HOA/Condo/Coop Fees 
N/A
Sq Ft Source 
Estimated
Friends & Family
Recent Activity
2 weeks agoListing updated with changes from the MLS®
3 weeks agoStatus changed to Pending
2 months agoPrice changed to $2,198,000
3 months agoListing first seen on site
General Features
Acres 
0.12
Attached Garage 
Yes
Direction Faces 
South
Foundation 
Raised
Garage 
Yes
Garage Spaces 
2
Levels 
OneTwo
Number Of Stories 
2
Parking 
AttachedDrivewayGarageGuestPrivate
Parking Spaces 
60
Property Condition 
Updated/Remodeled
Property Sub Type 
Single Family Residence
Security 
Carbon Monoxide Detector(s)
Sewer 
Other
Special Circumstances 
Standard
SqFt Total 
2509
Style 
Mediterranean
Zoning 
R-3
Interior Features
Appliances 
DishwasherDisposalGas OvenMicrowaveDryer
Fireplace 
Yes
Fireplace Features 
Gas StarterLiving Room
Flooring 
CarpetLaminateWood
Furnished 
Unfurnished
Heating 
Forced AirWall Furnace
Interior 
Breakfast BarCeiling Fan(s)Crown MoldingEat-in KitchenOpen FloorplanRecessed LightingStorageWalk-In Closet(s)
Laundry Features 
In Garage
Window Features 
Double Pane Windows
Dining Room 
GuestQuarters 
Kitchen 
Living Room 
Other 
Features - Walk-In Closet(s)
Sunroom 
Save
Ask
Tour
Hide
Share
Exterior Features
Construction Details 
Stucco
Fencing 
BlockChain LinkPartial
Other Structures 
Shed(s)
Patio And Porch 
Rear PorchCoveredFront PorchPatio
Pool Features 
None
Spa Features 
None
View 
City Lights
Waterview 
City Lights
Windows/Doors 
Double Pane Windows
Community Features
MLS Area 
VC81 - Santa Barbara
Building Access 
Living Room


This information is for your personal, non-commercial use and may not be used for any purpose other than to identify prospective properties you may be interested in purchasing. The display of MLS data is usually deemed reliable but is NOT guaranteed accurate by the MLS. Buyers are responsible for verifying the accuracy of all information and should investigate the data themselves or retain appropriate professionals. Information from sources other than the Listing Agent may have been included in the MLS data. Unless otherwise specified in writing, the Broker/Agent has not and will not verify any information obtained from other sources. The Broker/Agent providing the information contained herein may or may not have been the Listing and/or Selling Agent.

Neighborhood & Commute
Source: Walkscore
Disclosure: Community information and market data powered by Constellation Data Labs. Information is deemed reliable but not guaranteed.
Save
Ask
Tour
Hide
Share