

1333 S Beverly Glen 302Los Angeles, CA 90024
Mortgage Calculator
Monthly Payment (Est.)
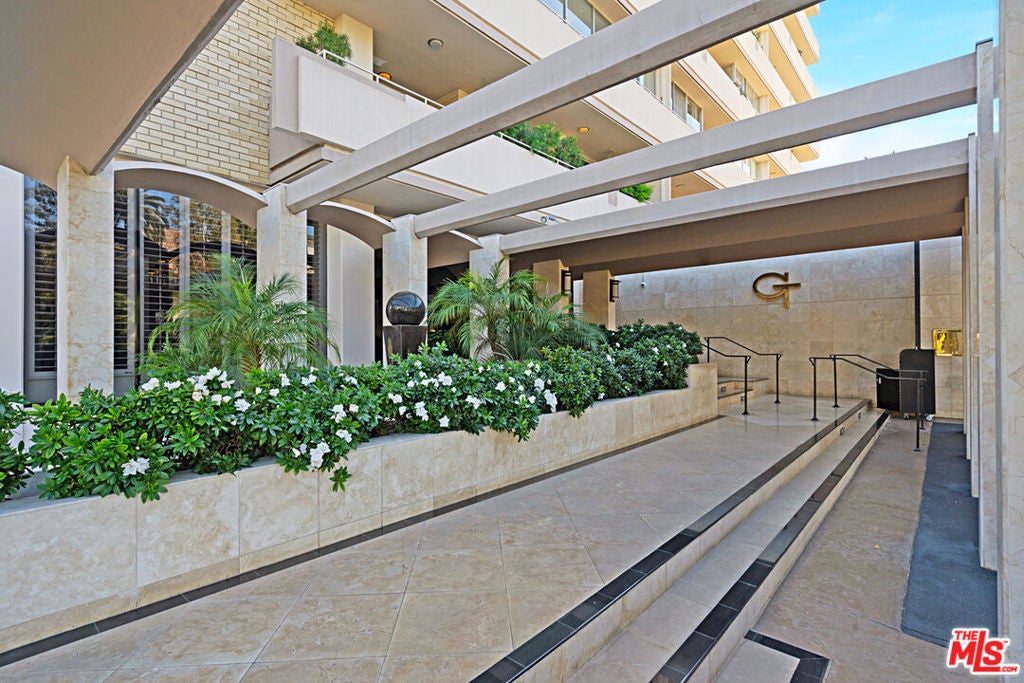
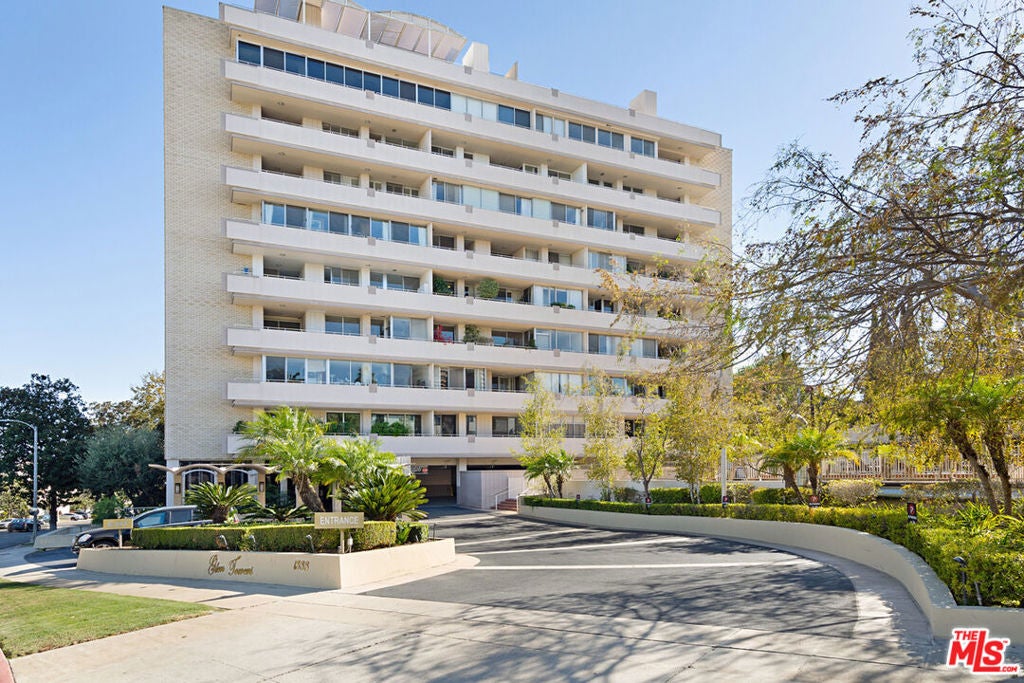
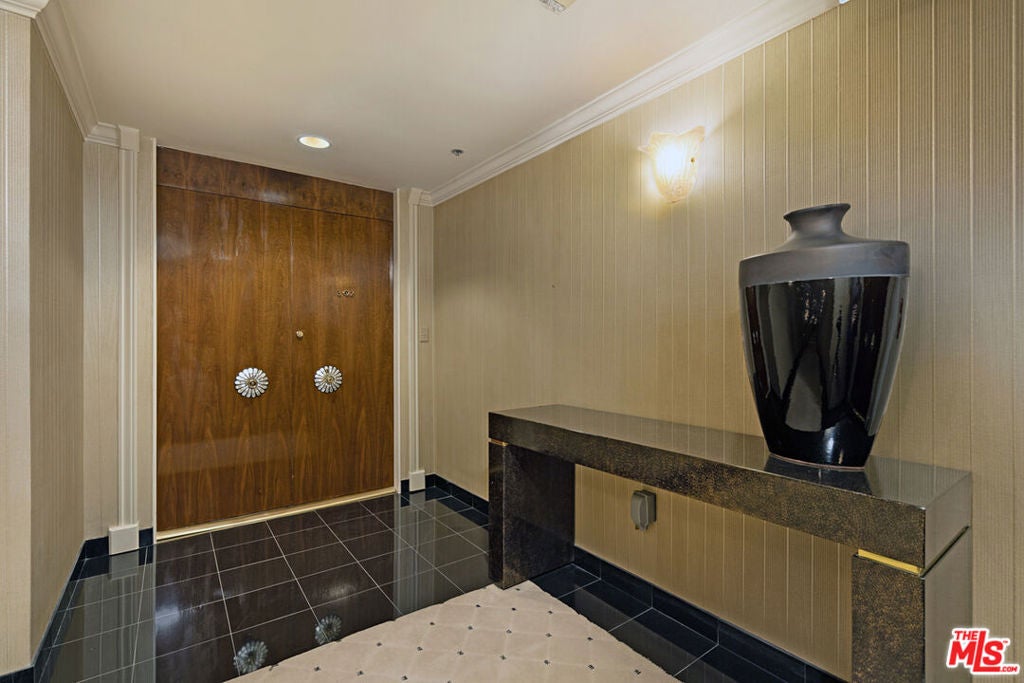
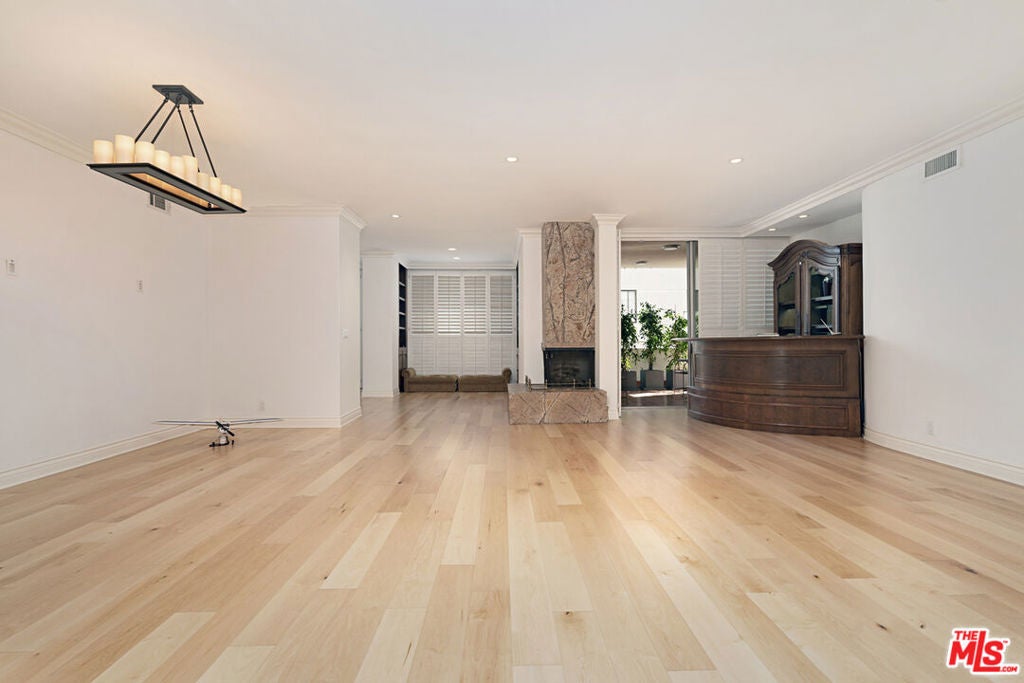
$4,562Amazing offering in a Luxury Building moments from Beverly Hills in Westwood! Spacious Luxury Living in the Heart of a desirable Full-Service Building just South of Wilshire Blvd. A wonderful opportunity to own an exceptionally spacious, single-level condo offering over 2,011 sq. ft. of luxury living. This impressive residence features a massive living room complete with a custom bar and a seamless transition to a private balcony perfect for entertaining. A versatile separate den/office can easily serve as a formal dining room tailored to your lifestyle. The gourmet kitchen is a chef's dream, beautifully appointed with premium stone countertops, custom cabinetry, an induction stovetop, a Sub-Zero refrigerator, and a dedicated wine fridge. The expansive primary suite boasts excellent storage, including a large walk-in closet, while the generous second bedroom features its own en-suite bath and walk in closet. Full size laundry room w utility sink and back entrance to the unit. There are beautiful hardwood floors throughout the unit. Interior and Moldings and doors have been freshly professionally painted. Bonus Value: This offering uniquely includes a separate housekeeper's studio unit with a private bath located on a different floor ideal for a quiet detached office, guest space, or additional storage. Enjoy full-service building amenities including 24-hour valet parking, a concierge, a fitness center, and a community pool. Three flat-screen TVs are also included. Easy to show.
| 3 weeks ago | Listing updated with changes from the MLS® | |
| 3 months ago | Listing first seen on site |

This information is for your personal, non-commercial use and may not be used for any purpose other than to identify prospective properties you may be interested in purchasing. The display of MLS data is usually deemed reliable but is NOT guaranteed accurate by the MLS. Buyers are responsible for verifying the accuracy of all information and should investigate the data themselves or retain appropriate professionals. Information from sources other than the Listing Agent may have been included in the MLS data. Unless otherwise specified in writing, the Broker/Agent has not and will not verify any information obtained from other sources. The Broker/Agent providing the information contained herein may or may not have been the Listing and/or Selling Agent.

Did you know? You can invite friends and family to your search. They can join your search, rate and discuss listings with you.