4841 Minden Place, Los Angeles, CA, 90041

Save
Ask
Tour
Hide
Share
$1,945,000
95 Days On Site

4841 Minden Place
Los Angeles, CA 90041

For Sale|Single Family Residence|Active
5
Beds
4
Total Baths
2
Full Baths
2
Partial Baths
2,356
SqFt
$826
/SqFt
2019
Built
County:
Los Angeles
Listed by Viviana Manino of Milazo, Inc. sales@milazore.com
Call Now: 951-203-4426
Is this the listing for you? We can help make it yours.
951-203-4426
4841 Minden Place4841 Minden Place4841 Minden Place4841 Minden Place
Save
Ask
Tour
Hide
Share

Mortgage Calculator

Monthly Payment (Est.)

$8,874
Calculator powered by Showcase IDX, a Constellation1 Company. Copyright ©2026 Information is deemed reliable but not guaranteed.

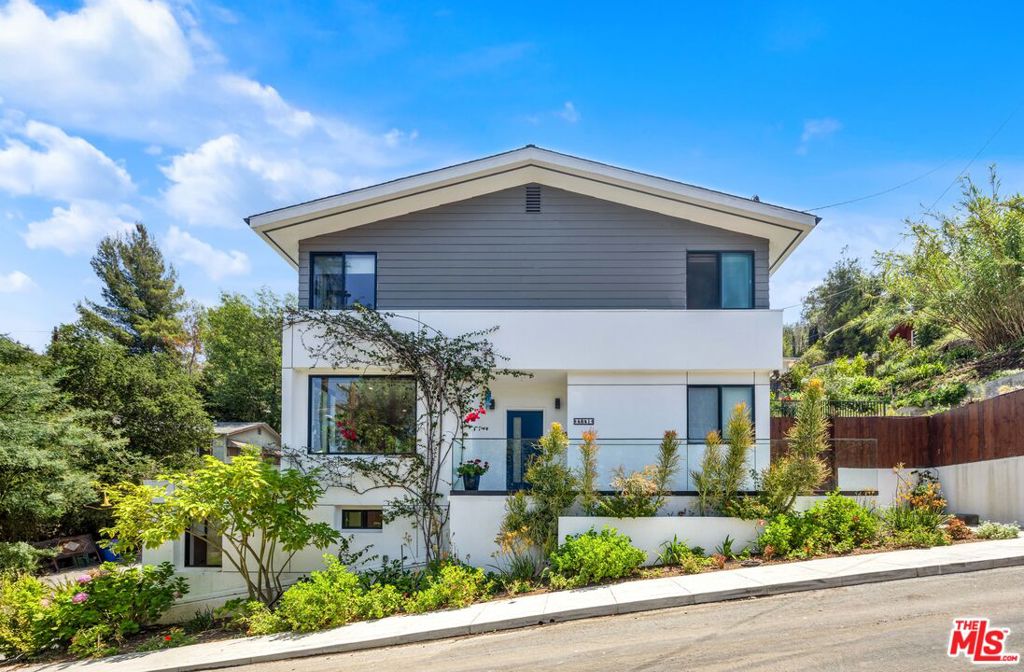
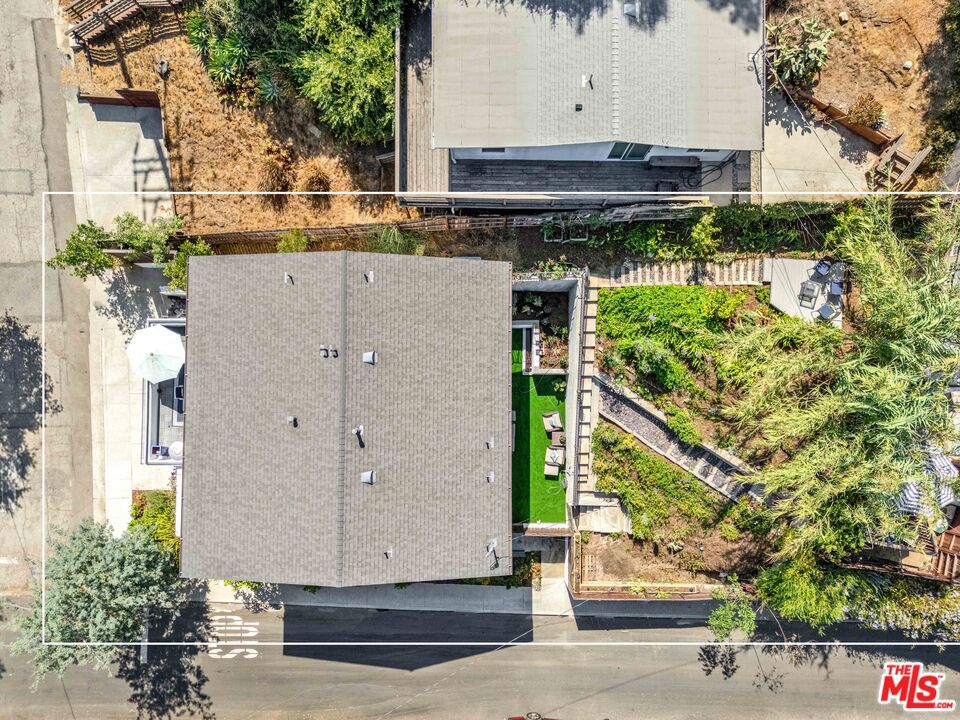
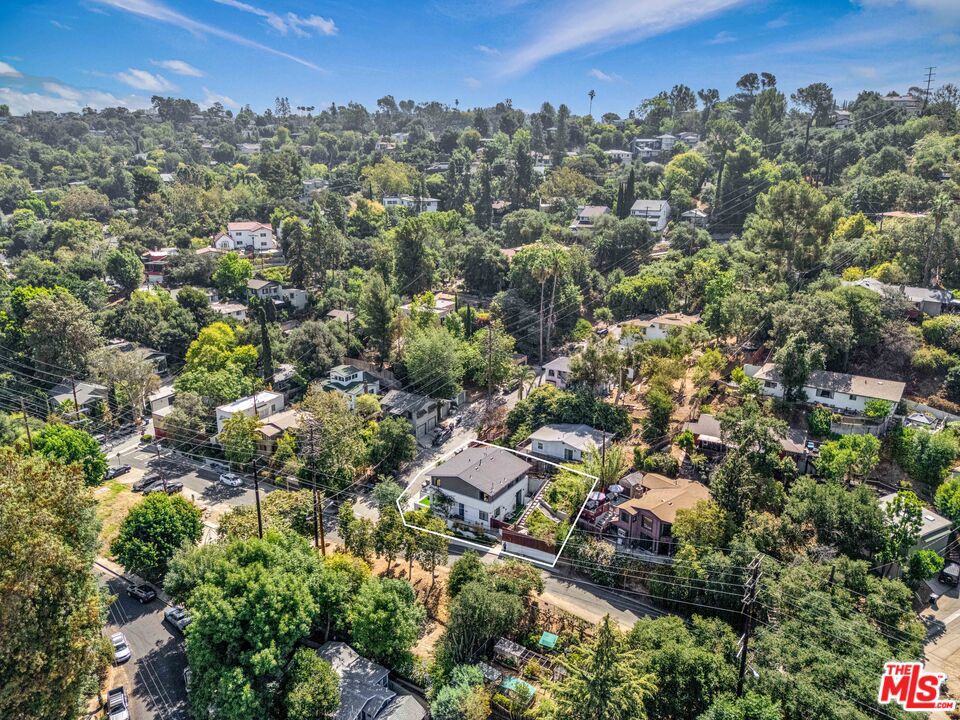
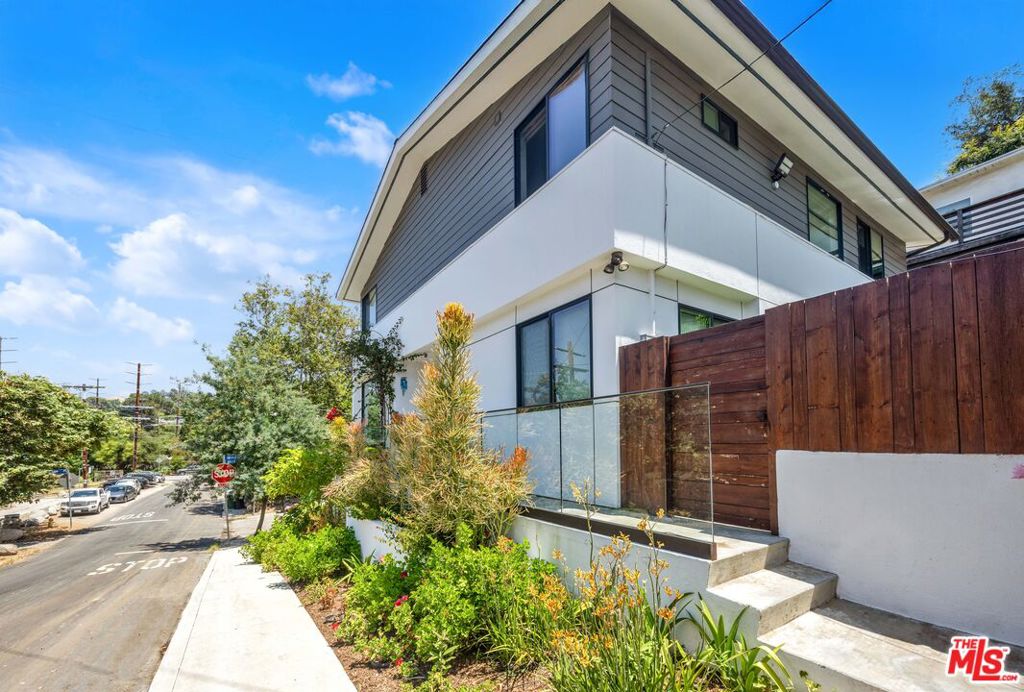
Sophisticated contemporary home built in 2019 in the highly sought-after Eagle Rock neighborhood, just minutes from Pasadena. Blending modern design with effortless California indoor-outdoor living, the flexible 5-bedroom floor plan offers a private guest suite with separate entrance for excellent office or multigenerational living potential. The open-concept main level features a gourmet island kitchen, designer finishes, and dramatic tri-fold glass doors that fully open to a terrace and private courtyard. Beyond, a multi-level garden leads to a hillside view deck with beautiful sunset views. Additional highlights include remote-controlled shades, whole-house water filtration, EV charging, extensive storage, an attached two-car garage, and designer furnishings available separately.

Save
Ask
Tour
Hide
Share
Listing Snapshot
Price 
$1,945,000
Days On Site 
95 Days
Bedrooms 
5
Inside Area (SqFt) 
2,356 sqft
Total Baths 
4
Full Baths 
2
Partial Baths 
2
Lot Size 
0.1157 Acres
Year Built 
2019
MLS® Number 
26848655
Status 
Active
Property Tax 
N/A
HOA/Condo/Coop Fees 
N/A
Sq Ft Source 
N/A
Friends & Family
Recent Activity
2 months agoListing updated with changes from the MLS®
2 months agoPrice changed to $1,945,000
3 months agoListing first seen on site
General Features
Acres 
0.1157
Attached Garage 
Yes
Direction Faces 
North
Foundation 
Concrete Perimeter
Garage 
Yes
Garage Spaces 
2
Levels 
Multi/Split
Number Of Stories 
3
Parking 
AttachedGarage
Parking Spaces 
2
Property Sub Type 
Single Family Residence
Security 
Carbon Monoxide Detector(s)Fire Sprinkler SystemKey Card Entry
Sewer 
Other
Special Circumstances 
Standard
SqFt Total 
2356
Style 
Modern
Zoning 
LAR1
Interior Features
Appliances 
DishwasherGas CooktopDisposalGas OvenGas RangeMicrowaveOvenRangeRefrigeratorRange HoodSelf Cleaning OvenVented Exhaust FanDryerWasher
Cooling 
Central Air
Fireplace 
Yes
Fireplace Features 
ElectricLiving Room
Furnished 
Furnished
Heating 
Central
Interior 
Breakfast BarHigh CeilingsOpen FloorplanRecessed LightingStorage
Laundry Features 
InsideUpper Level
Window Features 
Double Pane Windows
Bathroom 
Features - Tile Counters
Dining Room 
Kitchen 
Features - Kitchen Island
Office 
Save
Ask
Tour
Hide
Share
Exterior Features
Construction Details 
Stucco
Exterior 
Rain Gutters
Fencing 
Wood
Lot Features 
Back Yard
Patio And Porch 
DeckPatio
Pool Features 
None
Spa Features 
None
View 
City LightsMountain(s)Trees/Woods
Waterview 
City LightsMountain(s)Trees/Woods
Windows/Doors 
Double Pane Windows
Community Features
MLS Area 
618 - Eagle Rock
Building Access 
Living Room


This information is for your personal, non-commercial use and may not be used for any purpose other than to identify prospective properties you may be interested in purchasing. The display of MLS data is usually deemed reliable but is NOT guaranteed accurate by the MLS. Buyers are responsible for verifying the accuracy of all information and should investigate the data themselves or retain appropriate professionals. Information from sources other than the Listing Agent may have been included in the MLS data. Unless otherwise specified in writing, the Broker/Agent has not and will not verify any information obtained from other sources. The Broker/Agent providing the information contained herein may or may not have been the Listing and/or Selling Agent.

Neighborhood & Commute
Source: Walkscore
Disclosure: Community information and market data powered by Constellation Data Labs. Information is deemed reliable but not guaranteed.
Save
Ask
Tour
Hide
Share