

1321 Orange Grove AvenueGlendale, CA 91205
Mortgage Calculator
Monthly Payment (Est.)
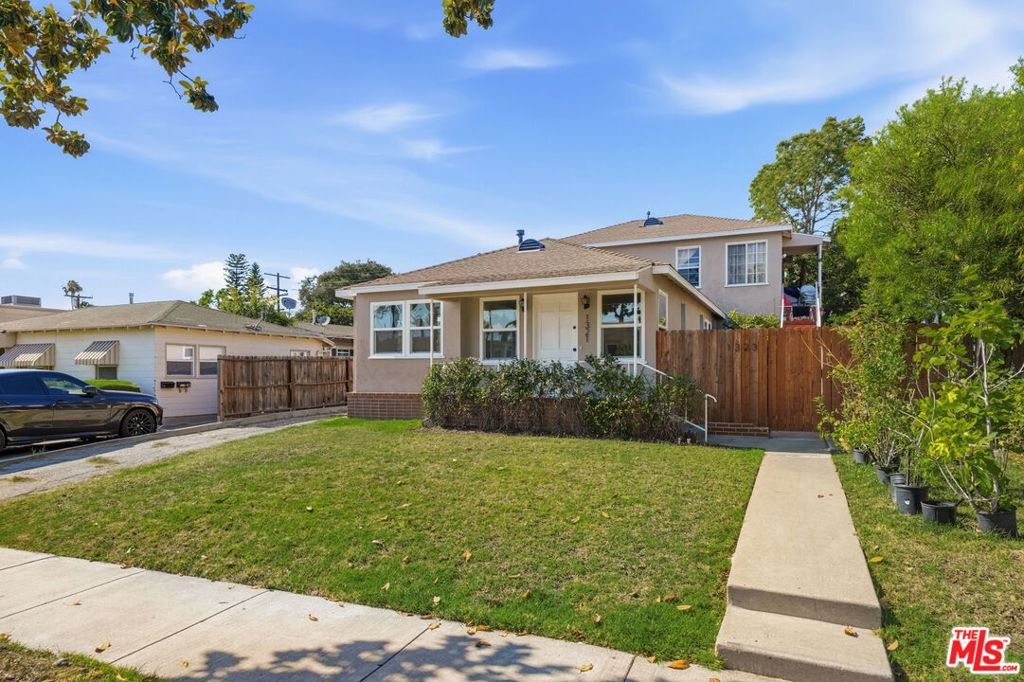
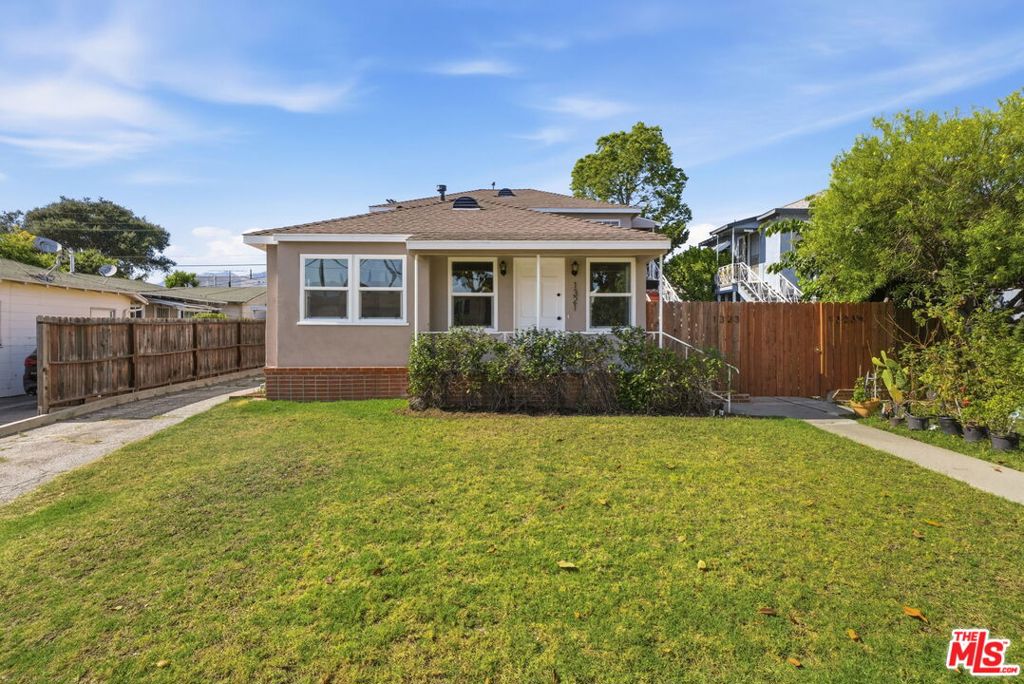
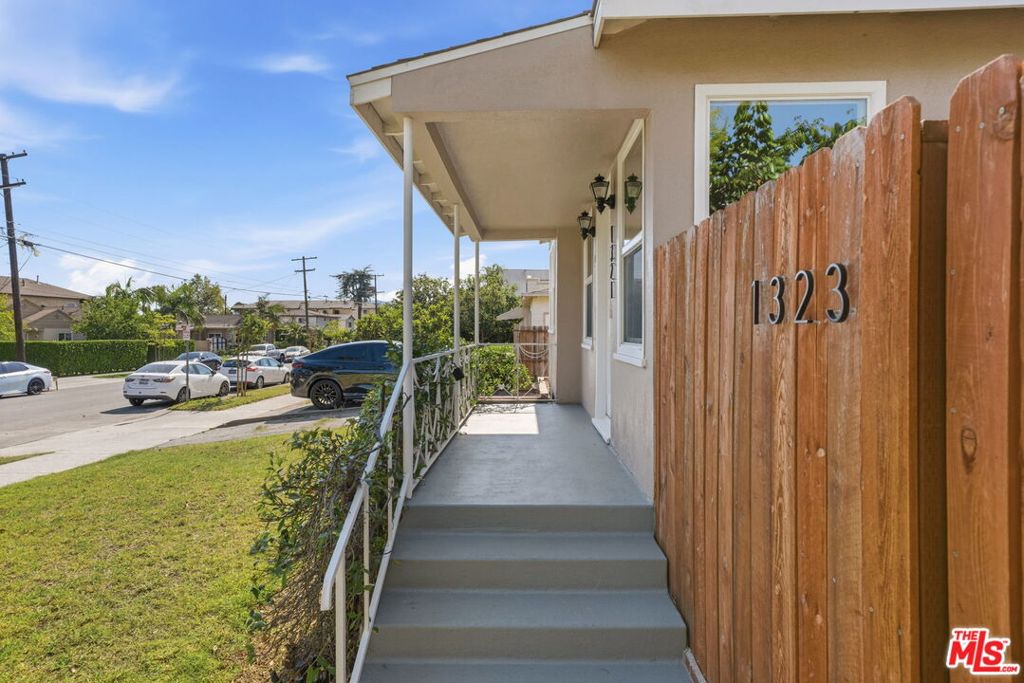
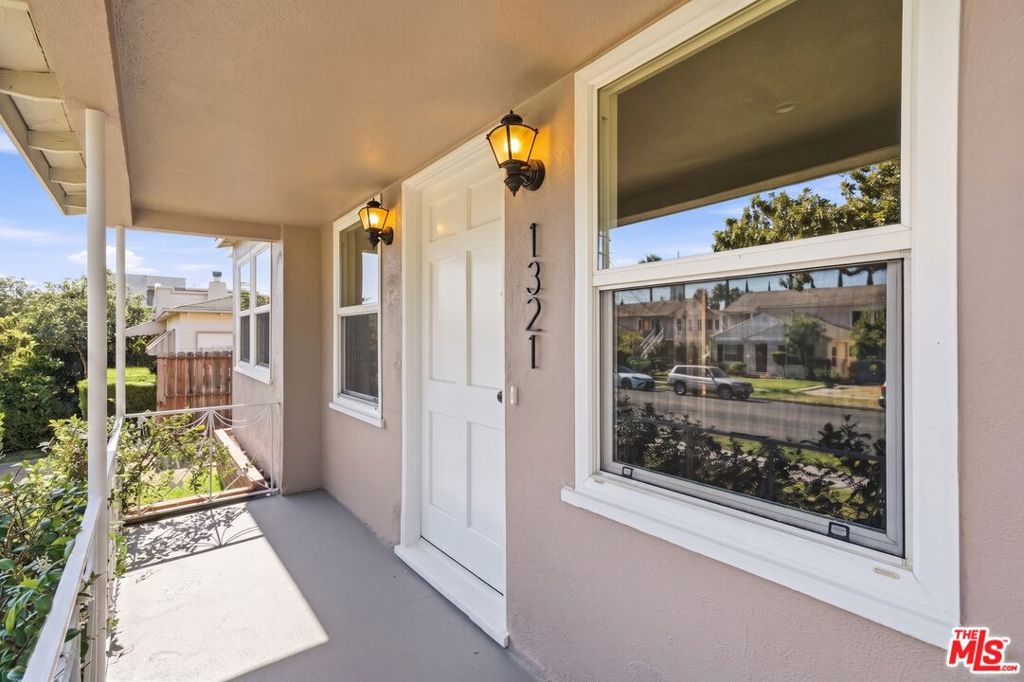
$5,466Exceptional triplex in a prime Glendale location with charming curb appeal and strong investment potential. This well-maintained Tri-plex property features THREE: 2-bedroom, 1-bath units and 3 car garage. The front unit (1321) is vacant, remodeled, and move-in ready perfect for an owner-occupant looking to offset expenses by renting the rear units or for an investor seeking immediate market-rate rental income. Bright and inviting, the front unit is filled with abundant natural light, creating a warm and welcoming living environment. Significant improvements include a newer roof (2010), freshly painted interior, new recessed can-less lighting, updated light fixtures, and new exterior lighting. The front unit was extensively renovated in 2016 with hardwood flooring, a remodeled kitchen featuring updated cabinetry and countertops, an upgraded bathroom, seismic retrofit improvements, two mini-split heating and air conditioning systems, and a tankless water heater. Additional income opportunities include a community laundry room equipped with coin-operated washer and dryer units. Conveniently located near shopping, dining, transportation, and major employment centers, this Glendale triplex offers an outstanding opportunity for both investors and owner-users alike!
| a month ago | Listing updated with changes from the MLS® | |
| a month ago | Status changed to Pending | |
| 3 months ago | Listing first seen on site |

This information is for your personal, non-commercial use and may not be used for any purpose other than to identify prospective properties you may be interested in purchasing. The display of MLS data is usually deemed reliable but is NOT guaranteed accurate by the MLS. Buyers are responsible for verifying the accuracy of all information and should investigate the data themselves or retain appropriate professionals. Information from sources other than the Listing Agent may have been included in the MLS data. Unless otherwise specified in writing, the Broker/Agent has not and will not verify any information obtained from other sources. The Broker/Agent providing the information contained herein may or may not have been the Listing and/or Selling Agent.

Did you know? You can invite friends and family to your search. They can join your search, rate and discuss listings with you.