12645 Dion Place, Victorville, CA, 92395

Save
Ask
Tour
Hide
Share
$465,000
86 Days On Site

12645 Dion Place
Victorville, CA 92395

Single Family Residence|Pending
4
Beds
2
Total Baths
2
Full Baths
2,106
SqFt
$221
/SqFt
2022
Built
Subdivision:
KB
County:
San Bernardino
Listed by Vicki Watson of Rodeo Realty vickiwatsonrealtor@gmail.com
Call Now: 951-203-4426
Is this the listing for you? We can help make it yours.
951-203-4426
12645 Dion Place12645 Dion Place12645 Dion Place12645 Dion Place
Save
Ask
Tour
Hide
Share

Mortgage Calculator

Monthly Payment (Est.)

$2,122
Calculator powered by Showcase IDX, a Constellation1 Company. Copyright ©2026 Information is deemed reliable but not guaranteed.

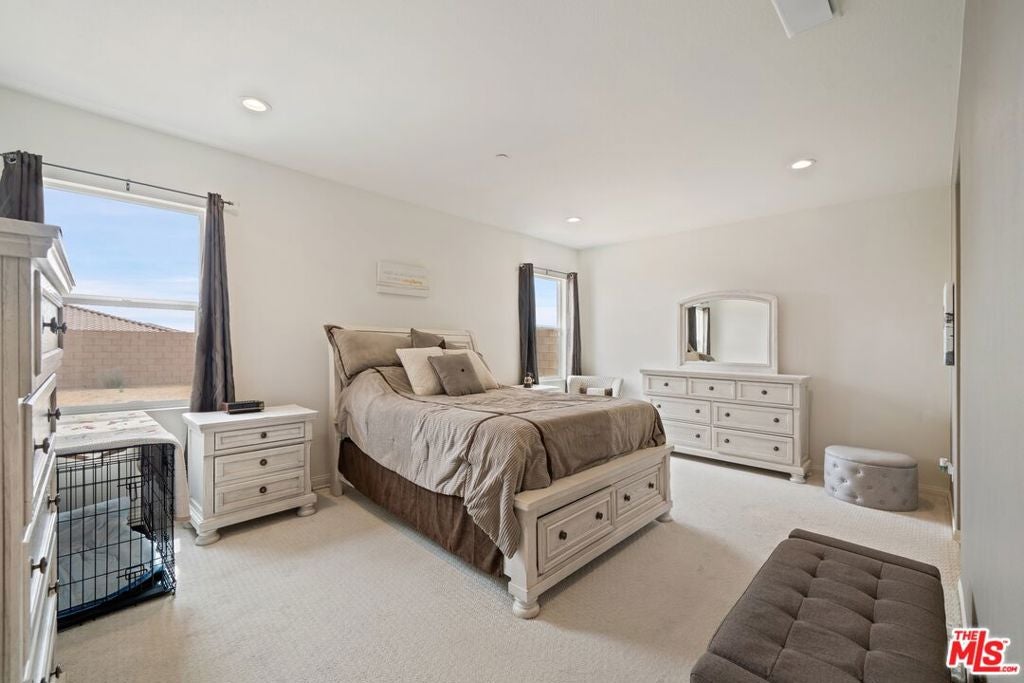
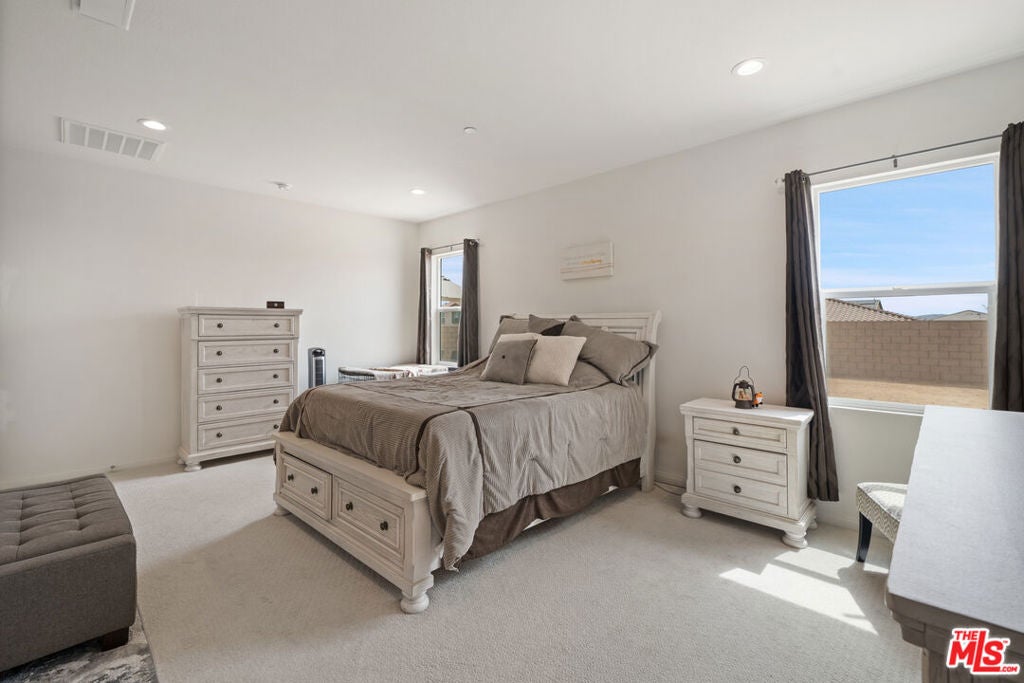
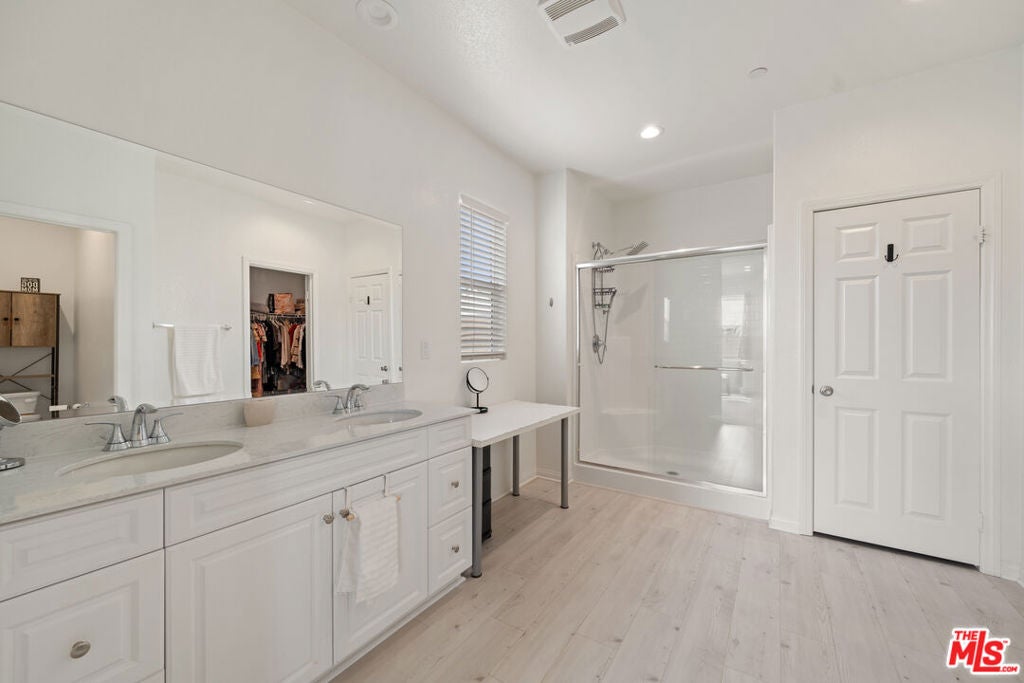
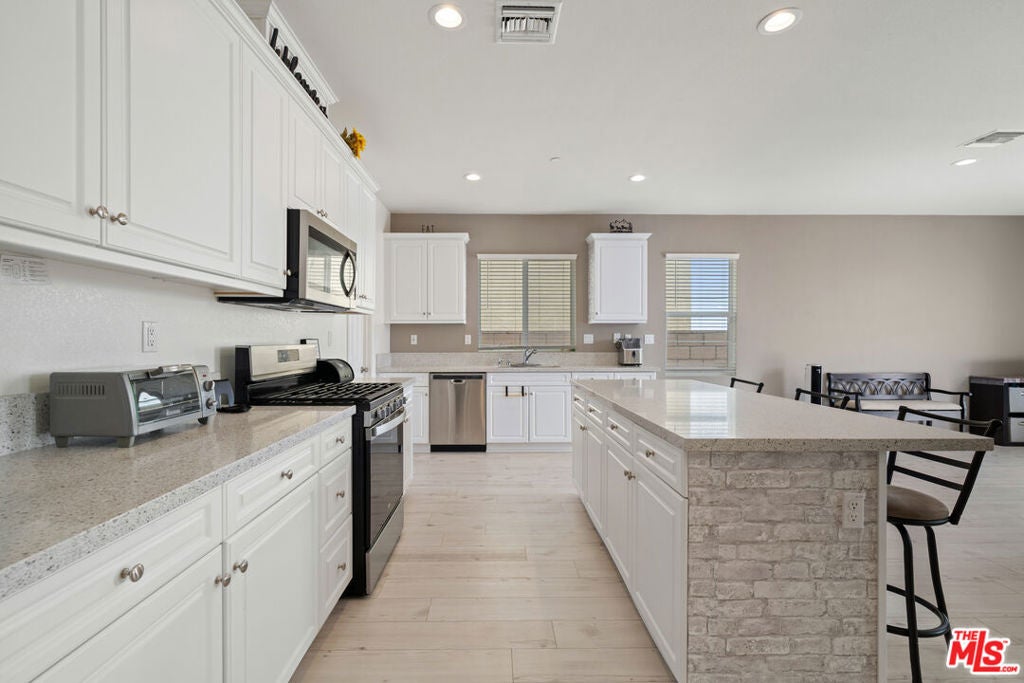
Timeless KB BUILT HOME with solar panels paid off, a new whole-house water filtration system, a tankless water heater, exterior security cameras, fire sprinklers, and a finished concrete patio primed for your dream outdoor retreat, with pre-installed gas, water, and electrical lines! The gorgeous kitchen boasts quartz countertops, stunning stainless steel appliances, a huge pantry, and beautiful cabinetry ideal for today's lifestyles! The spacious bedroom suite features an enviable walk-in closet plus a linen closet, dual sinks, private toilet room, and more! Two bedrooms located near the front are ideal for an office, in-laws, or guests. The 4th room is used as a gym or could be a formal dining room. Close to shopping, entertainment and recreation areas! VA/FHA approved. No HOA fees. This GREEN ENERGY STAR built by KB HOMES will last a lifetime!

Save
Ask
Tour
Hide
Share
Listing Snapshot
Price 
$465,000
Days On Site 
86 Days
Bedrooms 
4
Inside Area (SqFt) 
2,106 sqft
Total Baths 
2
Full Baths 
2
Partial Baths 
N/A
Lot Size 
0.1722 Acres
Year Built 
2022
MLS® Number 
26850465
Status 
Pending
Property Tax 
N/A
HOA/Condo/Coop Fees 
N/A
Sq Ft Source 
Assessor
Friends & Family
Recent Activity
4 weeks agoListing updated with changes from the MLS®
4 weeks agoStatus changed to Pending
2 months agoPrice changed to $465,000
3 months agoListing first seen on site
General Features
Acres 
0.1722
Attached Garage 
Yes
Garage 
Yes
Land Lease 
No
Levels 
One
Number Of Stories 
1
Parking 
AttachedConcreteDirect AccessDrivewayGarageGarage Door OpenerPrivate
Parking Spaces 
2
Property Condition 
Updated/Remodeled
Property Sub Type 
Single Family Residence
Security 
Carbon Monoxide Detector(s)Fire Sprinkler SystemSmoke Detector(s)
Sewer 
Other
Special Circumstances 
Standard
SqFt Total 
2106
Style 
Spanish
Water Source 
Public
Interior Features
Appliances 
DishwasherDisposalGas RangeMicrowave
Cooling 
Central Air
Fireplace Features 
None
Flooring 
CarpetTile
Furnished 
Unfurnished
Heating 
Central
Interior 
Open FloorplanPantry
Laundry Features 
Inside
Window Features 
Window CoveringsDouble Pane WindowsDrapesScreens
Bathroom 
Features - Low Flow Plumbing Fixtures
Dining Room 
EntryFoyer 
Family Room 
Kitchen 
Features - Kitchen Island
Living Room 
Office 
Pantry 
Save
Ask
Tour
Hide
Share
Exterior Features
Construction Details 
Stucco
Fencing 
BlockMasonry
Lot Features 
Back YardFront Yard
Pool Features 
None
Roof 
Concrete
Spa Features 
None
View 
None
Waterview 
None
Windows/Doors 
Window CoveringsDouble Pane WindowsDrapesScreens
Community Features
MLS Area 
VTVL - Victor Valley
Financing Terms Available 
CashFHASubmitVA Loan
Building Access 
Ground Level - no steps


This information is for your personal, non-commercial use and may not be used for any purpose other than to identify prospective properties you may be interested in purchasing. The display of MLS data is usually deemed reliable but is NOT guaranteed accurate by the MLS. Buyers are responsible for verifying the accuracy of all information and should investigate the data themselves or retain appropriate professionals. Information from sources other than the Listing Agent may have been included in the MLS data. Unless otherwise specified in writing, the Broker/Agent has not and will not verify any information obtained from other sources. The Broker/Agent providing the information contained herein may or may not have been the Listing and/or Selling Agent.

Neighborhood & Commute
Source: Walkscore
Disclosure: Community information and market data powered by Constellation Data Labs. Information is deemed reliable but not guaranteed.
Save
Ask
Tour
Hide
Share