

603 N Las Palmas AvenueLos Angeles, CA 90004
Mortgage Calculator
Monthly Payment (Est.)
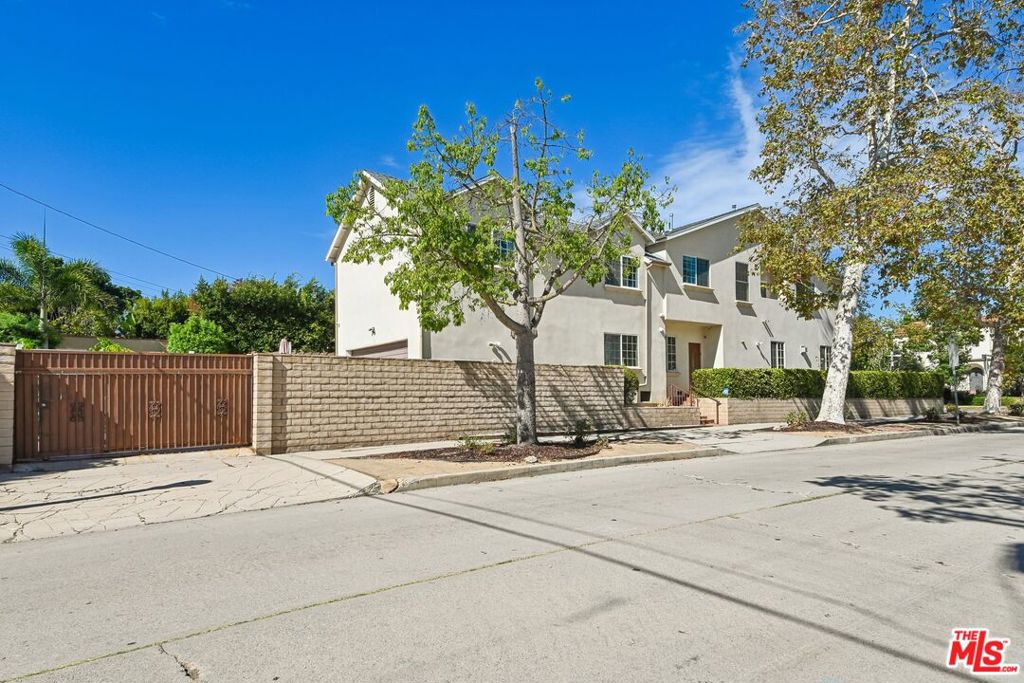
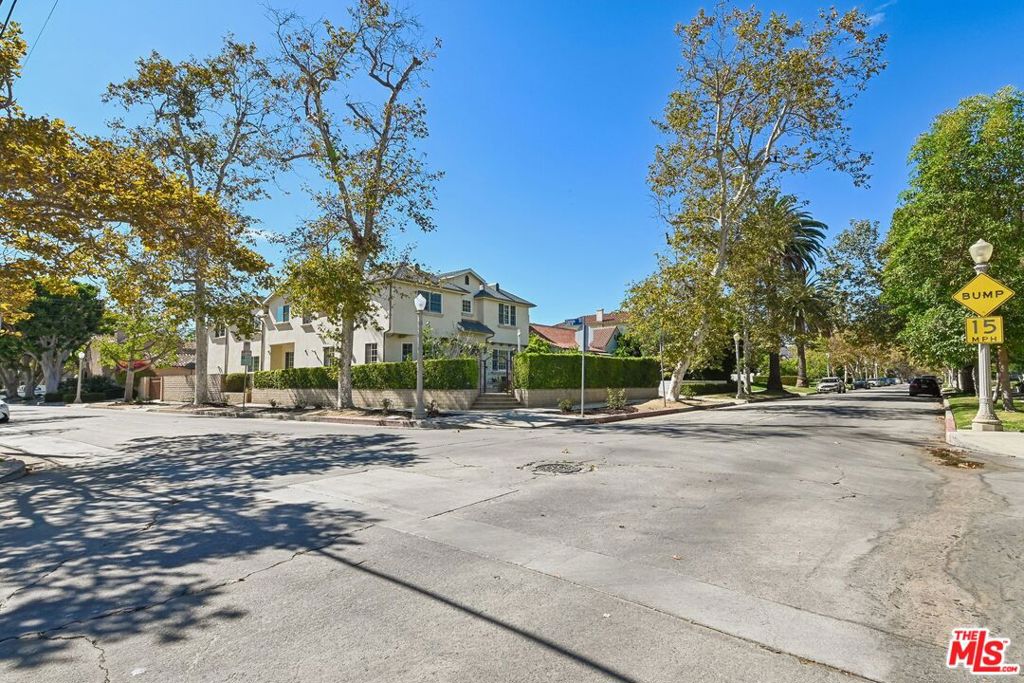
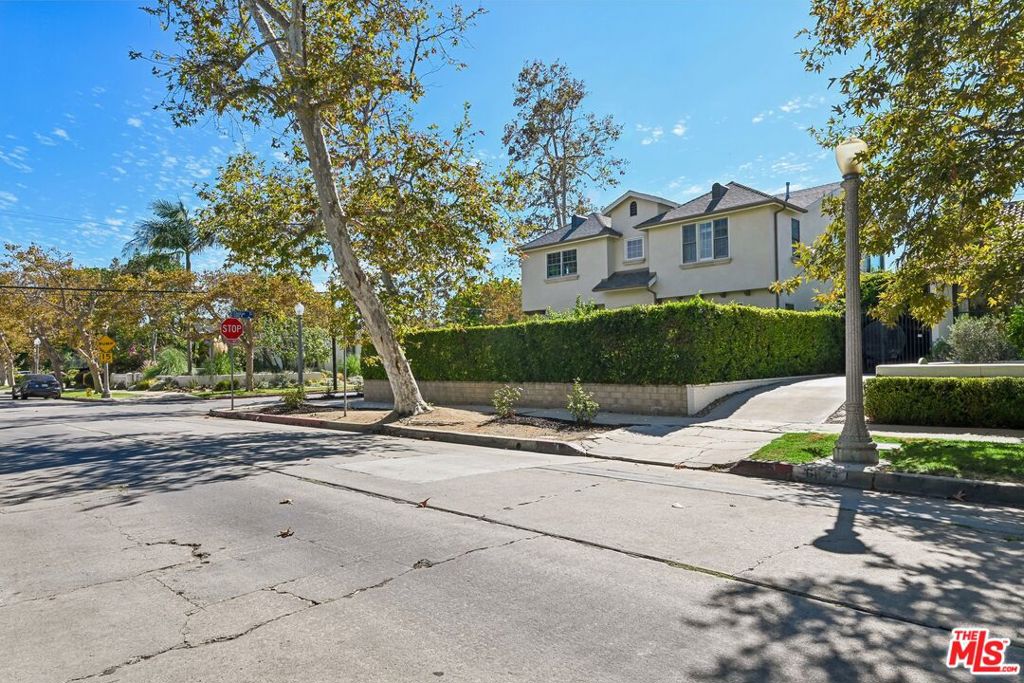
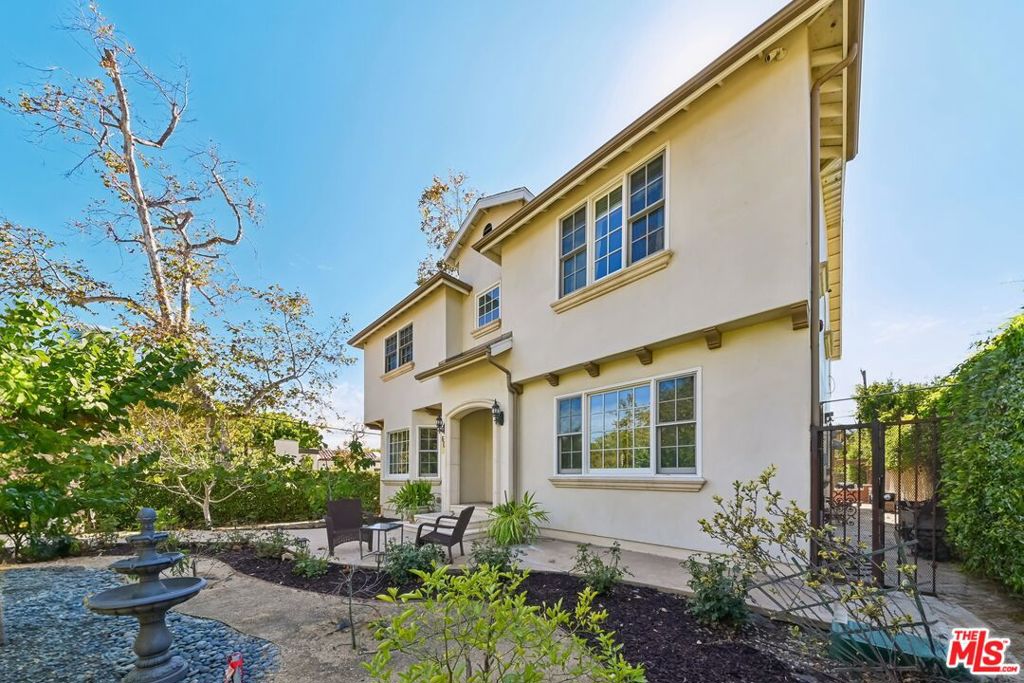
$17,337NEW PRICE! Now offered at $3,800,000, a $150,000 price improvement. OWNER FINANCING AVAILABLE! Seller may carry for qualified buyers, subject to mutually acceptable terms. A rare opportunity in prime Hancock Park, this beautifully maintained custom-built residence was completed in 2016 and offers approximately 4,800 sq ft of living space per seller, with 5 bedrooms and 5.5 bathrooms on a 7,540 sq ft corner lot. Designed with both everyday living and entertaining in mind, the home welcomes you with a spacious living room with gas fireplace, formal dining area and an expansive kitchen featuring a large center island, quartz countertops and walk-in pantry. An elegant wrought-iron staircase adds architectural character, while the family room, office/bonus room and generous storage provide flexibility for modern living. A first-floor bedroom with full bath and semi-private entrance offers an ideal arrangement for guests, extended stays or a private workspace. Upstairs, the generous primary suite creates its own retreat with a fireplace, sauna and walk-in closet. Additional en-suite bedrooms, an upstairs living area and laundry room complete the second level. Outside, enjoy a private backyard with an outdoor gas fireplace and pool/spa, along with thoughtful drought-conscious landscaping, fruit trees and roses. The gated front yard, two-car garage and basement storage add convenience and functionality. Additional features include double-pane windows, fire sprinklers, three A/C systems and three tankless water heaters. Thoughtfully designed, generously proportioned and exceptionally well maintained, this distinctive Hancock Park residence offers space, flexibility and an uncommon financing opportunity for qualified buyers.
| 7 days ago | Listing updated with changes from the MLS® | |
| 2 weeks ago | Price changed to $3,800,000 | |
| 3 months ago | Listing first seen on site |

This information is for your personal, non-commercial use and may not be used for any purpose other than to identify prospective properties you may be interested in purchasing. The display of MLS data is usually deemed reliable but is NOT guaranteed accurate by the MLS. Buyers are responsible for verifying the accuracy of all information and should investigate the data themselves or retain appropriate professionals. Information from sources other than the Listing Agent may have been included in the MLS data. Unless otherwise specified in writing, the Broker/Agent has not and will not verify any information obtained from other sources. The Broker/Agent providing the information contained herein may or may not have been the Listing and/or Selling Agent.

Did you know? You can invite friends and family to your search. They can join your search, rate and discuss listings with you.