72680 Vista Court, Rancho Mirage, CA, 92270

Save
Ask
Tour
Hide
Share
$5,395,000
New Listing

72680 Vista Court
Rancho Mirage, CA 92270

For Sale|Single Family Residence|Active
4
Beds
5
Total Baths
1
Full Bath
4
Partial Baths
5,323
SqFt
$1,014
/SqFt
2026
Built
Subdivision:
Not in a Development
County:
Riverside
Listed by P S Properties of Bennion Deville Homes info@patrickstewartproperties.com
Call Now: 951-203-4426
Is this the listing for you? We can help make it yours.
951-203-4426
72680 Vista Court72680 Vista Court72680 Vista Court72680 Vista Court
Save
Ask
Tour
Hide
Share

Mortgage Calculator

Monthly Payment (Est.)

Enter an interest rate to see your estimated monthly payment.
Calculator powered by Showcase IDX, a Constellation1 Company. Copyright ©2026 Information is deemed reliable but not guaranteed.

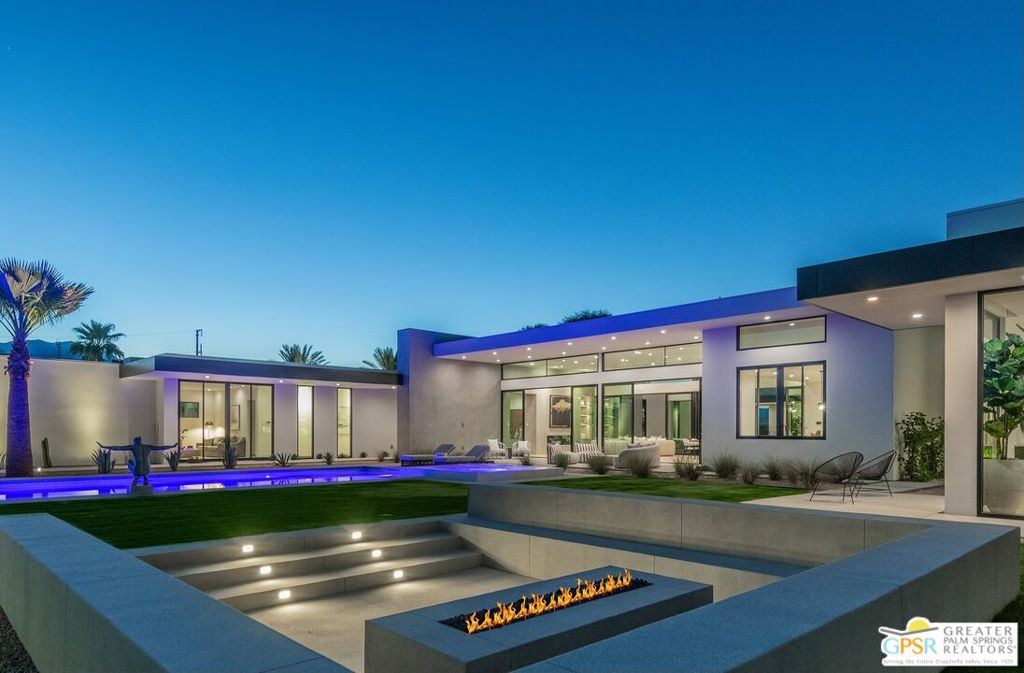
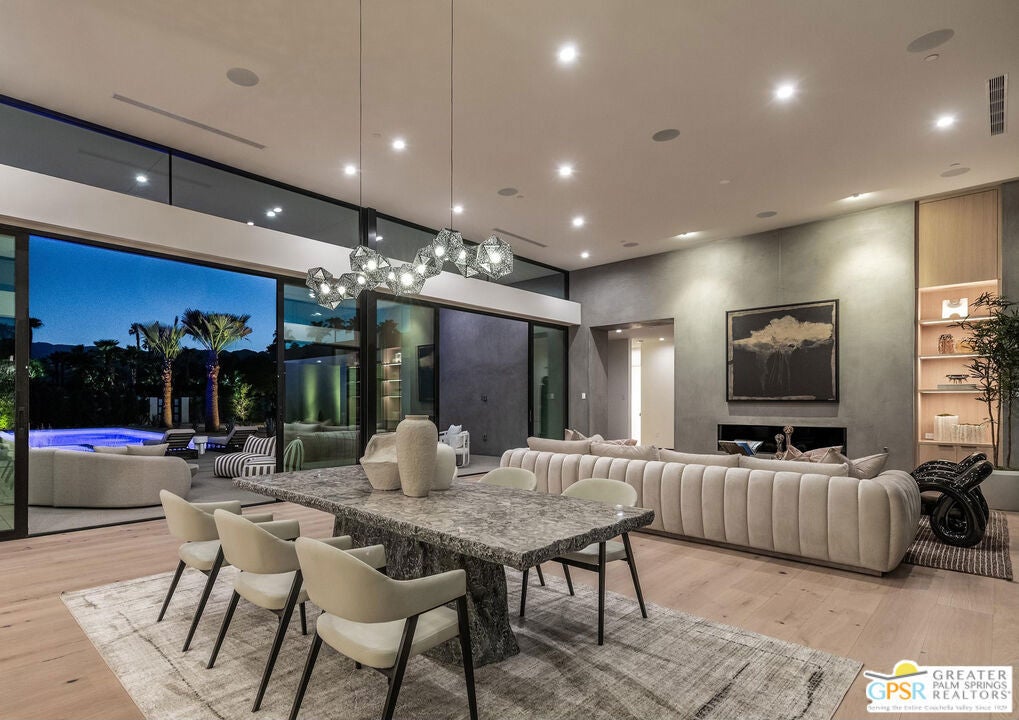
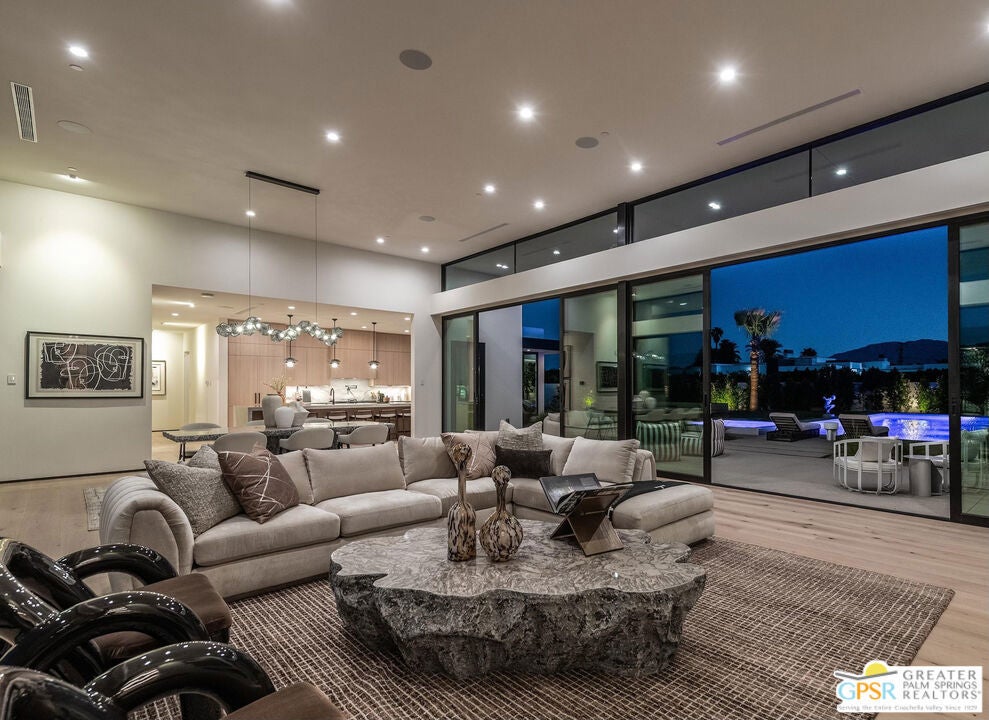
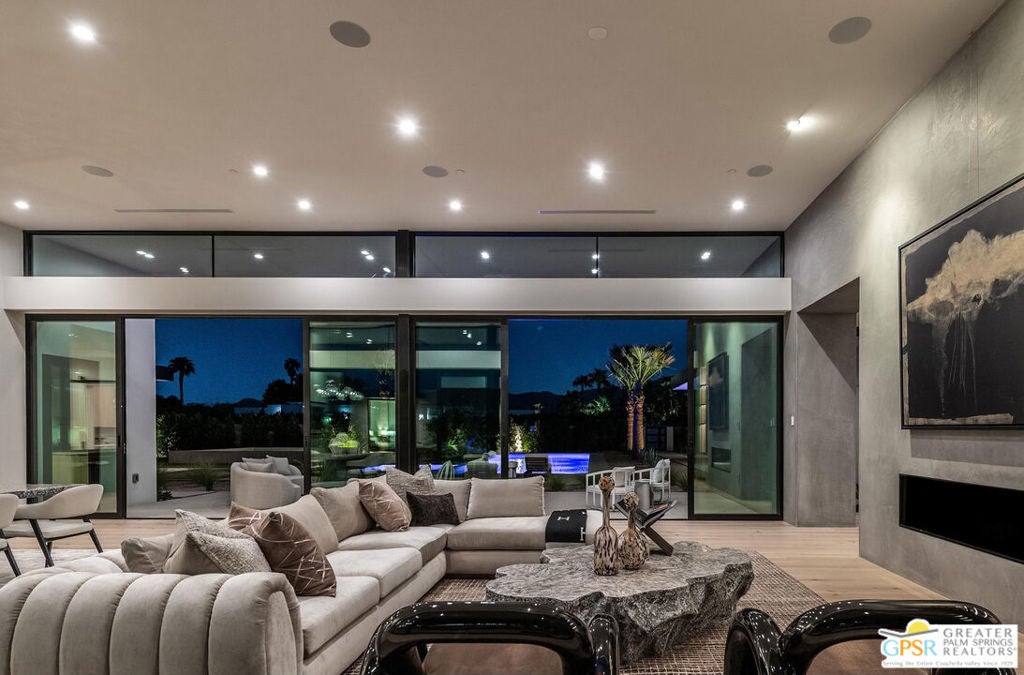
72680 Vista Court is a new modern residence in Rancho Mirage, designed around daily life and equipped with the systems most builders leave to the buyer. The house wraps around its own courtyard. At the center, a glass-walled great room sits beneath a deep roof overhang, with clerestory windows above and sliding walls that open the living, dining and kitchen spaces to the terrace, pool and raised spa. South-facing mountain views carry from the great room through to the kitchen. A sunken fire lounge and a broad lawn extend the living area into the evening. The split plan places the en-suite bedrooms in separate wings that open directly to the garden, while a detached guesthouse with bedroom, bath and sitting room lets visitors come and go independently. What sets the home apart is what is already in place. A full Control4 system is installed and running, not pre-wired, bringing lighting, audio, video, climate and pool controls to a single interface. Four high-efficiency Trane heat pump systems zone the main residence and guesthouse, and the six-car garage has its own dedicated cooling, ready for a private car collection, a gym or a workshop. Solar with battery backup, five-stage whole-home water filtration, custom-fitted closets, a saltwater pool and an outdoor shower are all included. Built by S2 Development and ready to be lived in from the first day.

Save
Ask
Tour
Hide
Share
Listing Snapshot
Price 
$5,395,000
Days On Site 
0 Days
Bedrooms 
4
Inside Area (SqFt) 
5,323 sqft
Total Baths 
5
Full Baths 
1
Partial Baths 
4
Lot Size 
0.92 Acres
Year Built 
2026
MLS® Number 
26850611PS
Status 
Active
Property Tax 
N/A
HOA/Condo/Coop Fees 
N/A
Sq Ft Source 
N/A
Friends & Family
Recent Activity
8 hours agoListing updated with changes from the MLS®
15 hours agoListing first seen on site
General Features
Acres 
0.92
Attached Garage 
Yes
Direction Faces 
South
Foundation 
Slab
Garage 
Yes
Garage Spaces 
6
Land Lease 
No
Levels 
One
Parking 
Attached
Parking Spaces 
6
Property Condition 
New Construction
Property Sub Type 
Single Family Residence
Security 
Carbon Monoxide Detector(s)Fire Sprinkler SystemSmoke Detector(s)
Sewer 
Septic Tank
Special Circumstances 
Standard
SqFt Total 
5323
Style 
Modern
Water Source 
Public
Interior Features
Appliances 
Convection OvenDouble OvenDishwasherElectric OvenGas CooktopDisposalMicrowaveRefrigeratorSelf Cleaning OvenVented Exhaust FanWater PurifierDryerWasher
Cooling 
Central Air
Fireplace 
Yes
Fireplace Features 
Great Room
Flooring 
TileWood
Furnished 
Unfurnished
Heating 
CentralElectricForced AirFireplace(s)
Interior 
High CeilingsOpen FloorplanSmart HomeWalk-In Closet(s)Pantry
Laundry Features 
Laundry Room
Spa 
Yes
Window Features 
Double Pane WindowsSkylight(s)
Bathroom 
Features - Tile Counters
Den 
Dining Room 
Great Room 
GuestQuarters 
Kitchen 
Features - Kitchen Island, Stone Counters
Other 
Features - Walk-In Closet(s)
Pantry 
Save
Ask
Tour
Hide
Share
Exterior Features
Construction Details 
Stucco
Exterior 
BarbecueFire Pit
Fencing 
Block
Other Structures 
Guest House
Patio And Porch 
CoveredPatio
Pool Features 
PrivateIn Ground
Private Pool 
Yes
Roof 
Foam
Spa 
Yes
Spa Features 
GuniteHeatedIn Ground
View 
Mountain(s)Pool
Waterview 
Mountain(s)Pool
Windows/Doors 
Double Pane WindowsSkylight(s)
Community Features
MLS Area 
321 - Rancho Mirage
Building Access 
Main Level


This information is for your personal, non-commercial use and may not be used for any purpose other than to identify prospective properties you may be interested in purchasing. The display of MLS data is usually deemed reliable but is NOT guaranteed accurate by the MLS. Buyers are responsible for verifying the accuracy of all information and should investigate the data themselves or retain appropriate professionals. Information from sources other than the Listing Agent may have been included in the MLS data. Unless otherwise specified in writing, the Broker/Agent has not and will not verify any information obtained from other sources. The Broker/Agent providing the information contained herein may or may not have been the Listing and/or Selling Agent.

Neighborhood & Commute
Source: Walkscore
Disclosure: Community information and market data powered by Constellation Data Labs. Information is deemed reliable but not guaranteed.
Save
Ask
Tour
Hide
Share