

5452 W 57th StreetLos Angeles, CA 90056
Mortgage Calculator
Monthly Payment (Est.)
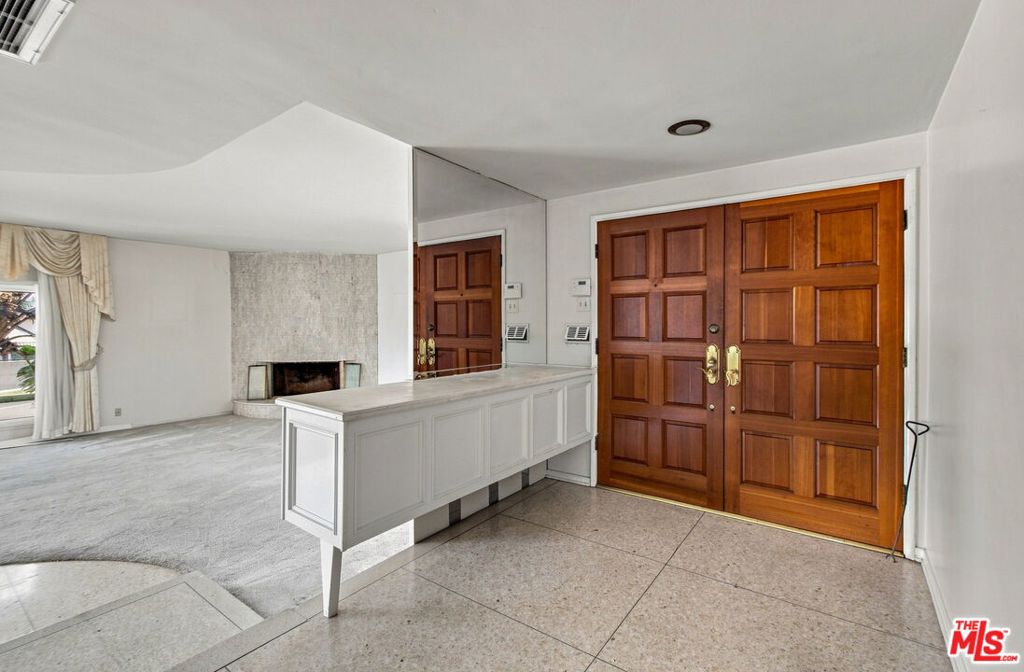
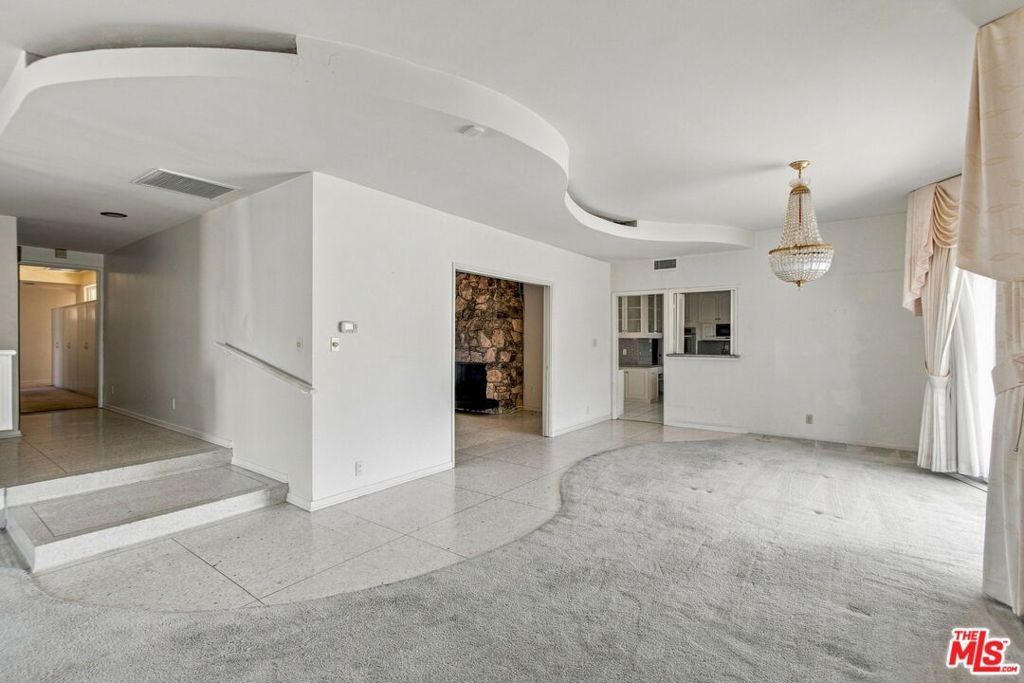
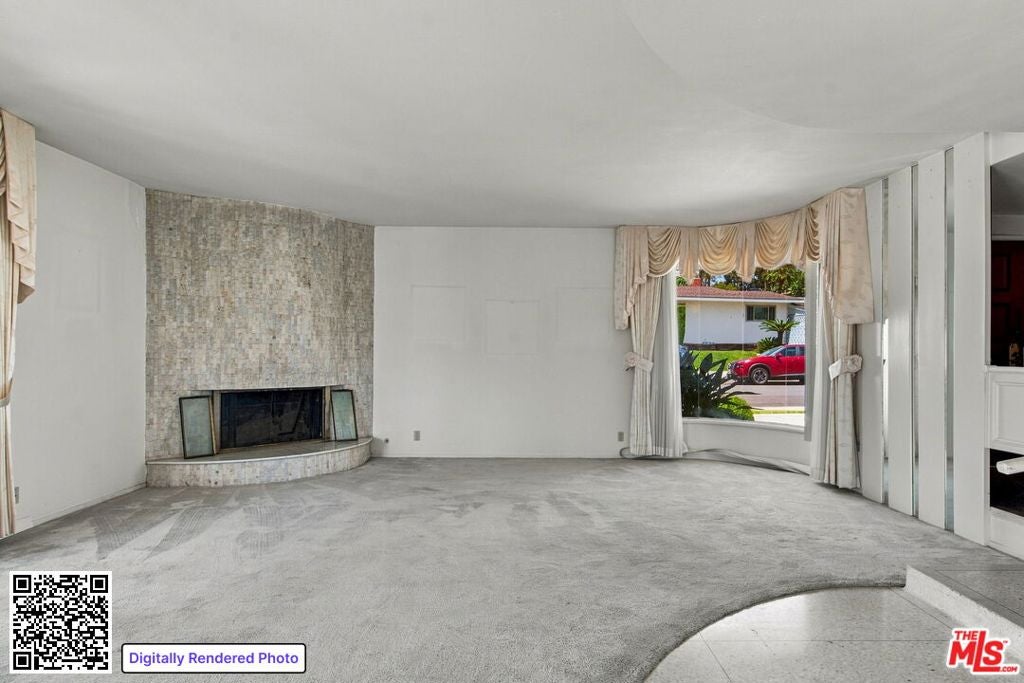
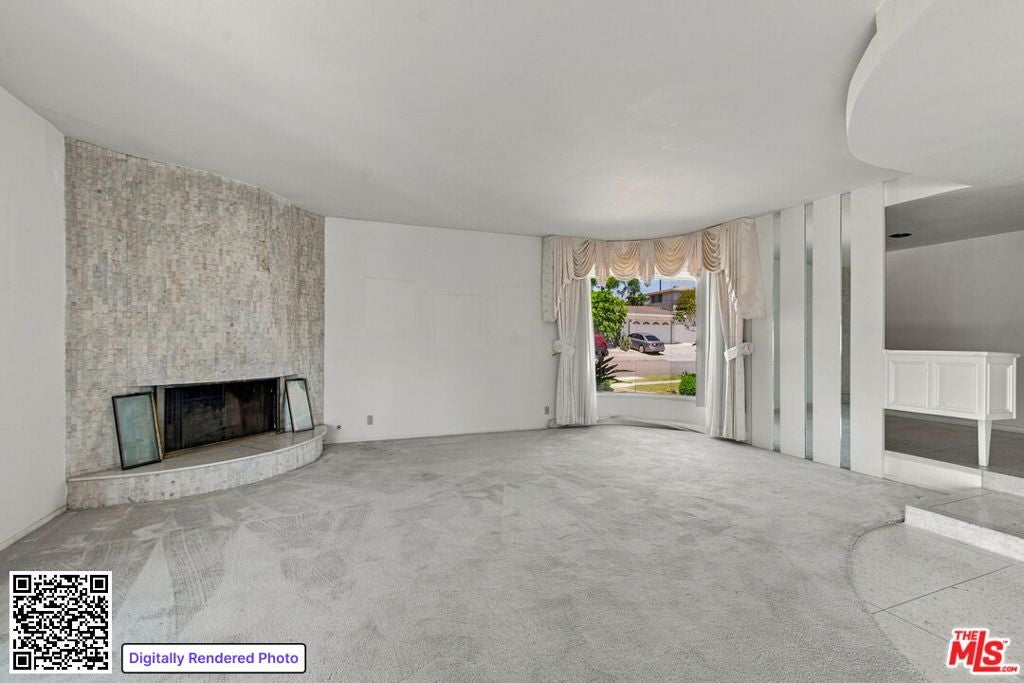
$4,558This is a unique opportunity to move into upper Ladera Heights at an amazing price. Sprawling ranch-style residence of the largest proportion in the complex; the ultimate owner unit in a 3 unit condominium. Enter through grand double doors into a formal foyer with terrazzo floors opening into a formal living room and dining area. A large bay window offers ample natural light, flooring is carpeted and dining area is adjacent to a large kitchen with stainless steel appliances and a separate laundry area with washer and dryer. Ample cabinet and counter space makes this kitchen a centerpiece for the home. Three large bedrooms include a primary suite with a sunken tub and walk-in his and hers closets. A separate family room/den has a stone fireplace and is a great alternate entertainment space. An interior courtyard provides private outdoor space. This home is located on the furthest west street in Ladera Heights on a large corner lot with a direct entrance to the residence. Large 2-car garage has been freshly painted and is detached but easily accessible through a private courtyard off the residence and an interior walkway. Updates include dual zoned air conditioning installed in 2018-19; Additional storage is available in a separate shared storage room. Looking for an opportunity to take charge of ownership in a small complex with a fabulous location and a residential feel. start at Fifty-Seven & Shenandoah in Ladera Heights where sprawling single-family comfort meets boutique condominium design.
| 4 days ago | Listing updated with changes from the MLS® | |
| 2 weeks ago | Price changed to $999,000 | |
| a month ago | Listing first seen on site |

This information is for your personal, non-commercial use and may not be used for any purpose other than to identify prospective properties you may be interested in purchasing. The display of MLS data is usually deemed reliable but is NOT guaranteed accurate by the MLS. Buyers are responsible for verifying the accuracy of all information and should investigate the data themselves or retain appropriate professionals. Information from sources other than the Listing Agent may have been included in the MLS data. Unless otherwise specified in writing, the Broker/Agent has not and will not verify any information obtained from other sources. The Broker/Agent providing the information contained herein may or may not have been the Listing and/or Selling Agent.

Did you know? You can invite friends and family to your search. They can join your search, rate and discuss listings with you.