

728 N Sweetzer Avenue 403West Hollywood, CA 90069
Mortgage Calculator
Monthly Payment (Est.)
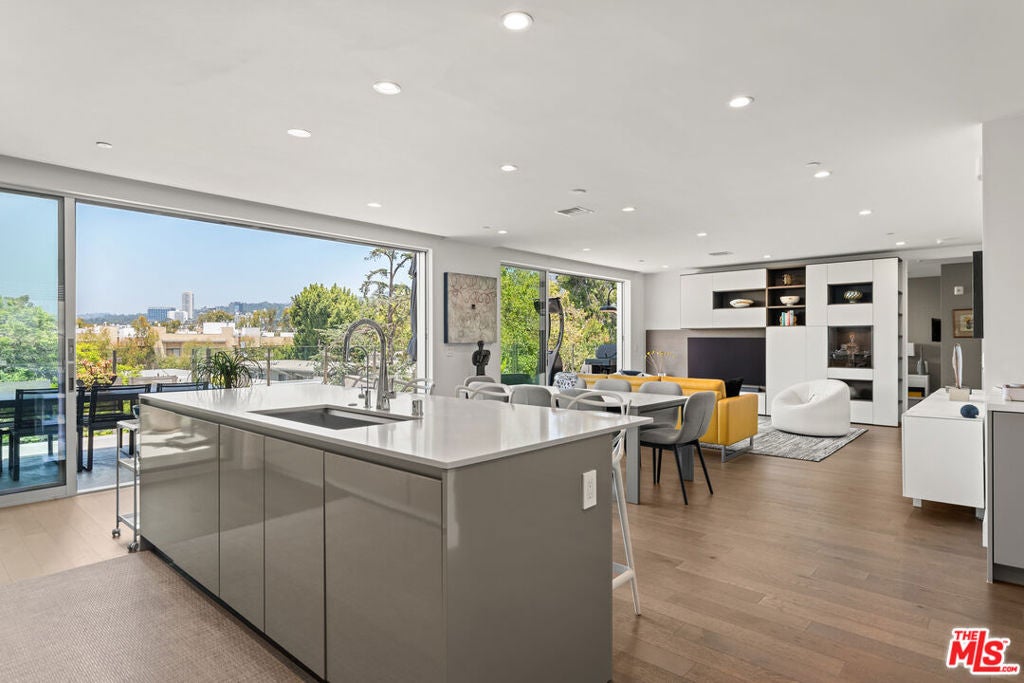
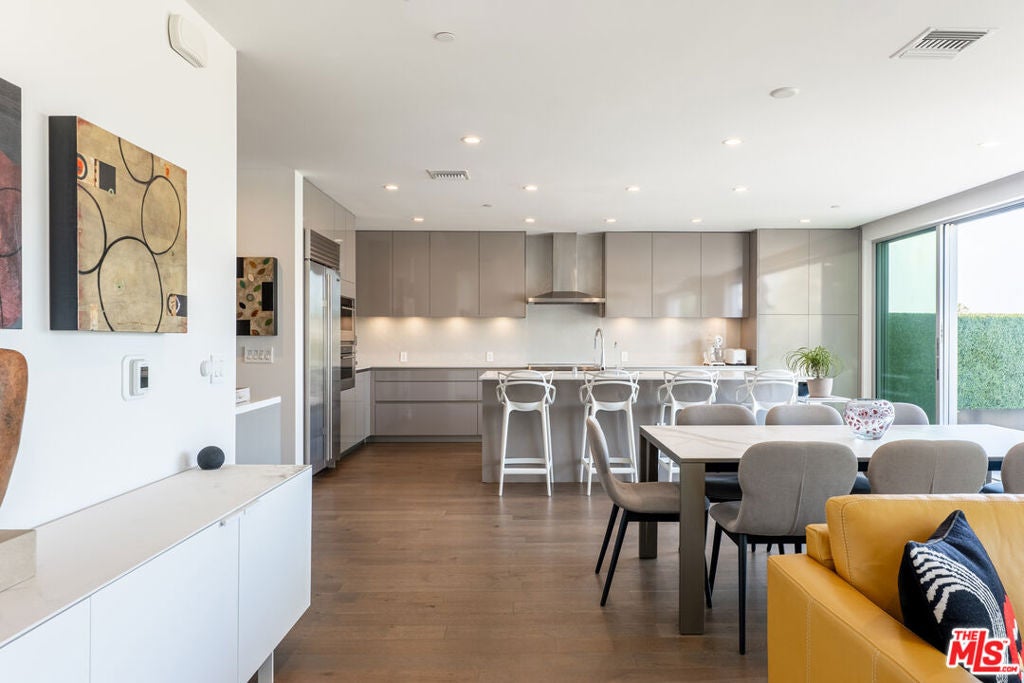
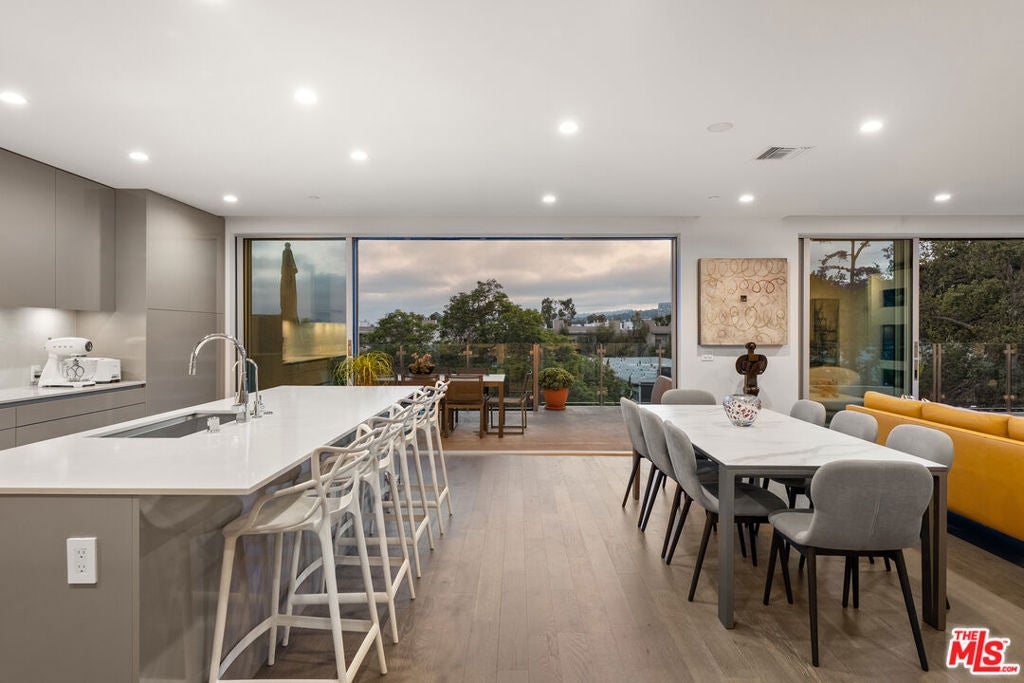
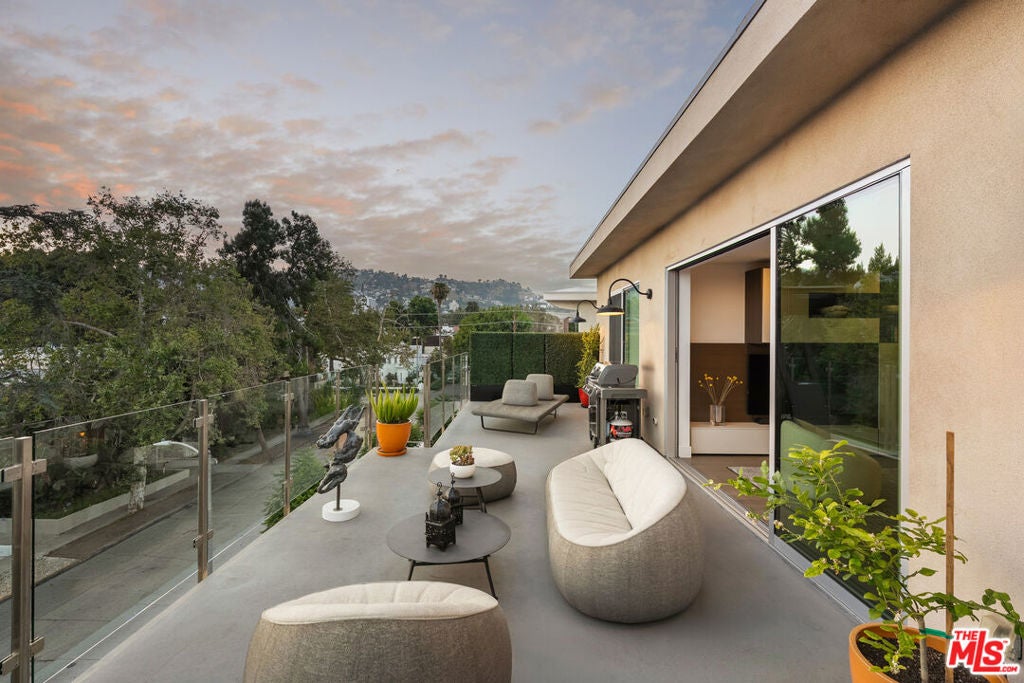
$15,051Nestled in the heart of West Hollywood, this coveted west-facing corner penthouse redefines elevated living with breathtaking views extending from the Hollywood Hills and the Los Angeles skyline. As the largest penthouse residence within The Ainsley community, this luminous single-level sanctuary encompasses 2,435 square feet of impeccably curated living space, featuring three luxurious bedrooms, three-and-a-half designer baths, and an exceedingly rare private four-car garage. Crafted for grand-scale entertaining and sophisticated everyday living, this penthouse is a true statement of prestige. Designed for seamless indoor-outdoor living, this thoughtfully designed open-concept floor plan centers around a sophisticated chef's kitchen appointed with sleek Snaidero Italian cabinetry, white Caesarstone countertops, and premium Sub-Zero and Wolf appliances, including dual dishwashers. Perfectly suited for entertaining, the expansive living and dining area are complemented by a custom-built bar featuring dual beverage refrigerators and a dedicated wine cooler. Refined finishes continue throughout the residence, including Gessi plumbing fixtures, Hydro Systems soaking tubs, and carefully curated contemporary details that create an atmosphere of understated luxury. The expansive primary suite offers a tranquil retreat, complete with a spa-inspired bath featuring a luxurious walk-in shower, soaking tub, dual vanities, an upgraded Toto toilet, and an expansive custom walk-in closet. Two additional spacious bedrooms provide flexibility for guests, a home office, or creative space. Built in 2021, The Ainsley community offers an exceptional collection of resort-inspired amenities, including concierge and security services, a state-of-the-art fitness center with Peloton bikes and free weights, yoga, Pilates, and massage studios, and an elegant resident lounge with bar seating and a media center. Residents also enjoy a beautifully landscaped courtyard featuring Wolf BBQs, communal dining areas, and inviting gathering spaces. Secure access throughout the building and private elevator access to your designated floor ensure comfort, privacy, and convenience. Situated in one of West Hollywood's most coveted locations, just steps from Melrose Place, the Design District, acclaimed restaurants, designer shopping, and the weekly farmers market, this extraordinary penthouse offers a rare blend of sophistication, style, and convenience.
| 2 months ago | Listing updated with changes from the MLS® | |
| 3 months ago | Listing first seen on site |

This information is for your personal, non-commercial use and may not be used for any purpose other than to identify prospective properties you may be interested in purchasing. The display of MLS data is usually deemed reliable but is NOT guaranteed accurate by the MLS. Buyers are responsible for verifying the accuracy of all information and should investigate the data themselves or retain appropriate professionals. Information from sources other than the Listing Agent may have been included in the MLS data. Unless otherwise specified in writing, the Broker/Agent has not and will not verify any information obtained from other sources. The Broker/Agent providing the information contained herein may or may not have been the Listing and/or Selling Agent.

Did you know? You can invite friends and family to your search. They can join your search, rate and discuss listings with you.