

5675 Calpine DriveMalibu, CA 90265
Mortgage Calculator
Monthly Payment (Est.)
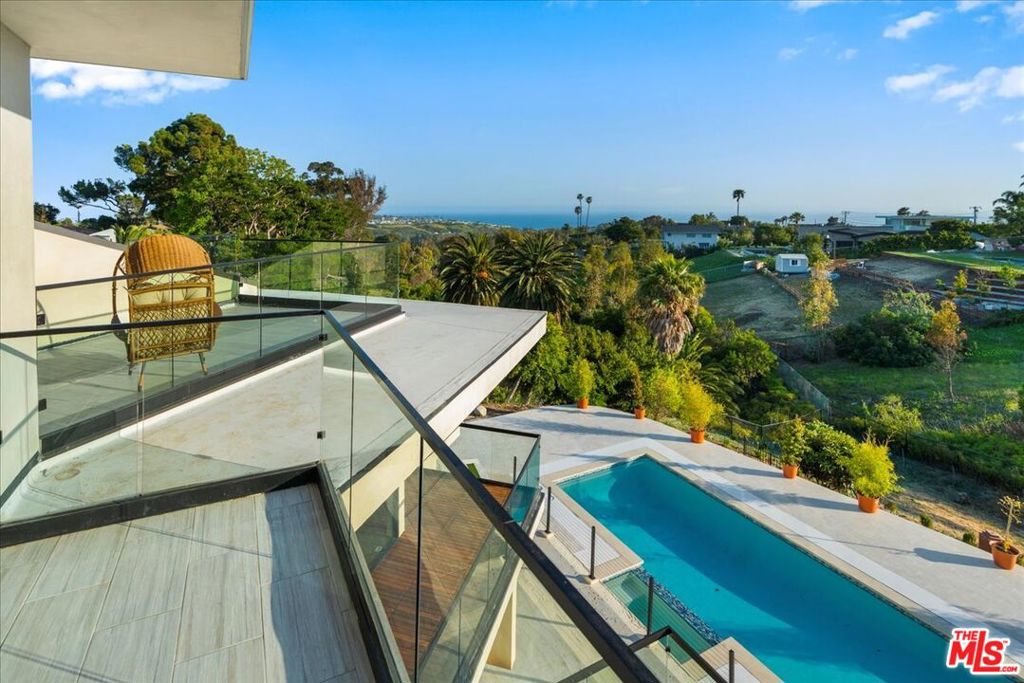
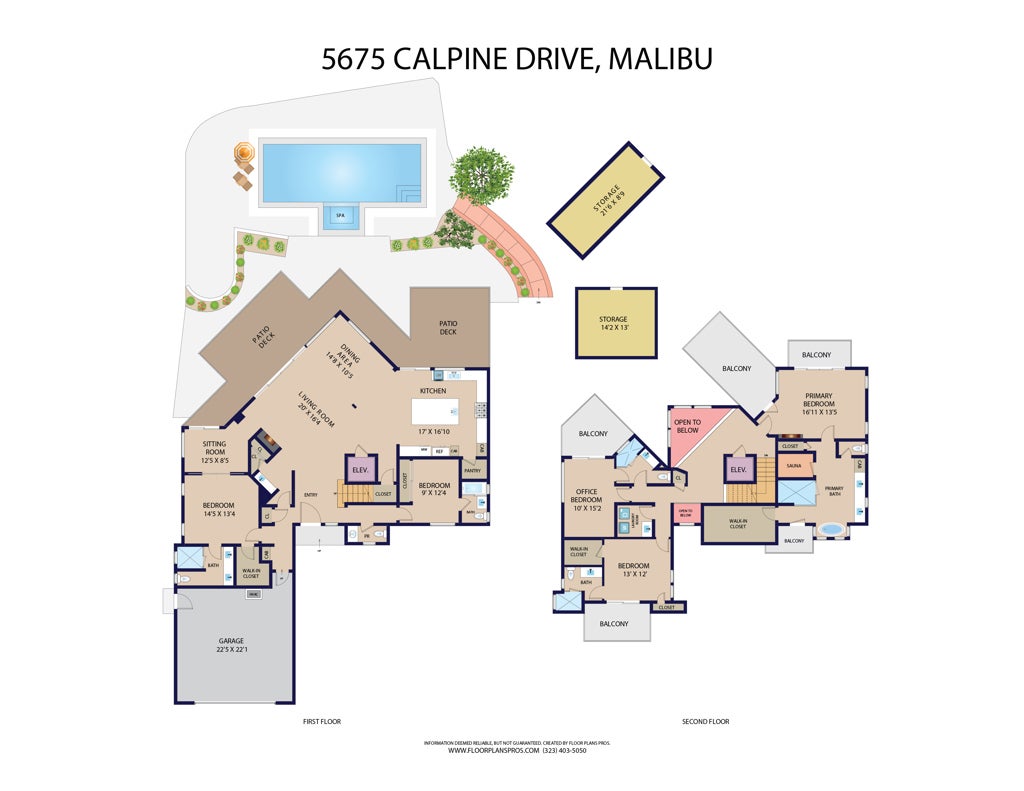
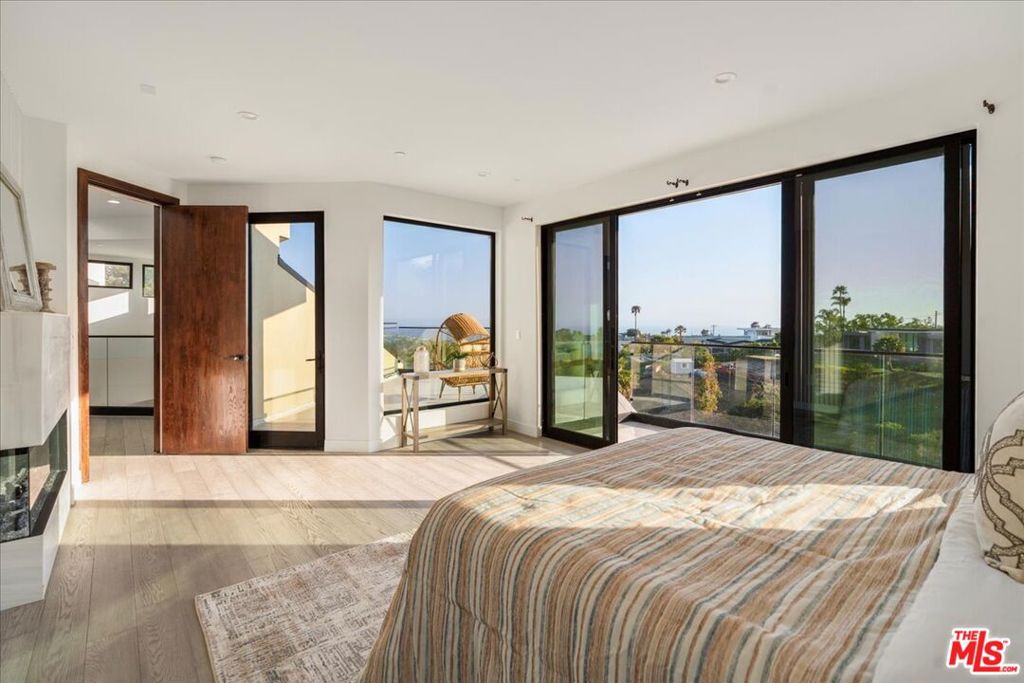
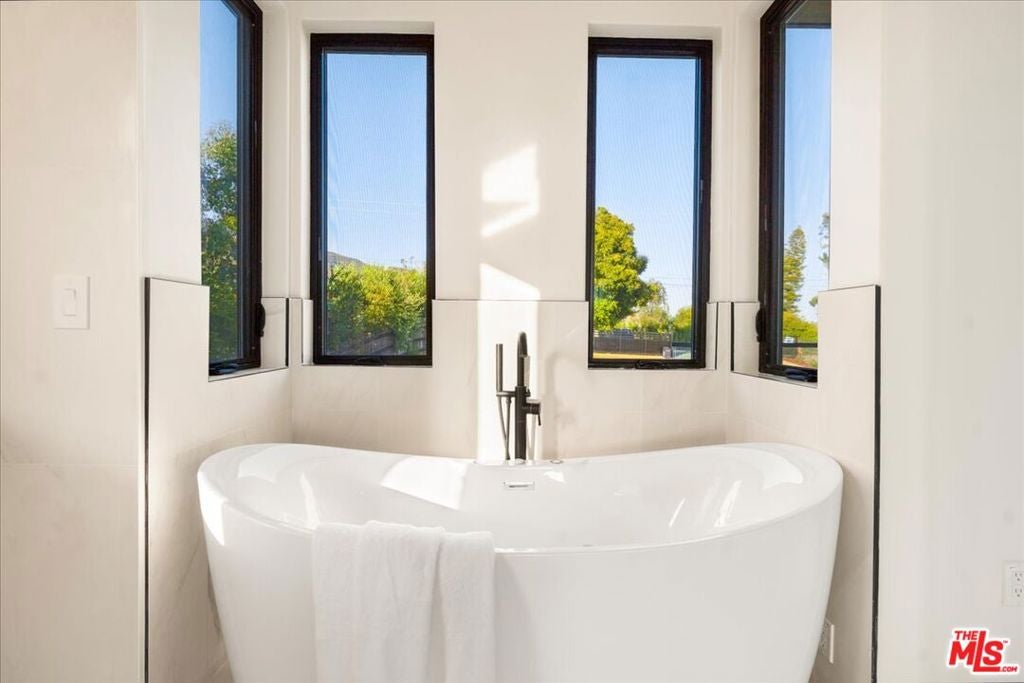
$22,807The Ultimate Value in Malibu Park: Brand New Gated 5-BR Pool Estate with Panoramic Views. Welcome to 5675 Calpine Drive, a newly constructed architectural masterpiece representing Malibu's most compelling value. Nestled behind private gates on a half-acre lot in the prestigious Malibu Park enclave, this modern 5-bedroom, 5.5-bathroom estate flawlessly blends cutting-edge design with relaxed coastal living. It stands as the most competitively priced, brand-new 5-bedroom pool home anywhere in Malibu. Step past the secure gated entry into a light-filled sanctuary featuring an open floor plan, towering 9-foot ceilings, and a striking glass ceiling that floods the central staircase with natural light. Designed for effortless indoor-outdoor entertaining, the main level boasts floor-to-ceiling Western pocket doors that seamlessly transition out to a premium Brazilian Tigerwood deck and wrap around veranda. The sleek chef's kitchen comes fully equipped with top-of-the-line Thermador appliances, custom marble counters, and an expansive center island. For ultimate convenience across both levels, a private Nitto residential elevator services the home. All five spacious bedrooms feature luxurious ensuite bathrooms, including a primary retreat that serves as your personal wellness spa. Take in the panoramic ocean, canyon, and mountain views from dual private balconies, or unwind in the private dry sauna and freestanding soaking tub. The resort-style exterior features an in-ground pool, heated spa, and an enclosed courtyard surrounded by lush, park-like landscaping. The fully fenced grounds offer generous parking and unparalleled flexibility with ample space for horses or a future ADU. Virtually staged photos are included for visualization purposes only; furnishings and decor do not convey with the sale. Positioned perfectly in the Zuma Beach corridor, you are just minutes from the sand, scenic riding trails, Trancas Country Market, and Point Dume. Experience true turnkey luxury at an unmatchable price point in Malibu Park.
| 2 weeks ago | Listing updated with changes from the MLS® | |
| 2 months ago | Price changed to $4,999,000 | |
| 3 months ago | Listing first seen on site |

This information is for your personal, non-commercial use and may not be used for any purpose other than to identify prospective properties you may be interested in purchasing. The display of MLS data is usually deemed reliable but is NOT guaranteed accurate by the MLS. Buyers are responsible for verifying the accuracy of all information and should investigate the data themselves or retain appropriate professionals. Information from sources other than the Listing Agent may have been included in the MLS data. Unless otherwise specified in writing, the Broker/Agent has not and will not verify any information obtained from other sources. The Broker/Agent providing the information contained herein may or may not have been the Listing and/or Selling Agent.

Did you know? You can invite friends and family to your search. They can join your search, rate and discuss listings with you.