

5500 Lindley Avenue 217Encino, CA 91316
Mortgage Calculator
Monthly Payment (Est.)
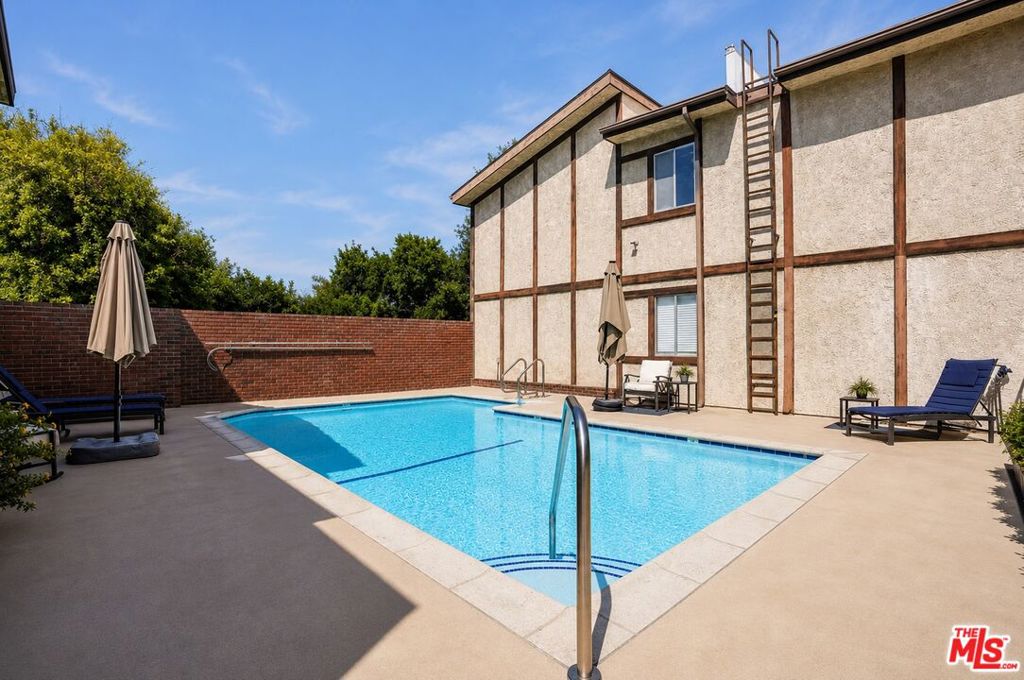
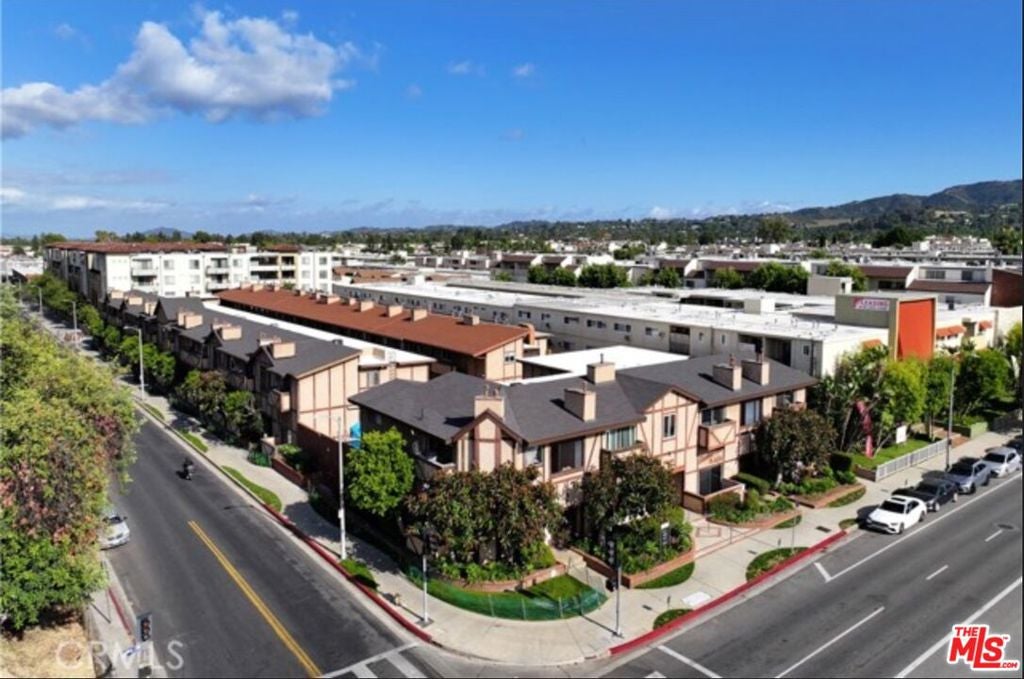
$2,053Designer-updated and ideally positioned in one of the most desirable locations within the community, this private corner residence offers the comfort and feel of a single-family home with only one shared wall. Spanning approximately 1,644 square feet, the light-filled floor plan is enhanced by soaring vaulted ceilings, expansive living spaces, and an effortless flow throughout. The beautifully appointed kitchen features granite countertops, stainless steel appliances, and ample cabinetry, while the spacious living room and formal dining area create an inviting setting for both everyday living and entertaining. A separate breakfast room offers exceptional versatility and can easily function as a home office, reading nook, or flex space. The generous primary suite serves as a private retreat, complete with its own fireplace, abundant closet space, and an en-suite bath. Two additional bedrooms are well-sized and share a spacious secondary bathroom. An in-unit laundry area adds convenience, while a large private balcony with open views provides the perfect place to relax and unwind. Residents enjoy a host of community amenities including controlled access entry, elevator access, a sparkling pool, sun deck, and secure gated parking. Combining privacy, space, and resort-style amenities, this exceptional residence offers an outstanding opportunity to enjoy comfortable living in a highly sought-after setting.
| 2 weeks ago | Listing updated with changes from the MLS® | |
| 2 months ago | Listing first seen on site |

This information is for your personal, non-commercial use and may not be used for any purpose other than to identify prospective properties you may be interested in purchasing. The display of MLS data is usually deemed reliable but is NOT guaranteed accurate by the MLS. Buyers are responsible for verifying the accuracy of all information and should investigate the data themselves or retain appropriate professionals. Information from sources other than the Listing Agent may have been included in the MLS data. Unless otherwise specified in writing, the Broker/Agent has not and will not verify any information obtained from other sources. The Broker/Agent providing the information contained herein may or may not have been the Listing and/or Selling Agent.

Did you know? You can invite friends and family to your search. They can join your search, rate and discuss listings with you.