

100 S Doheny Drive 512Los Angeles, CA 90048
Mortgage Calculator
Monthly Payment (Est.)
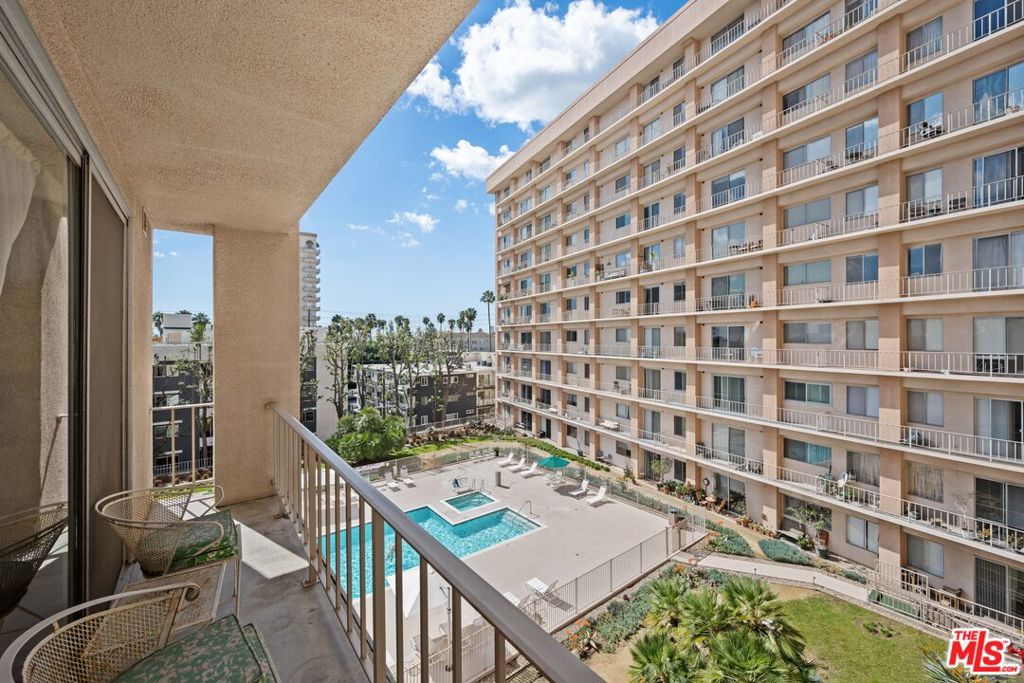
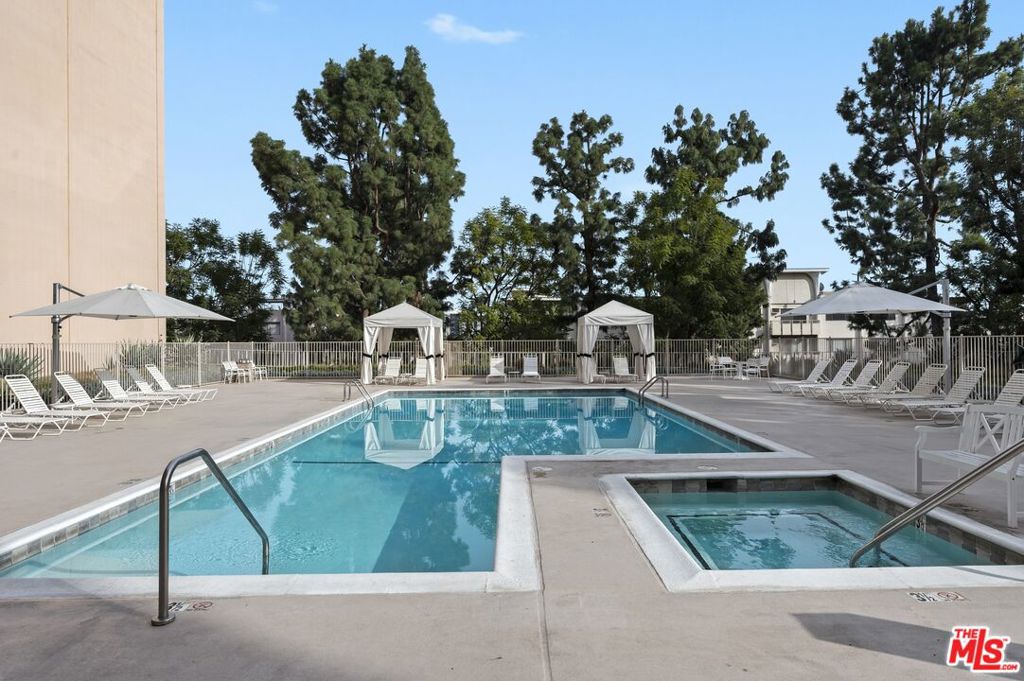
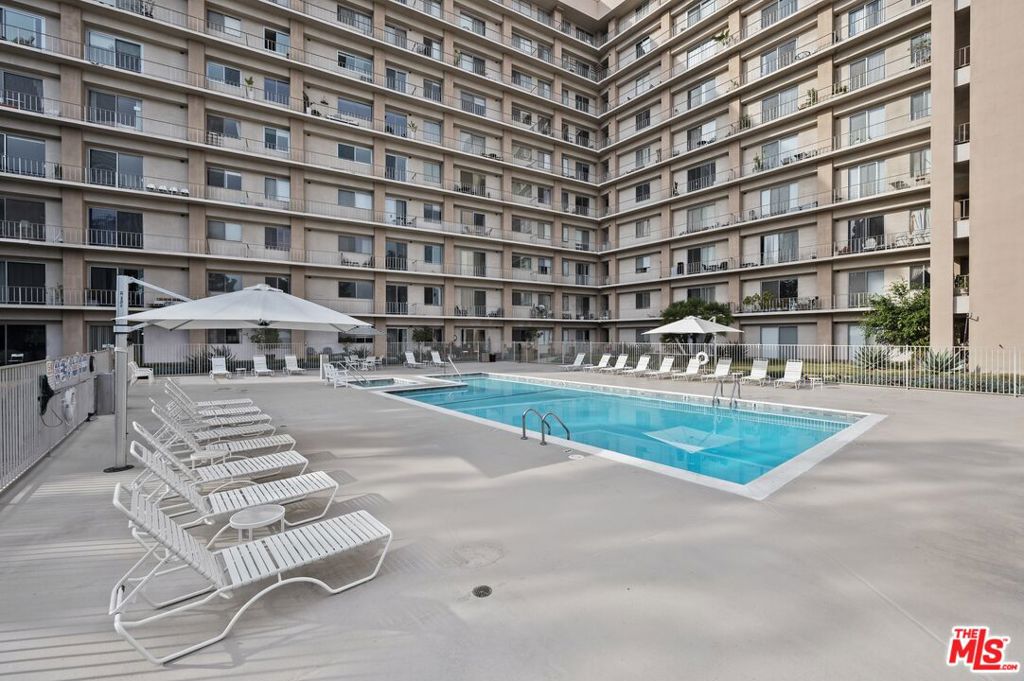
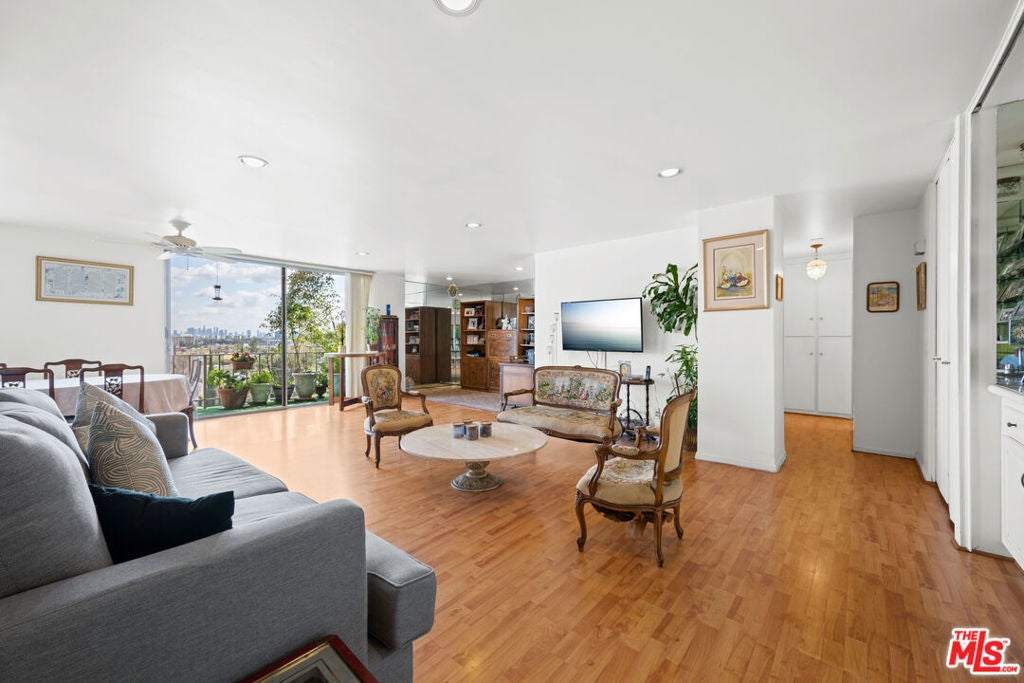
$3,645Sought-after end-unit in one of Doheny Drive's most iconic and prestigious buildings perfectly positioned on the Beverly Hills/West Hollywood border. Tucked quietly at the end of the hall with no shared walls, this residence delivers rare privacy and feel within a full-service building. The serene side of the building means very little Doheny street noise, while two private balconies maximize the setting: one capturing sweeping Hollywood Hills and city views, the other overlooking the resort-style pool. Amenities rival a five-star resort sparkling pool, tennis court, fitness center, meeting room, and party room, all set within lush, mature landscaping. The unit is priced to reflect its cosmetic potential, offering a discerning buyer the opportunity to elevate the space to match its prestigious surroundings. A rare combination of privacy, views, and resort living in one of the Westside's most coveted addresses.
| 3 months ago | Listing updated with changes from the MLS® | |
| 3 months ago | Listing first seen on site |

This information is for your personal, non-commercial use and may not be used for any purpose other than to identify prospective properties you may be interested in purchasing. The display of MLS data is usually deemed reliable but is NOT guaranteed accurate by the MLS. Buyers are responsible for verifying the accuracy of all information and should investigate the data themselves or retain appropriate professionals. Information from sources other than the Listing Agent may have been included in the MLS data. Unless otherwise specified in writing, the Broker/Agent has not and will not verify any information obtained from other sources. The Broker/Agent providing the information contained herein may or may not have been the Listing and/or Selling Agent.

Did you know? You can invite friends and family to your search. They can join your search, rate and discuss listings with you.