26531 Cardinal Drive, Canyon Country, CA, 91387

Save
Ask
Tour
Hide
Share
$874,999
75 Days On Site

26531 Cardinal Drive
Canyon Country, CA 91387

Single Family Residence|Pending
4
Beds
3
Total Baths
3
Full Baths
2,198
SqFt
$398
/SqFt
1999
Built
Subdivision:
Cedar Creek
County:
Los Angeles
Listed by Lorraine Cruz of Compass lorraine.cruz@compass.com
Call Now: 951-203-4426
Is this the listing for you? We can help make it yours.
951-203-4426
26531 Cardinal Drive26531 Cardinal Drive26531 Cardinal Drive26531 Cardinal Drive
Save
Ask
Tour
Hide
Share

Mortgage Calculator

Monthly Payment (Est.)

$3,992
Calculator powered by Showcase IDX, a Constellation1 Company. Copyright ©2026 Information is deemed reliable but not guaranteed.

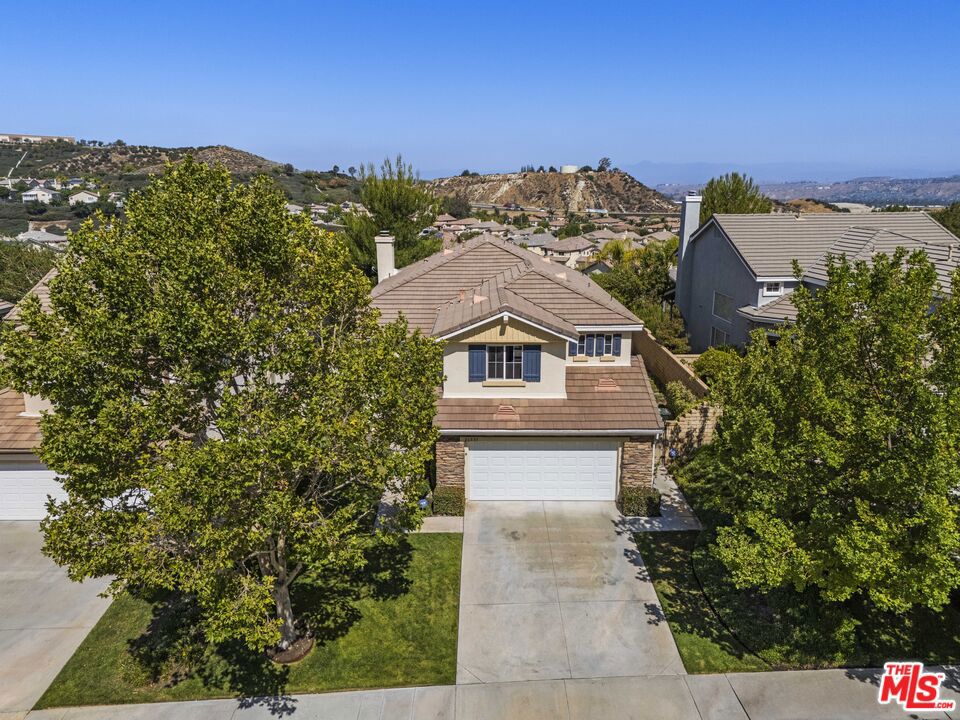
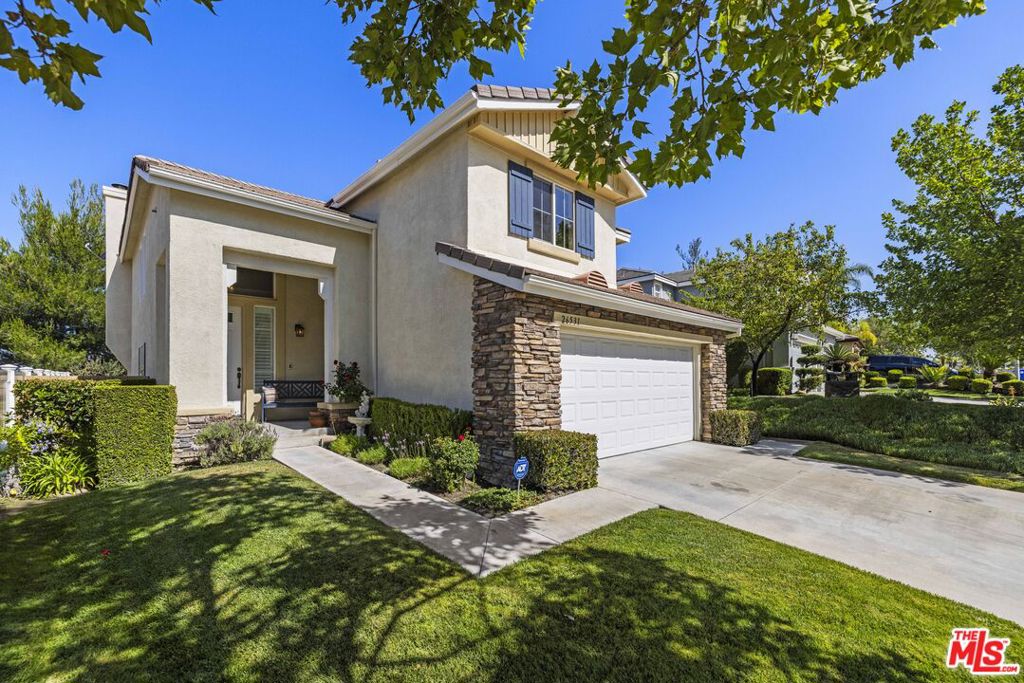
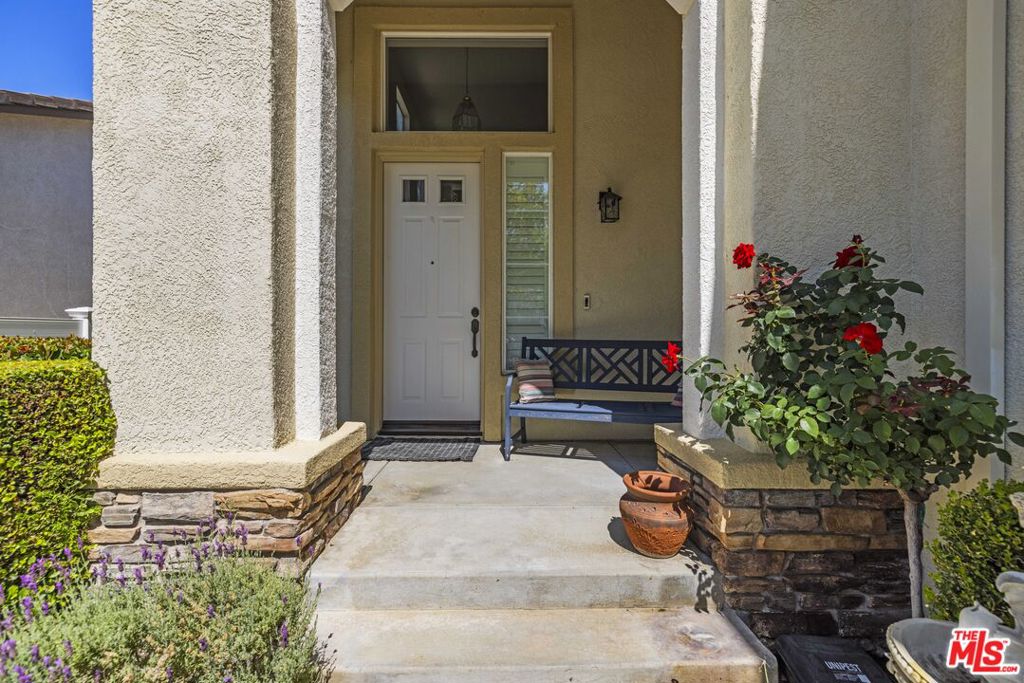
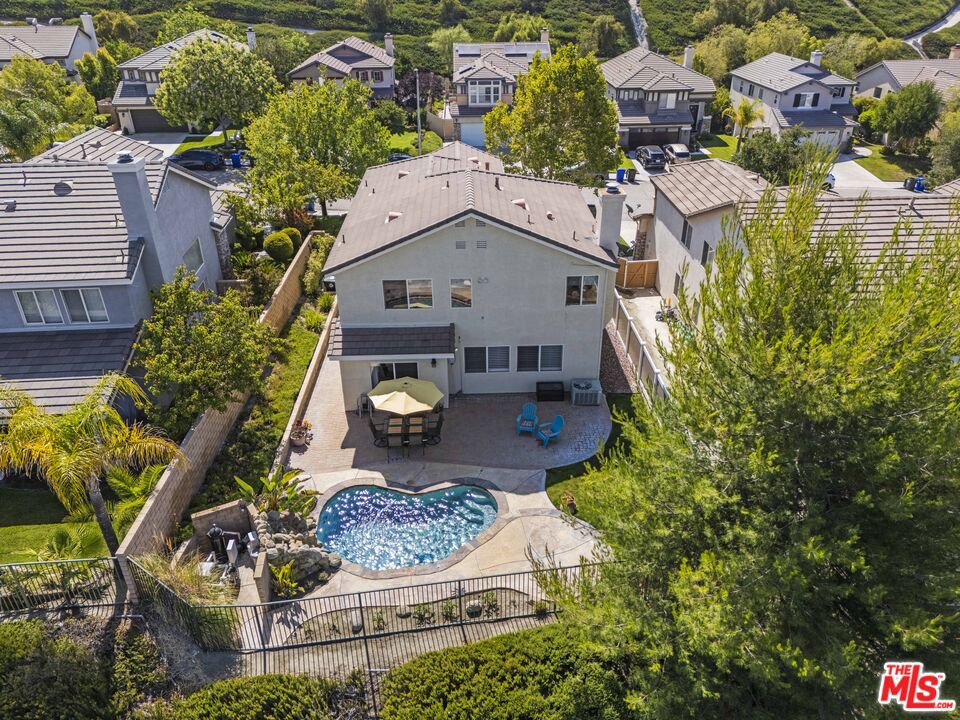
Welcome to 26531 Cardinal Drive! This beautifully maintained 4-bedroom, 3-bathroom home offers 2,198 sq. ft. of comfortable living with stunning hillside views and a backyard designed for entertaining. Step inside to soaring ceilings, abundant natural light, updated wood-look flooring, plantation shutters, and an inviting floor plan. The remodeled kitchen features quartz countertops, stainless steel appliances, a glass tile backsplash, and opens to the cozy family room with a fireplace. A versatile downstairs bonus room offers the flexibility of a home office or playroom, and could easily be converted into a fifth bedroom. Upstairs, the spacious primary suite includes two closets and a generous ensuite bath with a large tub and a separate shower. Outside, enjoy your own private retreat with a sparkling pool, spacious patio w/ pavers, and beautiful views. Conveniently located near shopping, dining, parks, schools, and commuter access, this move-in-ready home offers the perfect blend of comfort, function, and California living. Call Listing Agent for a Private Tour!

Save
Ask
Tour
Hide
Share
Listing Snapshot
Price 
$874,999
Days On Site 
75 Days
Bedrooms 
4
Inside Area (SqFt) 
2,198 sqft
Total Baths 
3
Full Baths 
3
Partial Baths 
N/A
Lot Size 
0.1226 Acres
Year Built 
1999
MLS® Number 
26851905
Status 
Pending
Property Tax 
N/A
HOA/Condo/Coop Fees 
$134 monthly
Sq Ft Source 
N/A
Friends & Family
Recent Activity
a month agoListing updated with changes from the MLS®
a month agoStatus changed to Pending
2 months agoListing first seen on site
General Features
Acres 
0.1226
Attached Garage 
Yes
Disclosures 
CovenantsRestrictionsDisclosure
Garage 
Yes
Garage Spaces 
2
Levels 
Two
Number Of Stories 
2
Parking 
AttachedDrivewayGarage
Parking Spaces 
2
Pets 
Call
Property Sub Type 
Single Family Residence
Security 
Carbon Monoxide Detector(s)Smoke Detector(s)
Special Circumstances 
Standard
SqFt Total 
2198
Zoning 
SCSP
Interior Features
Appliances 
DishwasherDisposalGas OvenMicrowave
Cooling 
Central Air
Fireplace 
Yes
Fireplace Features 
Family Room
Flooring 
Carpet
Furnished 
Unfurnished
Heating 
Central
Interior 
Breakfast BarCeiling Fan(s)Cathedral Ceiling(s)Eat-in KitchenWalk-In Closet(s)
Laundry Features 
Upper Level
Bathroom 
Bonus Room 
Other 
Features - Walk-In Closet(s)
Save
Ask
Tour
Hide
Share
Exterior Features
Exterior 
Rain Gutters
Lot Features 
Back YardFront YardLandscaped
Patio And Porch 
CoveredFront Porch
Pool Features 
PrivateHeatedIn Ground
Private Pool 
Yes
Roof 
ConcreteTile
Spa Features 
None
View 
City LightsHills
Waterview 
City LightsHills
Community Features
Association Amenities 
Picnic AreaTennis Court(s)
Association Fee 
$134.0
Association Fee Frequency 
Monthly
MLS Area 
CAN3 - Canyon Country 3


This information is for your personal, non-commercial use and may not be used for any purpose other than to identify prospective properties you may be interested in purchasing. The display of MLS data is usually deemed reliable but is NOT guaranteed accurate by the MLS. Buyers are responsible for verifying the accuracy of all information and should investigate the data themselves or retain appropriate professionals. Information from sources other than the Listing Agent may have been included in the MLS data. Unless otherwise specified in writing, the Broker/Agent has not and will not verify any information obtained from other sources. The Broker/Agent providing the information contained herein may or may not have been the Listing and/or Selling Agent.

Neighborhood & Commute
Source: Walkscore
Disclosure: Community information and market data powered by Constellation Data Labs. Information is deemed reliable but not guaranteed.
Save
Ask
Tour
Hide
Share