10390 La Grange Avenue PH3, Los Angeles, CA, 90025

Save
Ask
Tour
Hide
Share
$1,295,000
86 Days On Site

10390 La Grange Avenue PH3
Los Angeles, CA 90025

For Sale|Condominium|Active
2
Beds
3
Total Baths
2
Full Baths
1
Partial Bath
1,615
SqFt
$802
/SqFt
2008
Built
County:
Los Angeles
Listed by Jacqueline Lamm of Bren and Furstenfeld Estates, Inc. Jackie@JackieLamm.com
Call Now: 951-203-4426
Is this the listing for you? We can help make it yours.
951-203-4426
10390 La Grange Avenue PH310390 La Grange Avenue PH310390 La Grange Avenue PH310390 La Grange Avenue PH3
Save
Ask
Tour
Hide
Share

Mortgage Calculator

Monthly Payment (Est.)

$5,908
Calculator powered by Showcase IDX, a Constellation1 Company. Copyright ©2026 Information is deemed reliable but not guaranteed.

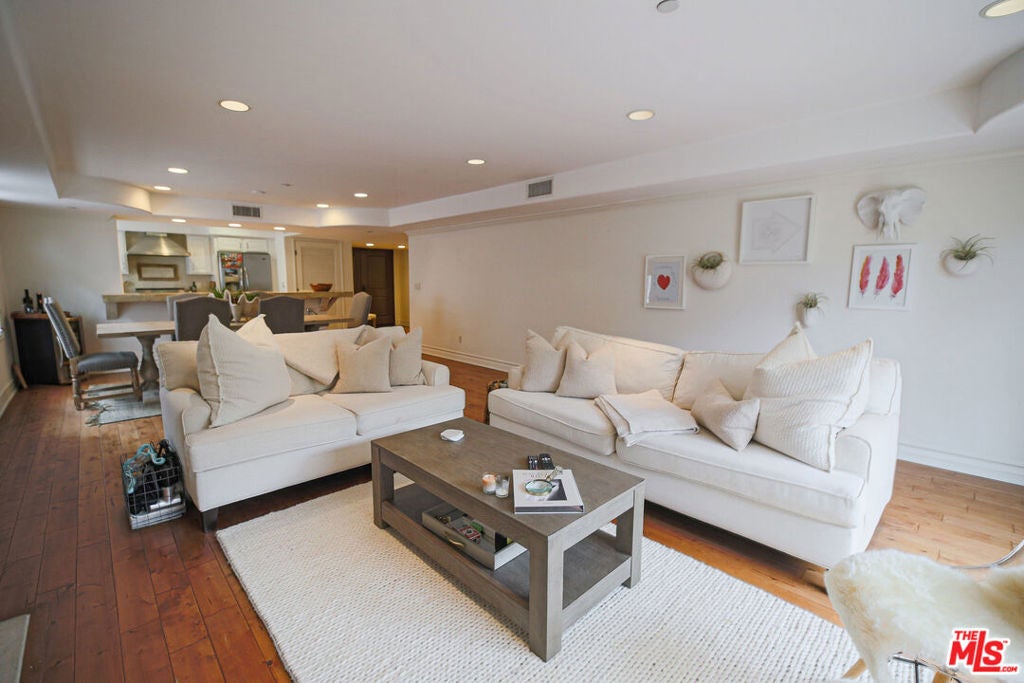
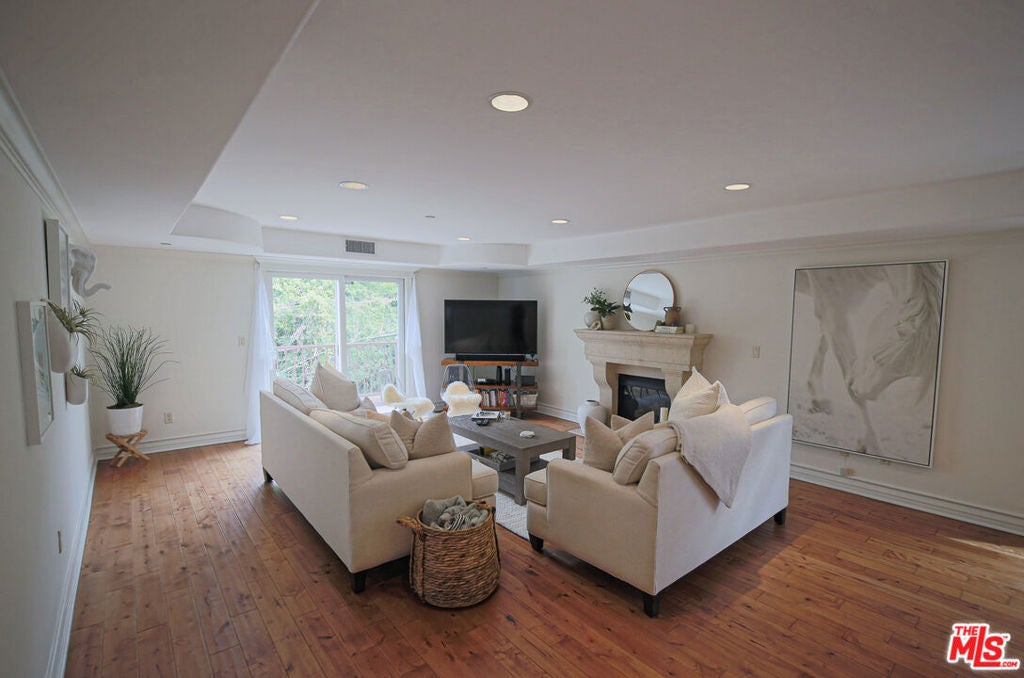
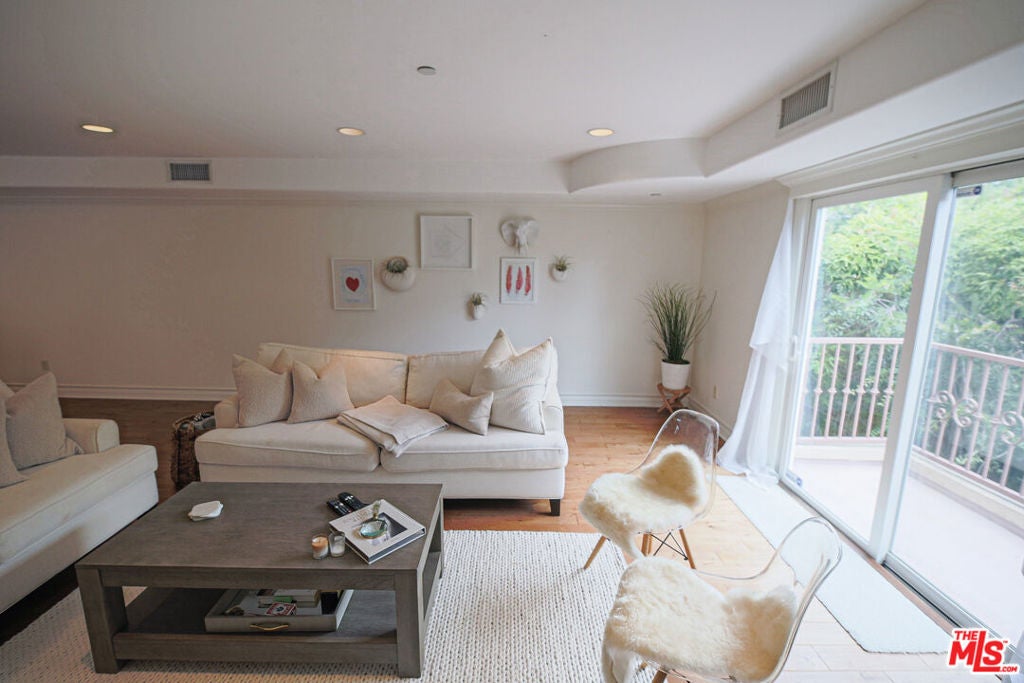
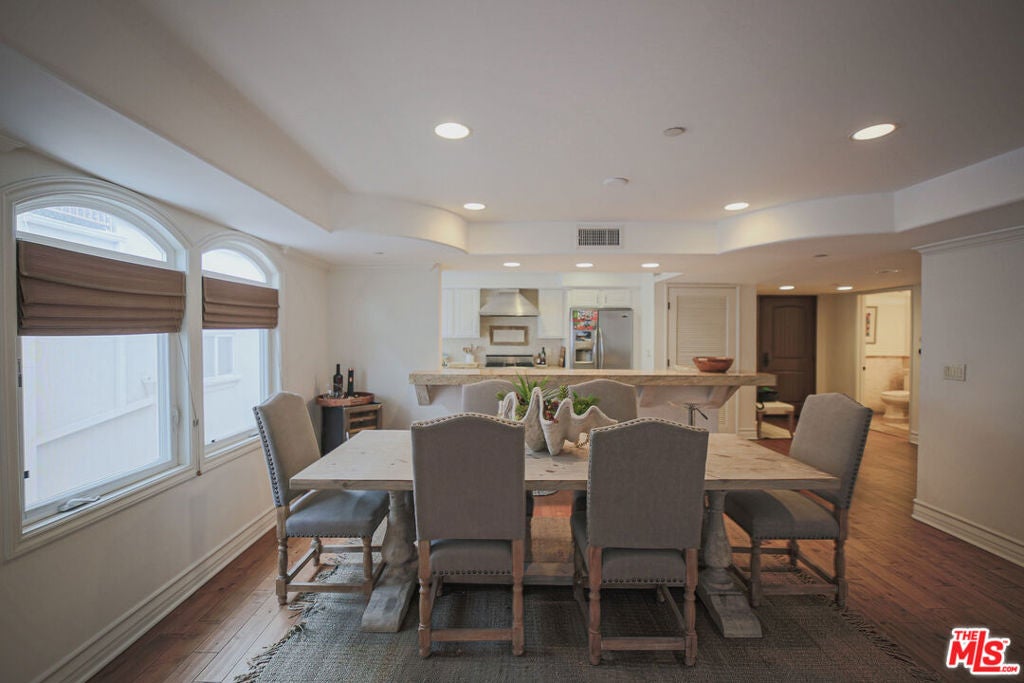
Ultra private top-floor corner residence on the prestigious Beverly Glen Blvd in Century City, offering over 1,600 sq ft of light-filled living. This beautifully maintained 2BD/3BA condo features two private balconies, a double-door entry, hardwood floors, and an open layout with a bright kitchen appointed with white cabinetry, granite countertops, and premium appliances. Spacious primary suite with walk-in closet, and double sink bathroom. Second bedroom has its own bathroom with hallway separation. Guest powder room located in the unit entryway. Turnkey condition with in-unit laundry (new 2025 washer/dryer), central HVAC with Wi-Fi thermostat, and quality finishes throughout. Secure, elevator-served building with intercom entry, community room, and low HOA dues. The building is equipped with fire sprinklers, two fire escape stairwells, and carries both earthquake and fire insurance. Includes 2 garage spaces + guest parking. Prime location just minutes to UCLA and Westfield Century City mall.

Save
Ask
Tour
Hide
Share
Listing Snapshot
Price 
$1,295,000
Days On Site 
86 Days
Bedrooms 
2
Inside Area (SqFt) 
1,615 sqft
Total Baths 
3
Full Baths 
2
Partial Baths 
1
Lot Size 
0.2629 Acres
Year Built 
2008
MLS® Number 
26851907
Status 
Active
Property Tax 
N/A
HOA/Condo/Coop Fees 
$610 monthly
Sq Ft Source 
N/A
Friends & Family
Recent Activity
2 days agoListing updated with changes from the MLS®
3 days agoPrice changed to $1,295,000
3 months agoListing first seen on site
General Features
Acres 
0.2629
Disclosures 
CovenantsRestrictionsDisclosure
Garage 
Yes
Garage Spaces 
2
Levels 
One
Number Of Stories 
4
Parking 
CoveredCommunity Structure
Parking Spaces 
2
Pets 
Yes
Property Condition 
Updated/Remodeled
Property Sub Type 
Condominium
Security 
Carbon Monoxide Detector(s)Fire Sprinkler SystemSecurity GateSmoke Detector(s)
Special Circumstances 
Standard
SqFt Total 
1615
Zoning 
LAR3
Interior Features
Appliances 
DishwasherGas CooktopDisposalGas OvenMicrowaveRefrigeratorDryerWasherWasher/Dryer Stacked
Cooling 
Central Air
Fireplace 
Yes
Fireplace Features 
GasLiving Room
Flooring 
Wood
Heating 
CentralNatural Gas
Interior 
Walk-In Closet(s)
Window Features 
Double Pane Windows
Bathroom 
Features - Low Flow Plumbing Fixtures
EntryFoyer 
Kitchen 
Features - Granite Counters
Living Room 
Other 
Features - Walk-In Closet(s)
Save
Ask
Tour
Hide
Share
Exterior Features
Pool Features 
None
View 
City LightsHills
Waterview 
City LightsHills
Windows/Doors 
Double Pane Windows
Community Features
Association Amenities 
InsuranceMeeting RoomTrash
Association Fee 
$610.0
Association Fee Frequency 
Monthly
MLS Area 
C05 - Westwood - Century City


This information is for your personal, non-commercial use and may not be used for any purpose other than to identify prospective properties you may be interested in purchasing. The display of MLS data is usually deemed reliable but is NOT guaranteed accurate by the MLS. Buyers are responsible for verifying the accuracy of all information and should investigate the data themselves or retain appropriate professionals. Information from sources other than the Listing Agent may have been included in the MLS data. Unless otherwise specified in writing, the Broker/Agent has not and will not verify any information obtained from other sources. The Broker/Agent providing the information contained herein may or may not have been the Listing and/or Selling Agent.

Neighborhood & Commute
Source: Walkscore
Disclosure: Community information and market data powered by Constellation Data Labs. Information is deemed reliable but not guaranteed.
Save
Ask
Tour
Hide
Share