

121 N Almont Drive 201Beverly Hills, CA 90211
Mortgage Calculator
Monthly Payment (Est.)
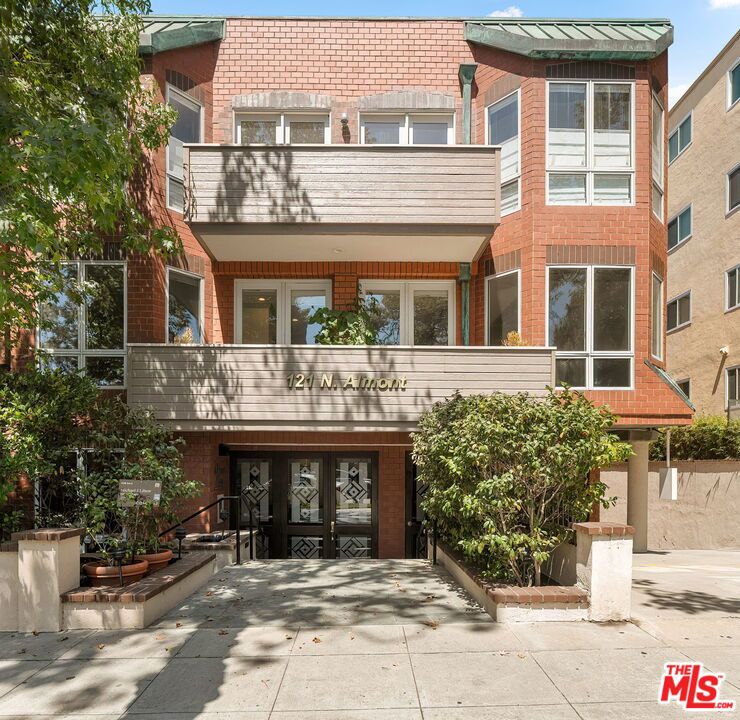
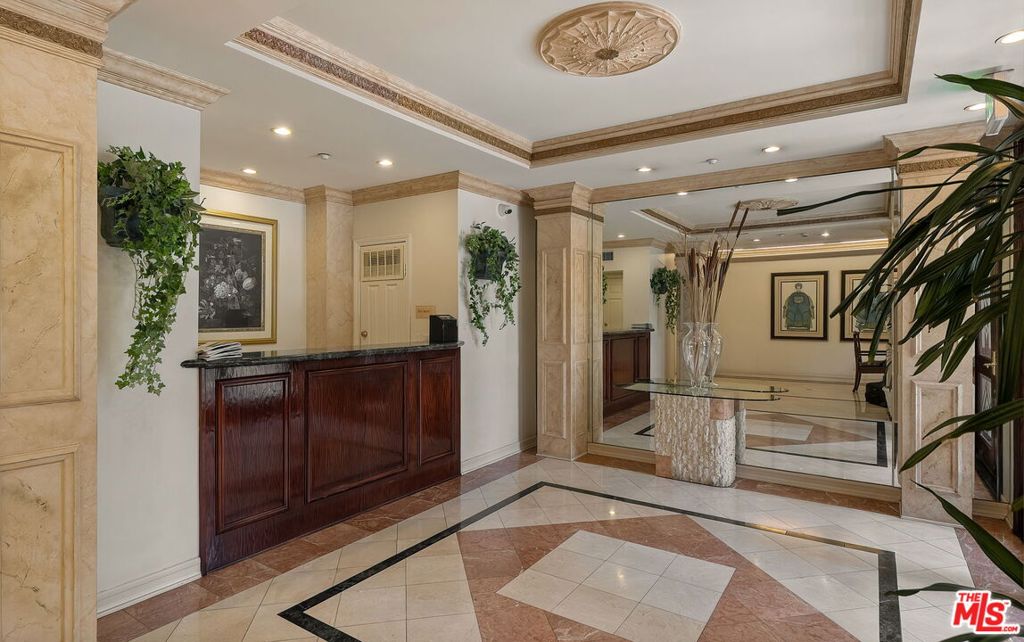
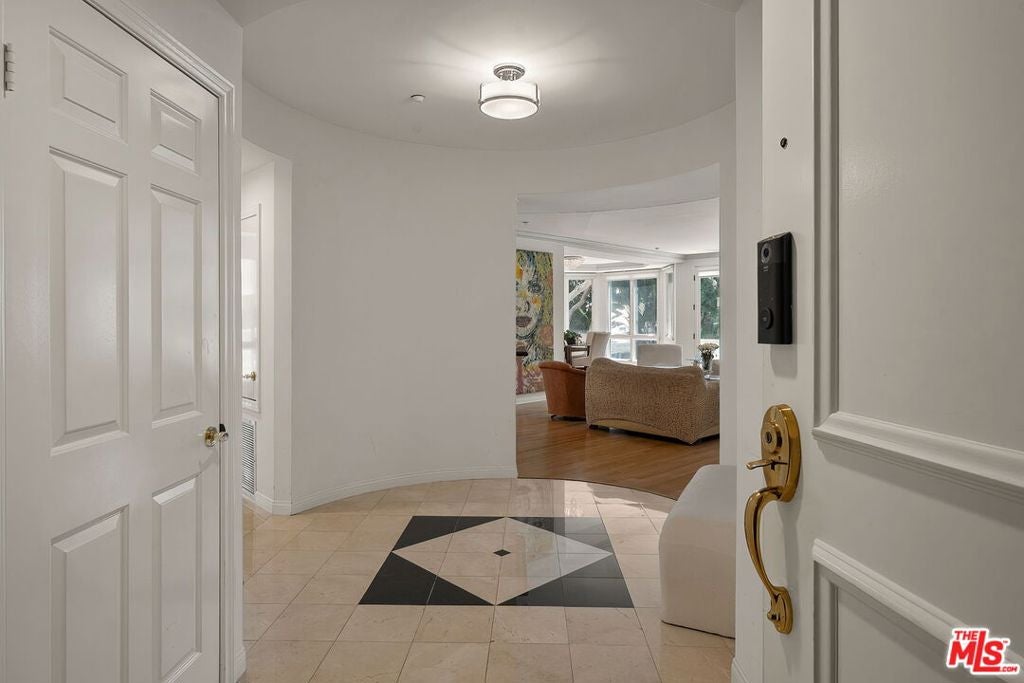
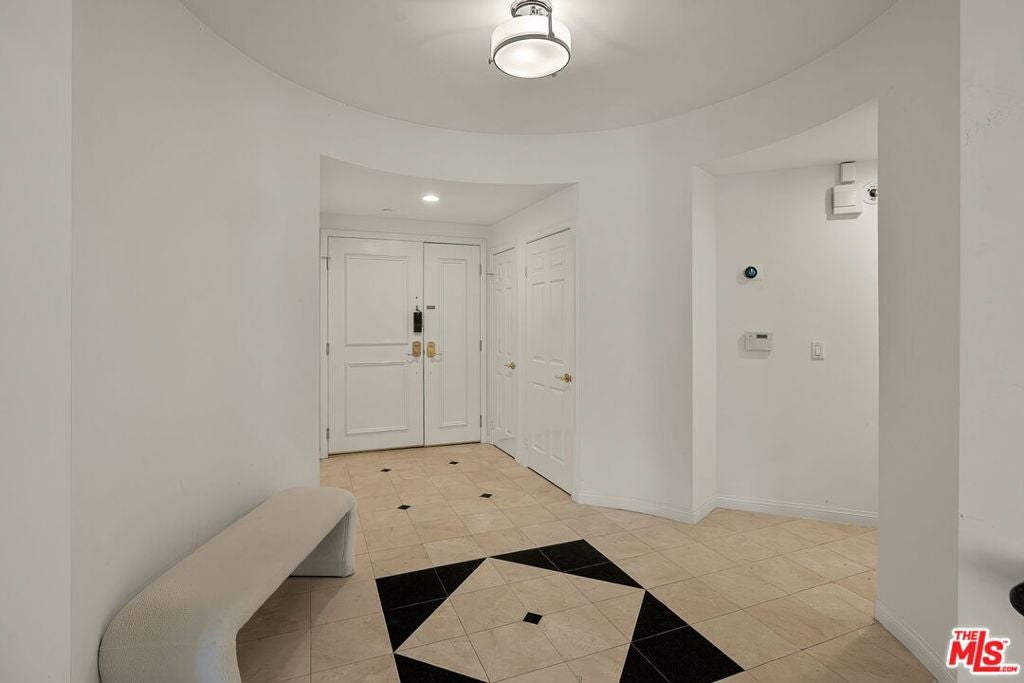
$6,834Front-facing 2BR, 3BA Condo filled with abundant natural light. Enter through a stunning marble foyer and enjoy beautiful hardwood floors throughout. The spacious floor plan flows seamlessly into the living room and dining area, highlighted by a cozy fireplace, floor-to-ceiling windows, and large French doors bathing the living spaces in natural light and open to a private terrace overlooking a canopy of mature trees, creating a peaceful retreat with the ambiance, privacy, and charm of a single-family home. A convenient wet bar adds the perfect touch for entertaining. The residence offers two separate bedroom suites for added privacy. The sun-filled primary suite boasts a large walk-in closet and a spa-inspired bathroom. The gourmet kitchen features granite countertops, newer cabinetry, updated appliances, and a charming breakfast area with space for a kitchen table and chairs, plus a balcony off breakfast area ideal for a compact herb garden. Additional features include in-unit laundry and side-by-side parking. Residents enjoy excellent amenities, including a fitness room, sauna, and meeting room. Ideally located close to premier restaurants, shopping, and everything Beverly Hills has to offer! This one won't last long!!
| 3 days ago | Listing updated with changes from the MLS® | |
| 3 weeks ago | Price changed to $1,498,000 | |
| 2 months ago | Listing first seen on site |

This information is for your personal, non-commercial use and may not be used for any purpose other than to identify prospective properties you may be interested in purchasing. The display of MLS data is usually deemed reliable but is NOT guaranteed accurate by the MLS. Buyers are responsible for verifying the accuracy of all information and should investigate the data themselves or retain appropriate professionals. Information from sources other than the Listing Agent may have been included in the MLS data. Unless otherwise specified in writing, the Broker/Agent has not and will not verify any information obtained from other sources. The Broker/Agent providing the information contained herein may or may not have been the Listing and/or Selling Agent.

Did you know? You can invite friends and family to your search. They can join your search, rate and discuss listings with you.