2986 Waverly Drive, Los Angeles, CA, 90039

Save
Ask
Tour
Hide
Share
$1,599,000
85 Days On Site

2986 Waverly Drive
Los Angeles, CA 90039

For Sale|Residential Income|Active
4
Beds
6
Total Baths
3,512
SqFt
$455
/SqFt
1956
Built
County:
Los Angeles
Listed by Richard Stanley of Coldwell Banker Realty rstanley@richardstanleyrealtor.com
Call Now: 951-203-4426
Is this the listing for you? We can help make it yours.
951-203-4426
2986 Waverly Drive2986 Waverly Drive2986 Waverly Drive2986 Waverly Drive
Save
Ask
Tour
Hide
Share

Mortgage Calculator

Monthly Payment (Est.)

$7,295
Calculator powered by Showcase IDX, a Constellation1 Company. Copyright ©2026 Information is deemed reliable but not guaranteed.

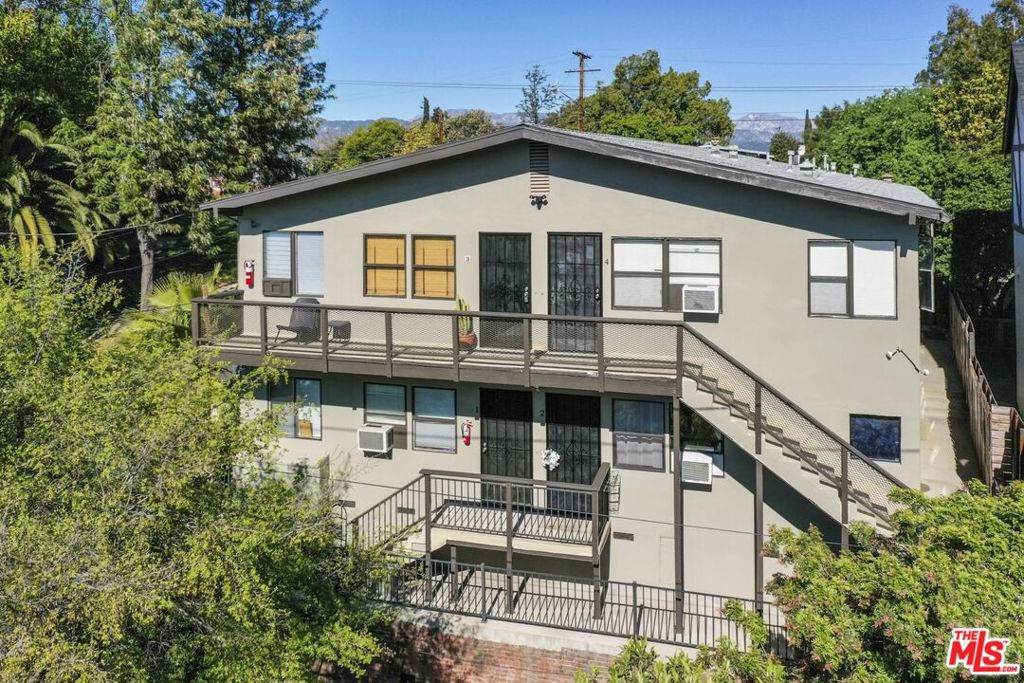
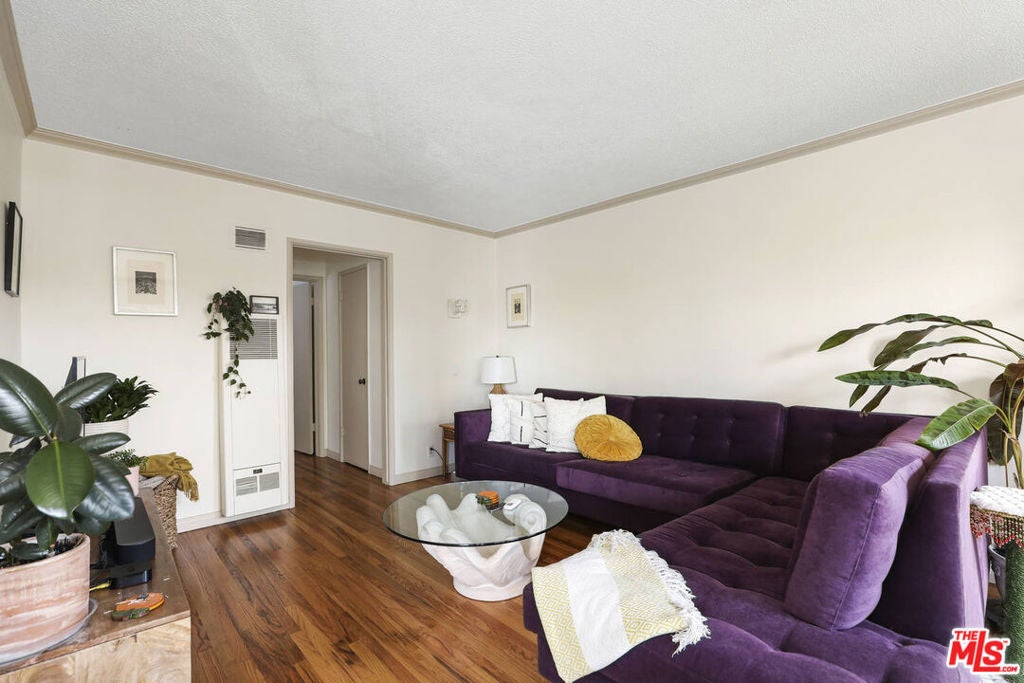
Newer-paved parking lot and exterior paint and color scheme refresh this 6-unit apartment that enjoys a prime Silver Lake/Los Feliz location handy to the Hyperion/Rowena commercial hub and Silver Lake Reservoir recreation. One unit to be delivered vacant after 7-31-2026. Balcony, retaining wall and seismic retrofits already performed. There are 4 1-bedroom units, some updated, and 2 studio units. Some units have hardwood flooring and views of the surrounding hills, Downtown and Silver Lake itself. Newer roof, soft-story and retaining wall upgrades. 2 double garages plus off-street, uncovered tenant parking. Quiet corner site near Ivanhoe School and public library. Great long-term, possibly development, potential. A rare opportunity to be sure!

Save
Ask
Tour
Hide
Share
Listing Snapshot
Price 
$1,599,000
Days On Site 
85 Days
Bedrooms 
4
Inside Area (SqFt) 
3,512 sqft
Total Baths 
6
Full Baths 
N/A
Partial Baths 
N/A
Lot Size 
0.1592 Acres
Year Built 
1956
MLS® Number 
26852051
Status 
Active
Property Tax 
N/A
HOA/Condo/Coop Fees 
N/A
Sq Ft Source 
N/A
Friends & Family
Recent Activity
a month agoListing updated with changes from the MLS®
3 months agoListing first seen on site
General Features
Acres 
0.1592
Attached Garage 
Yes
Disclosures 
EasementsEarthquakeInsuranceAvailableRentControl
Foundation 
Raised
Garage 
Yes
Garage Spaces 
4
Levels 
Two
Number Of Stories 
2
Parking 
AttachedAssignedCoveredPrivateSide By Side
Parking Spaces 
1
Pets 
No
Property Condition 
Updated/Remodeled
Sewer 
Other
Special Circumstances 
Standard
SqFt Total 
3512
Style 
MidCenturyModern
Zoning 
LAR1
Interior Features
Appliances 
DisposalRangeRefrigeratorRange Hood
Cooling 
ElectricWall/Window Unit(s)
Fireplace 
Yes
Fireplace Features 
Blower FanBathGasKitchenLiving Room
Flooring 
Wood
Heating 
GravityNatural GasWall Furnace
Interior 
Walk-In Closet(s)
Laundry Features 
None
Bathroom 
Features - Low Flow Plumbing Fixtures, Tile Counters
Kitchen 
Features - Tile Counters
Living Room 
Other 
Features - Walk-In Closet(s)
Save
Ask
Tour
Hide
Share
Exterior Features
Construction Details 
FrameStucco
Lot Features 
Landscaped
Patio And Porch 
Deck
Pool Features 
None
Roof 
Rolled/Hot Mop
Spa Features 
None
View 
City LightsHillsPanoramicLake
Waterview 
City LightsHillsPanoramicLake
Community Features
MLS Area 
C21 - Silver Lake - Echo Park
Financing Terms Available 
Cash
Building Access 
Living Room


This information is for your personal, non-commercial use and may not be used for any purpose other than to identify prospective properties you may be interested in purchasing. The display of MLS data is usually deemed reliable but is NOT guaranteed accurate by the MLS. Buyers are responsible for verifying the accuracy of all information and should investigate the data themselves or retain appropriate professionals. Information from sources other than the Listing Agent may have been included in the MLS data. Unless otherwise specified in writing, the Broker/Agent has not and will not verify any information obtained from other sources. The Broker/Agent providing the information contained herein may or may not have been the Listing and/or Selling Agent.

Neighborhood & Commute
Source: Walkscore
Disclosure: Community information and market data powered by Constellation Data Labs. Information is deemed reliable but not guaranteed.
Save
Ask
Tour
Hide
Share