

302 E 19th Street 7Long Beach, CA 90806
Mortgage Calculator
Monthly Payment (Est.)
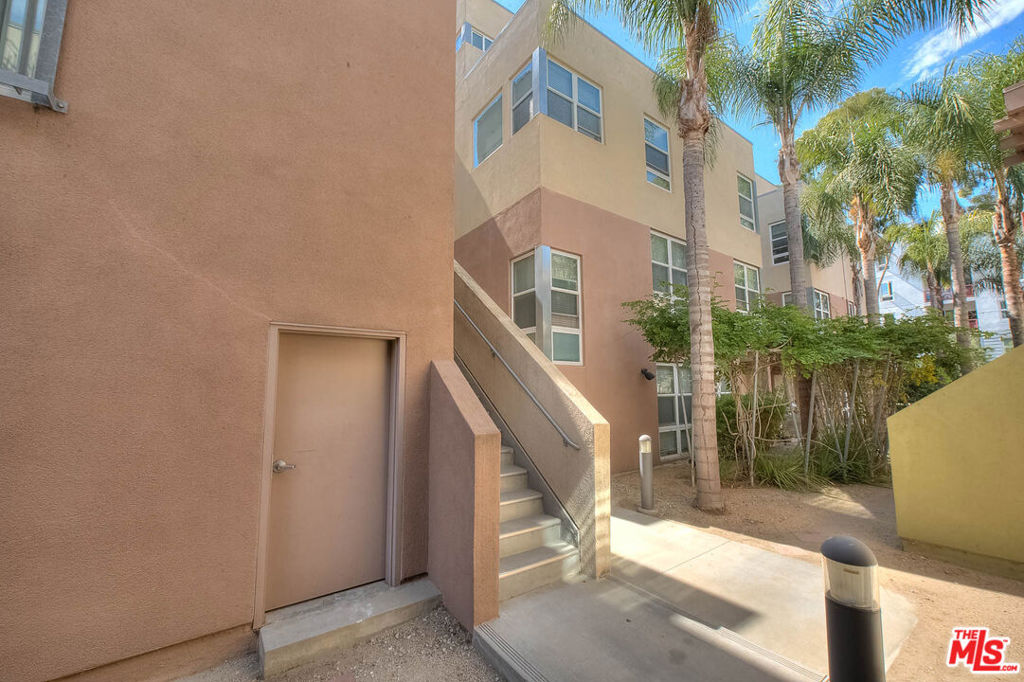
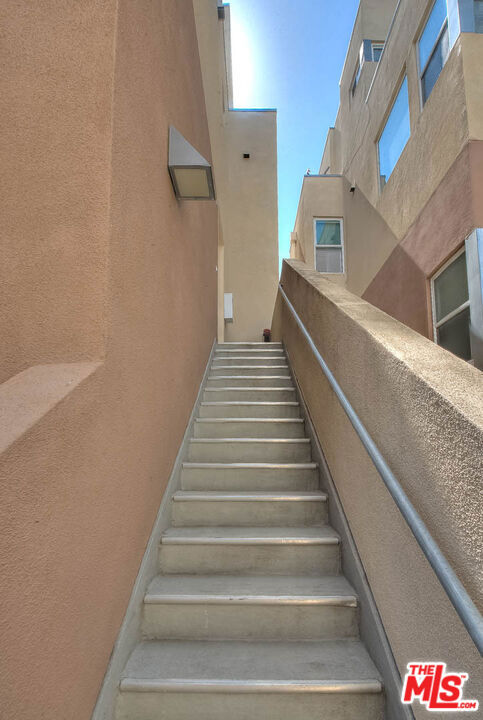
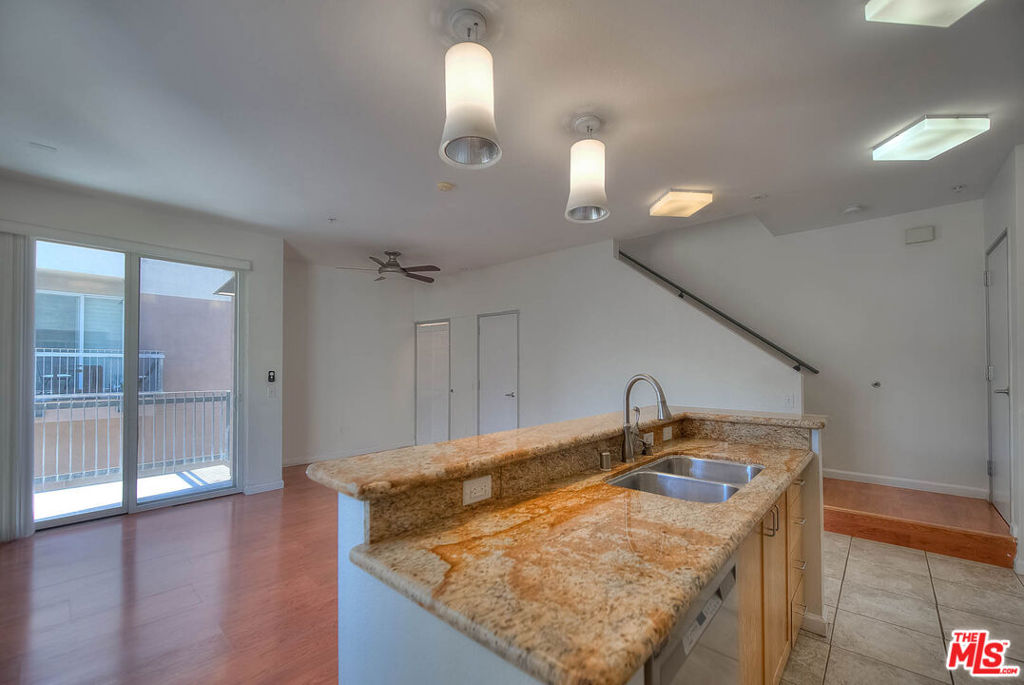
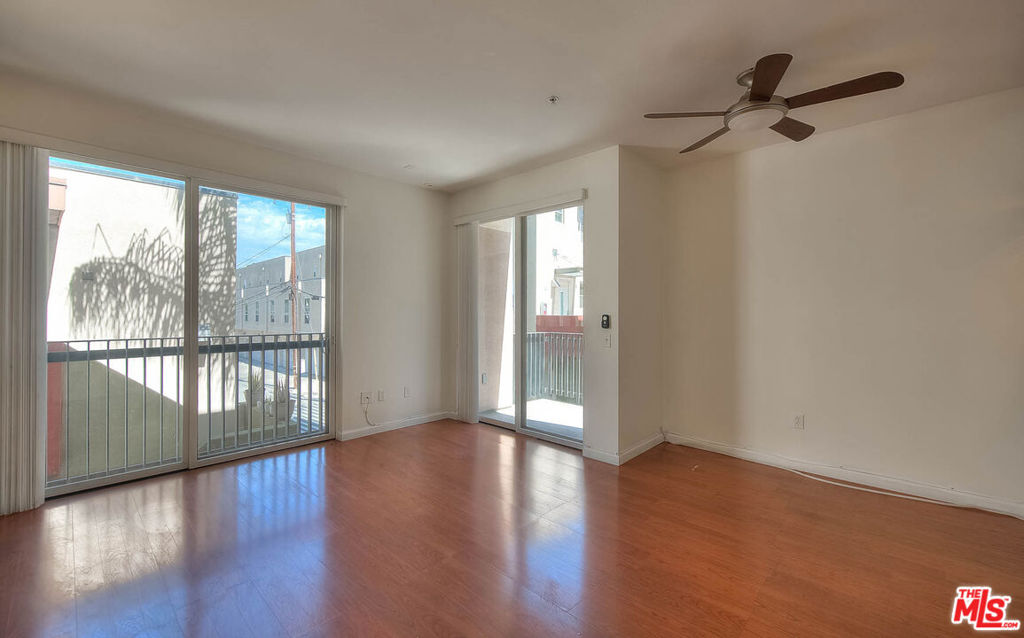
Enter an interest rate to see your estimated monthly payment.Bright, airy and built in 2007, this 2-bedroom, 1.5-bathroom townhome features high ceilings and plenty of natural light. The lower level consists of the living room and kitchen, along with the convenience of a half bathroom and laundry room. Stainless steel appliances and forced heat ensure a comfortable lifestyle. There is currently a combo washer/dryer within the laundry room, however, there was previously a stacked washer + dryer in the same space. Sliding glass doors lead out to the private balcony, perfect for morning coffee or simply enjoying the California indoor-outdoor living. Heading to the second level, the skylight allows even more natural light to fill the space. This upstairs area contains both bedrooms and a full bathroom located off the hallway. One dedicated parking space is within the enclosed garage directly below the unit. Adjacent to the parking space is an additional storage area. No units are situated above or below this unit.
| 3 weeks ago | Listing updated with changes from the MLS® | |
| a month ago | Status changed to Active Under Contract | |
| 2 months ago | Price changed to $425,000 | |
| 3 months ago | Listing first seen on site |

This information is for your personal, non-commercial use and may not be used for any purpose other than to identify prospective properties you may be interested in purchasing. The display of MLS data is usually deemed reliable but is NOT guaranteed accurate by the MLS. Buyers are responsible for verifying the accuracy of all information and should investigate the data themselves or retain appropriate professionals. Information from sources other than the Listing Agent may have been included in the MLS data. Unless otherwise specified in writing, the Broker/Agent has not and will not verify any information obtained from other sources. The Broker/Agent providing the information contained herein may or may not have been the Listing and/or Selling Agent.

Did you know? You can invite friends and family to your search. They can join your search, rate and discuss listings with you.