2939 Leeward Avenue 401, Los Angeles, CA, 90005

Save
Ask
Tour
Hide
Share
$758,000
82 Days On Site

2939 Leeward Avenue 401
Los Angeles, CA 90005

For Sale|Condominium|Active
2
Beds
2
Total Baths
2
Full Baths
1,330
SqFt
$570
/SqFt
2018
Built
County:
Los Angeles
Listed by Christina Kim of Keller Williams Larchmont christina@christinakimrealty.com
Call Now: 951-203-4426
Is this the listing for you? We can help make it yours.
951-203-4426
2939 Leeward Avenue 4012939 Leeward Avenue 4012939 Leeward Avenue 4012939 Leeward Avenue 401
Save
Ask
Tour
Hide
Share

Mortgage Calculator

Monthly Payment (Est.)

$3,458
Calculator powered by Showcase IDX, a Constellation1 Company. Copyright ©2026 Information is deemed reliable but not guaranteed.

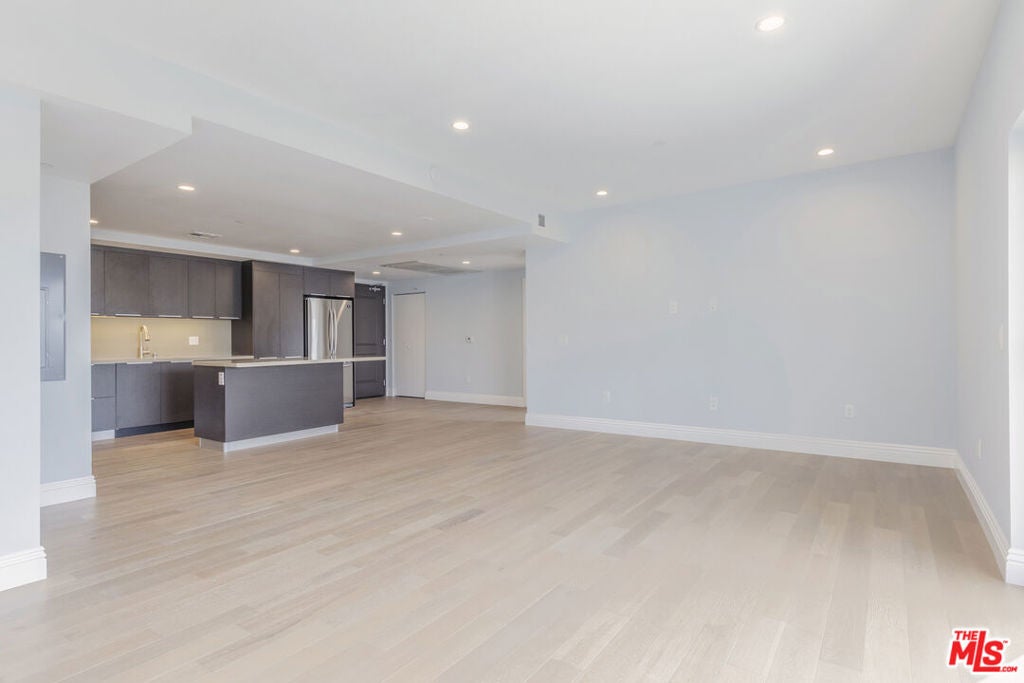
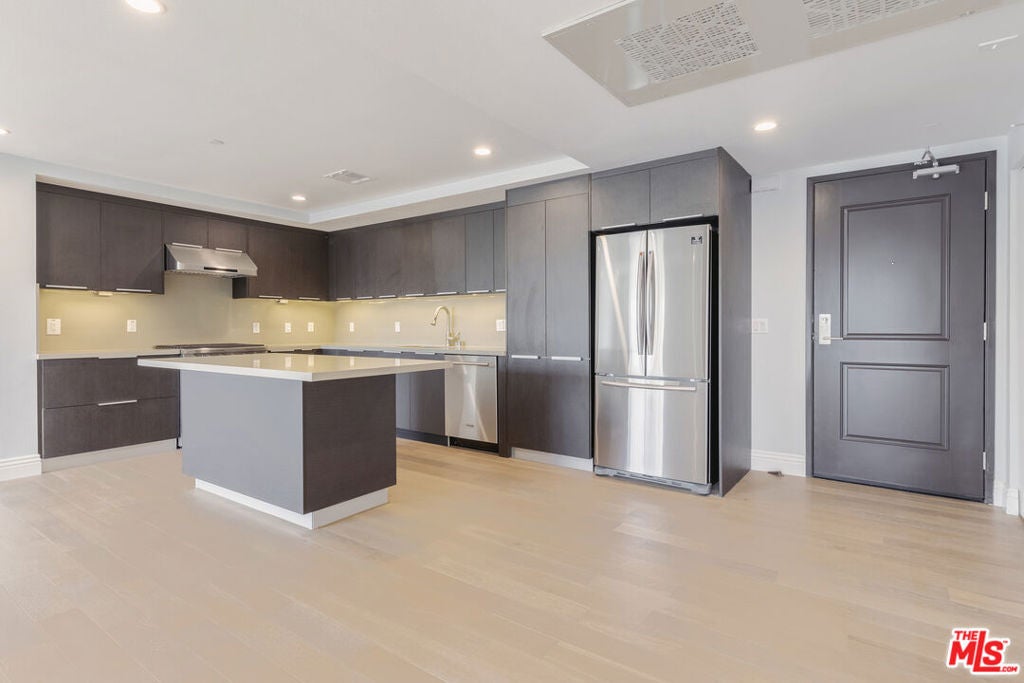
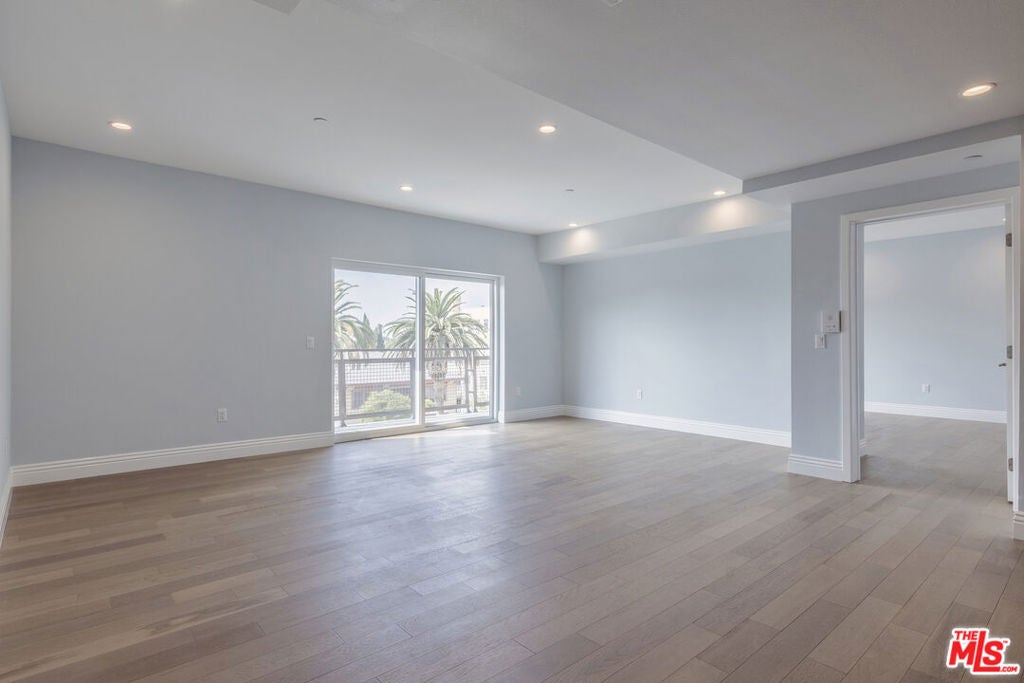
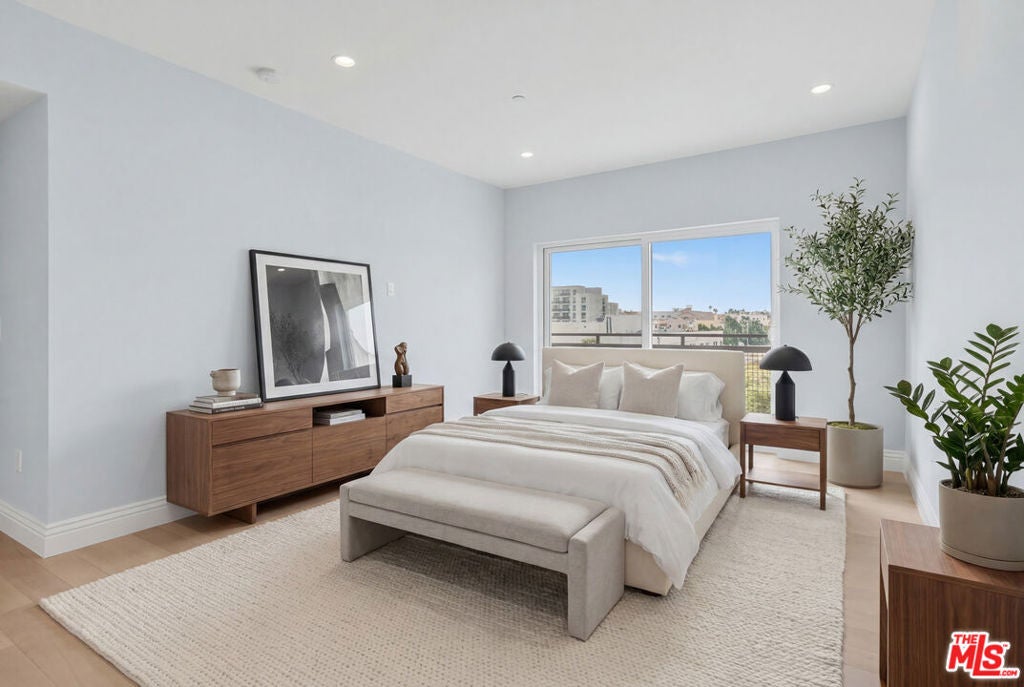
Experience modern luxury in the heart of Koreatown! This spacious 2-bedroom, 2-bathroom condo features an open layout filled with natural light from large south-facing windows. The contemporary kitchen offers modern appliances, ample storage, and a large island perfect for everyday living and entertaining. The split-bedroom floor plan provides added privacy, while the primary suite includes a walk-in closet, en-suite bathroom, and access to an oversized private balcony that extends from the living room. Additional highlights include in-unit laundry and rare side-by-side parking. Enjoy resort-style amenities, including a pool, fitness center, clubhouse, and recreation room with a billiards table and kitchenette. Conveniently located near popular dining, shopping, entertainment, major freeways, and public transportation.Schedule a showing today and discover the best of Koreatown living!

Save
Ask
Tour
Hide
Share
Listing Snapshot
Price 
$758,000
Days On Site 
82 Days
Bedrooms 
2
Inside Area (SqFt) 
1,330 sqft
Total Baths 
2
Full Baths 
2
Partial Baths 
N/A
Lot Size 
0.8532 Acres
Year Built 
2018
MLS® Number 
26852885
Status 
Active
Property Tax 
N/A
HOA/Condo/Coop Fees 
$550.98 monthly
Sq Ft Source 
Assessor
Friends & Family
Recent Activity
3 weeks agoListing updated with changes from the MLS®
3 months agoListing first seen on site
General Features
Acres 
0.8532
Attached Garage 
Yes
Direction Faces 
South
Disclosures 
CovenantsRestrictionsDisclosure
Garage 
Yes
Garage Spaces 
2
Levels 
One
Number Of Stories 
6
Parking 
AttachedAssignedCoveredGuestCommunity Structure
Parking Spaces 
2
Pets 
Call
Property Condition 
Updated/Remodeled
Property Sub Type 
Condominium
Security 
Carbon Monoxide Detector(s)Security GateKey Card EntrySmoke Detector(s)
Sewer 
Other
Special Circumstances 
Standard
SqFt Total 
1330
Style 
Modern
Zoning 
LAR4
Interior Features
Appliances 
DishwasherDisposalGas RangeMicrowaveOvenRangeRefrigeratorRange HoodDryerWasherWasher/Dryer Stacked
Cooling 
Central Air
Fireplace Features 
None
Flooring 
TileWood
Furnished 
Unfurnished
Heating 
Central
Interior 
Eat-in KitchenWalk-In Closet(s)
Laundry Features 
Inside
Spa 
Yes
Window Features 
Double Pane Windows
Bathroom 
Features - Low Flow Plumbing Fixtures
Dining Room 
Kitchen 
Features - Kitchen Island
Living Room 
Other 
Features - Walk-In Closet(s)
Save
Ask
Tour
Hide
Share
Exterior Features
Exterior 
Balcony
Pool Features 
In GroundAssociation
Spa 
Yes
View 
City Lights
Waterview 
City Lights
Windows/Doors 
Double Pane Windows
Community Features
Association Amenities 
ClubhousePoolSpa/Hot Tub
Association Fee 
$550.98
Association Fee Frequency 
Monthly
MLS Area 
C17 - Mid-Wilshire


This information is for your personal, non-commercial use and may not be used for any purpose other than to identify prospective properties you may be interested in purchasing. The display of MLS data is usually deemed reliable but is NOT guaranteed accurate by the MLS. Buyers are responsible for verifying the accuracy of all information and should investigate the data themselves or retain appropriate professionals. Information from sources other than the Listing Agent may have been included in the MLS data. Unless otherwise specified in writing, the Broker/Agent has not and will not verify any information obtained from other sources. The Broker/Agent providing the information contained herein may or may not have been the Listing and/or Selling Agent.

Neighborhood & Commute
Source: Walkscore
Disclosure: Community information and market data powered by Constellation Data Labs. Information is deemed reliable but not guaranteed.
Save
Ask
Tour
Hide
Share