

716 Rochedale WayLos Angeles, CA 90049
Mortgage Calculator
Monthly Payment (Est.)
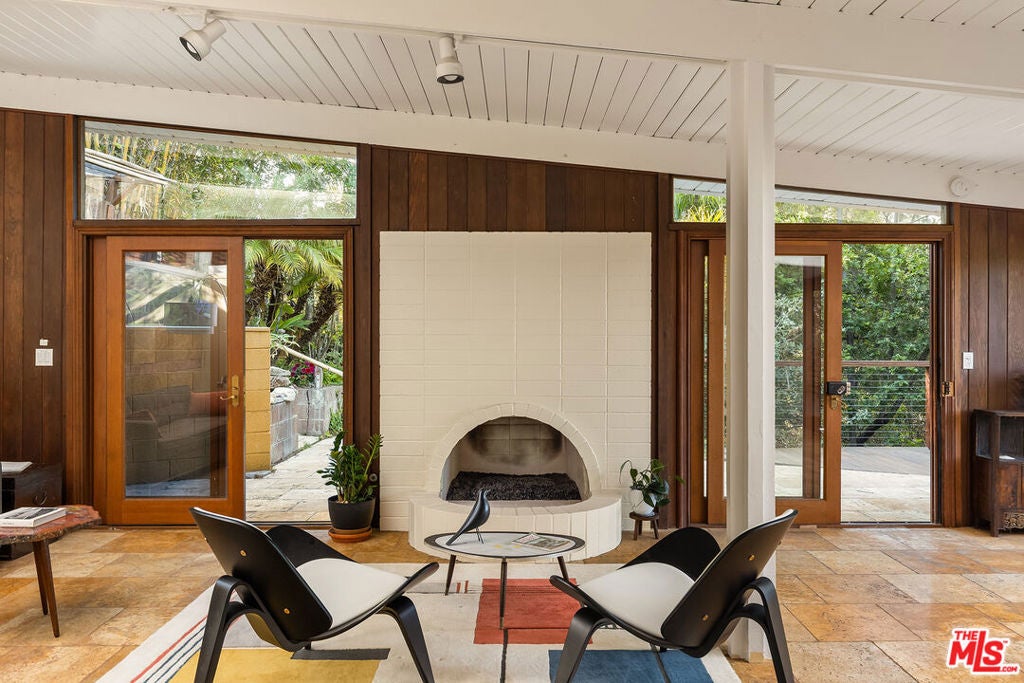
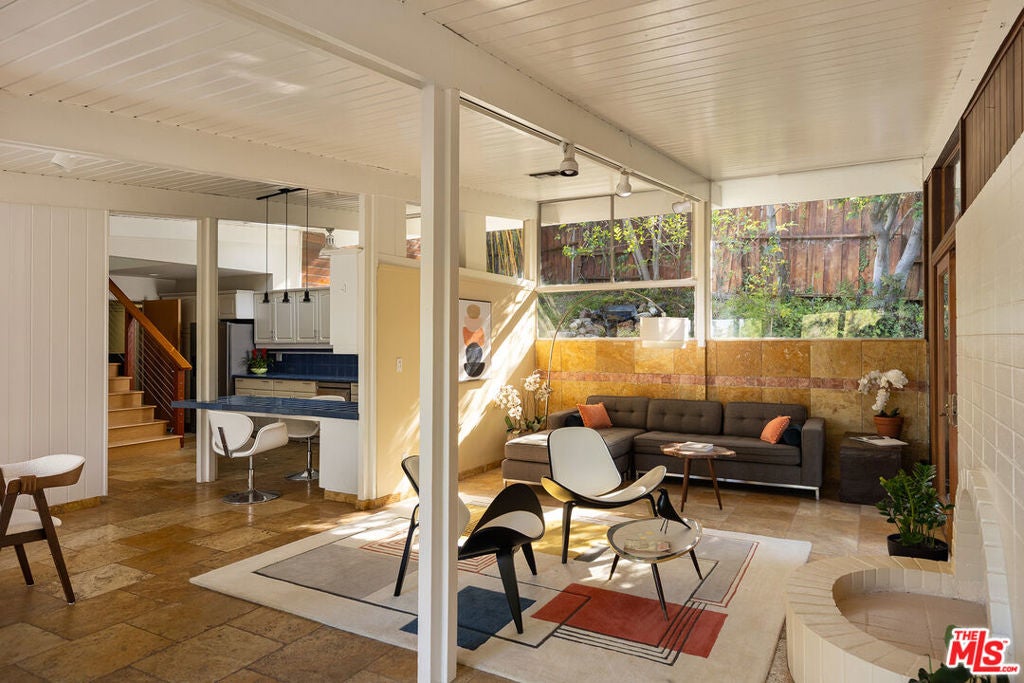
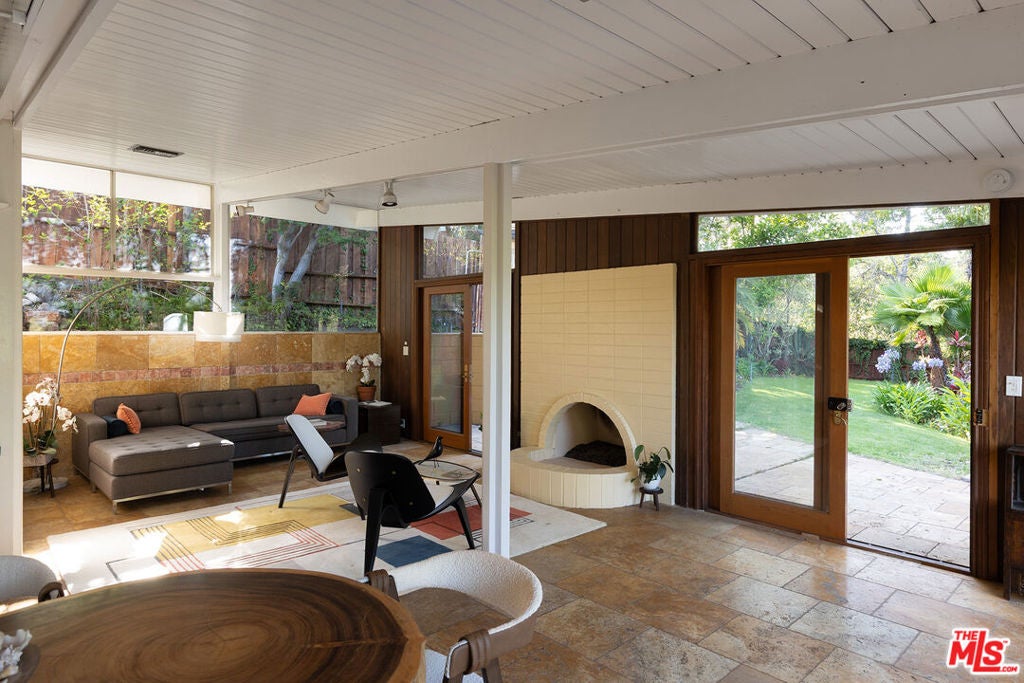
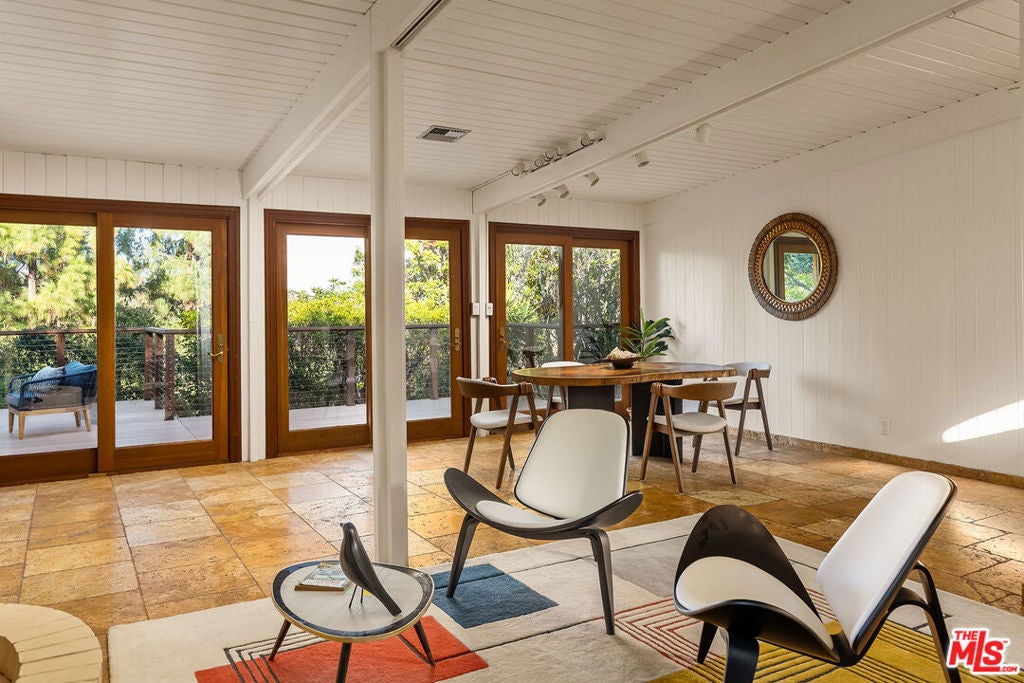
$15,284THE TRITEL HOUSE, A. Quincy Jones 1950. Among the earliest homes constructed in Crestwood Hills, the Tritel House reflects a formative moment in one of Southern California's most important modernist communities. Designed by A. Quincy Jones, FAIA, the residence embodies the indoor-outdoor ideals that helped define California modernism. Post-and-beam construction, expansive glass, soaring clerestory windows, and a direct relationship to the landscape give the home its open, light-filled character. Set on a quiet Brentwood cul-de-sac and screened by mature landscaping, the property offers a rare degree of privacy for the Westside. Natural light, leafy views, and an open plan connect the interiors to the surrounding grounds throughout the day. A flowing stream and koi pond mark the entrance. The grounds include a lawn, mature trees, and wooded landscaping that give the property a strong sense of retreat. The home's original owner was the graphic artist for the poster for the Academy Award-winning film Marty, adding a distinctive cultural connection to its architectural significance. More recently, architect Cory Buckner, author of the first book devoted to A. Quincy Jones, designed the primary suite addition. The suite includes a spacious bedroom, bathroom, walk-in closet, and ocean and Getty Center views.
| 5 days ago | Listing updated with changes from the MLS® | |
| 2 weeks ago | Price changed to $3,350,000 | |
| 3 months ago | Listing first seen on site |

This information is for your personal, non-commercial use and may not be used for any purpose other than to identify prospective properties you may be interested in purchasing. The display of MLS data is usually deemed reliable but is NOT guaranteed accurate by the MLS. Buyers are responsible for verifying the accuracy of all information and should investigate the data themselves or retain appropriate professionals. Information from sources other than the Listing Agent may have been included in the MLS data. Unless otherwise specified in writing, the Broker/Agent has not and will not verify any information obtained from other sources. The Broker/Agent providing the information contained herein may or may not have been the Listing and/or Selling Agent.

Did you know? You can invite friends and family to your search. They can join your search, rate and discuss listings with you.