1833 Roscomare Road, Los Angeles, CA, 90077

Save
Ask
Tour
Hide
Share
$3,449,000
82 Days On Site

1833 Roscomare Road
Los Angeles, CA 90077

For Sale|Single Family Residence|Active
4
Beds
4
Total Baths
4
Full Baths
4,236
SqFt
$814
/SqFt
1983
Built
County:
Los Angeles
Listed by Annie Chen of Homegrown Wealth Real Estate annie@homegrownwealthinc.com
Call Now: 951-203-4426
Is this the listing for you? We can help make it yours.
951-203-4426
1833 Roscomare Road1833 Roscomare Road1833 Roscomare Road1833 Roscomare Road
Save
Ask
Tour
Hide
Share

Mortgage Calculator

Monthly Payment (Est.)

$15,736
Calculator powered by Showcase IDX, a Constellation1 Company. Copyright ©2026 Information is deemed reliable but not guaranteed.

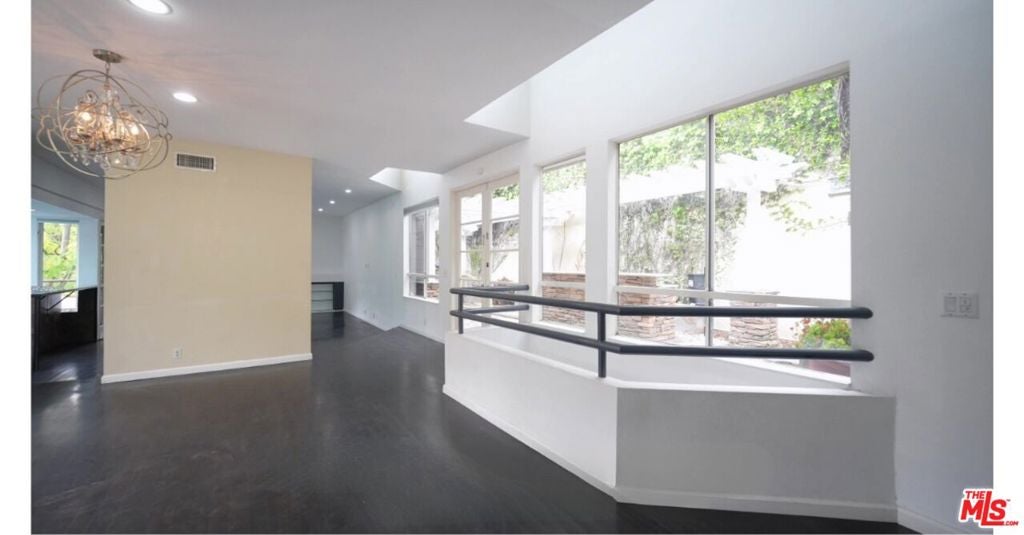
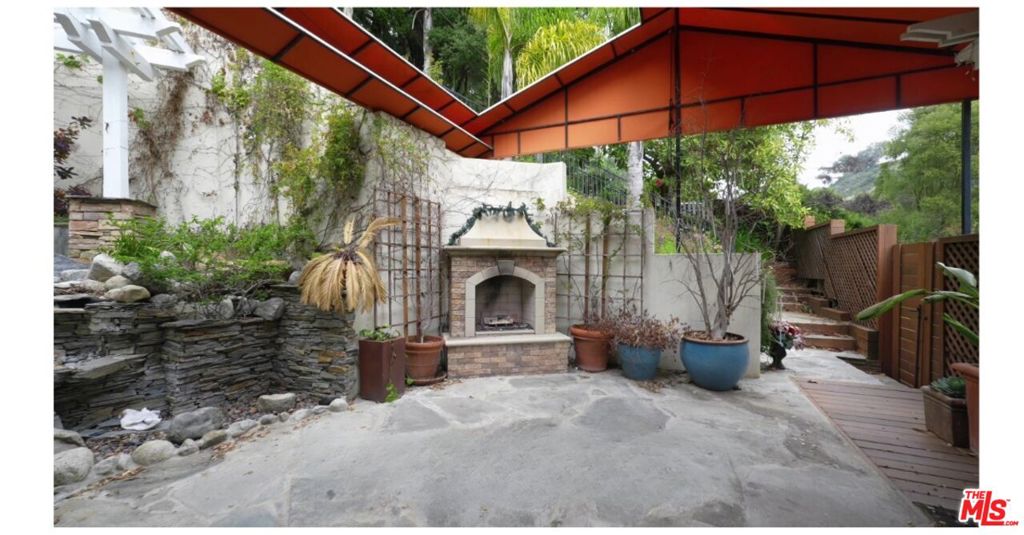
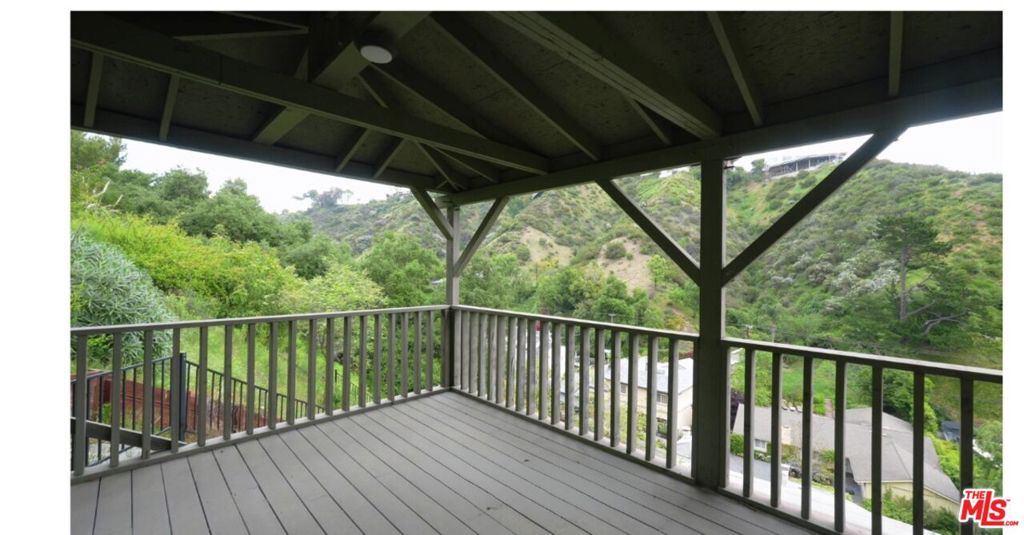
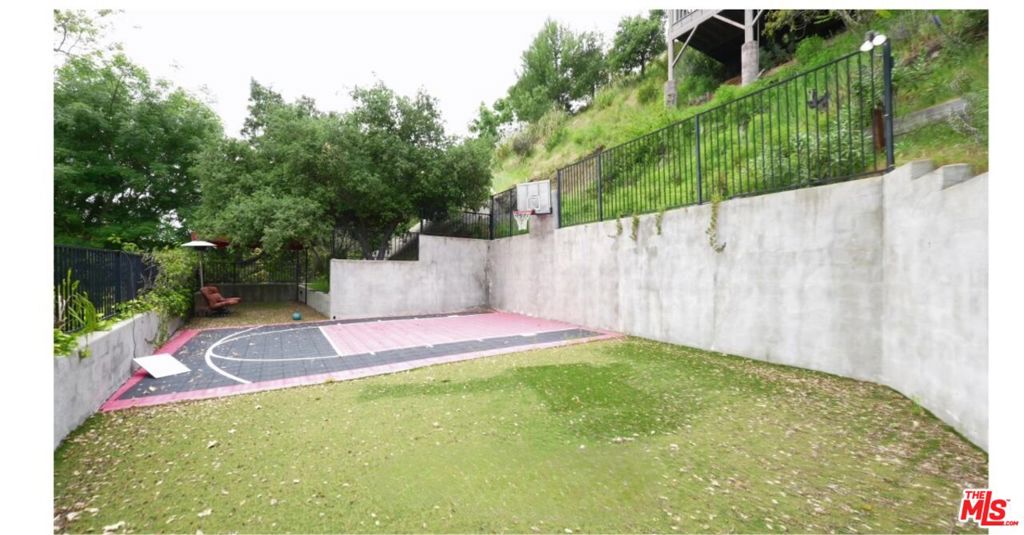
A rare opportunity to own this exceptional 4,236 sq. ft. contemporary estate in prestigious Bel Air. Privately nestled among the hills and surrounded by lush natural beauty, this serene retreat offers breathtaking canyon and hillside views just minutes from UCLA, Beverly Hills, and world-class dining, shopping, and entertainment.Designed for both comfortable family living and effortless entertaining, the residence features four spacious bedrooms, four bathrooms, three fireplaces, and an expansive entertainment room. Resort-inspired outdoor amenities include a private hiking trail, tranquil gazebo, hot tub, barbecue area, basketball court, children's playground, and beautifully landscaped grounds with mature trees and vibrant gardens.Blending privacy, tranquility, and the best of California indoor-outdoor living, this distinctive estate presents an exceptional opportunity to move in, renovate, or create your own custom vision. Offered in As-Is condition. Also available for lease at $12,000 per month. Private showings by appointment only.

Save
Ask
Tour
Hide
Share
Listing Snapshot
Price 
$3,449,000
Days On Site 
82 Days
Bedrooms 
4
Inside Area (SqFt) 
4,236 sqft
Total Baths 
4
Full Baths 
4
Partial Baths 
N/A
Lot Size 
0.7172 Acres
Year Built 
1983
MLS® Number 
26853241
Status 
Active
Property Tax 
N/A
HOA/Condo/Coop Fees 
N/A
Sq Ft Source 
Plans
Friends & Family
Recent Activity
2 months agoListing updated with changes from the MLS®
3 months agoListing first seen on site
General Features
Acres 
0.7172
Attached Garage 
Yes
Foundation 
Slab
Garage 
Yes
Land Lease 
No
Levels 
Three Or More
Parking 
AttachedDirect AccessDrivewayGarage
Parking Spaces 
3
Property Sub Type 
Single Family Residence
Special Circumstances 
Standard
SqFt Total 
4236
Style 
Contemporary
Zoning 
LARE15
Interior Features
Appliances 
Convection OvenDishwasherGas CooktopDisposalGas RangeMicrowaveOvenRange Hood
Fireplace 
Yes
Fireplace Features 
Dining RoomFamily RoomLiving Room
Flooring 
StoneTileWood
Furnished 
Unfurnished
Heating 
CentralFireplace(s)
Interior 
Breakfast BarEat-in KitchenBar
Laundry Features 
InsideIn Garage
Spa 
Yes
Bathroom 
Features - Granite Counters, Tile Counters
Bonus Room 
Den 
Family Room 
Living Room 
Save
Ask
Tour
Hide
Share
Exterior Features
Construction Details 
StoneWood Siding
Lot Features 
Back YardFront Yard
Other Structures 
Gazebo
Patio And Porch 
Porch
Pool Features 
None
Spa 
Yes
Spa Features 
Above Ground
View 
City LightsCanyonHillsMountain(s)
Waterview 
City LightsCanyonHillsMountain(s)
Community Features
Accessibility Features 
Accessible DoorsAccessible Hallway(s)
MLS Area 
C04 - Bel Air - Holmby Hills
Building Access 
Ground Level w/steps


This information is for your personal, non-commercial use and may not be used for any purpose other than to identify prospective properties you may be interested in purchasing. The display of MLS data is usually deemed reliable but is NOT guaranteed accurate by the MLS. Buyers are responsible for verifying the accuracy of all information and should investigate the data themselves or retain appropriate professionals. Information from sources other than the Listing Agent may have been included in the MLS data. Unless otherwise specified in writing, the Broker/Agent has not and will not verify any information obtained from other sources. The Broker/Agent providing the information contained herein may or may not have been the Listing and/or Selling Agent.

Neighborhood & Commute
Source: Walkscore
Disclosure: Community information and market data powered by Constellation Data Labs. Information is deemed reliable but not guaranteed.
Save
Ask
Tour
Hide
Share