1338 S Cloverdale Avenue, Los Angeles, CA, 90019

Save
Ask
Tour
Hide
Share
$899,000
53 Days On Site

1338 S Cloverdale Avenue
Los Angeles, CA 90019

Condominium|Pending
2
Beds
1
Total Bath
1
Full Bath
1,577
SqFt
$570
/SqFt
1936
Built
County:
Los Angeles
Listed by Andrew Gombiner of Gombiner & Company agombiner@gmail.com
Call Now: 951-203-4426
Is this the listing for you? We can help make it yours.
951-203-4426
1338 S Cloverdale Avenue1338 S Cloverdale Avenue1338 S Cloverdale Avenue1338 S Cloverdale Avenue
Save
Ask
Tour
Hide
Share

Mortgage Calculator

Monthly Payment (Est.)

$4,102
Calculator powered by Showcase IDX, a Constellation1 Company. Copyright ©2026 Information is deemed reliable but not guaranteed.

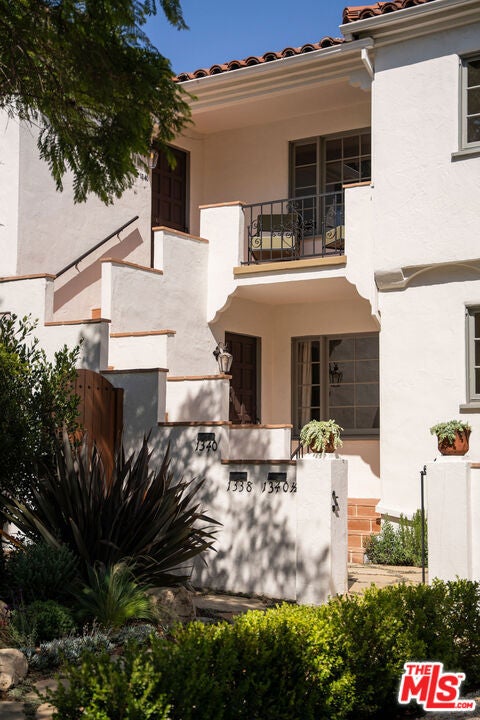
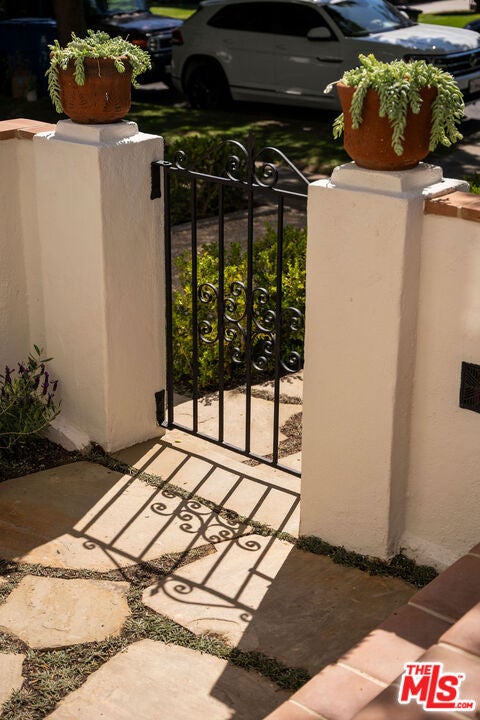
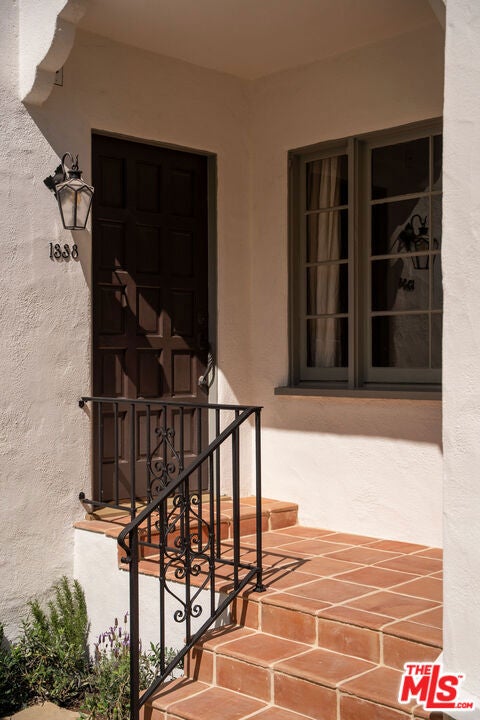
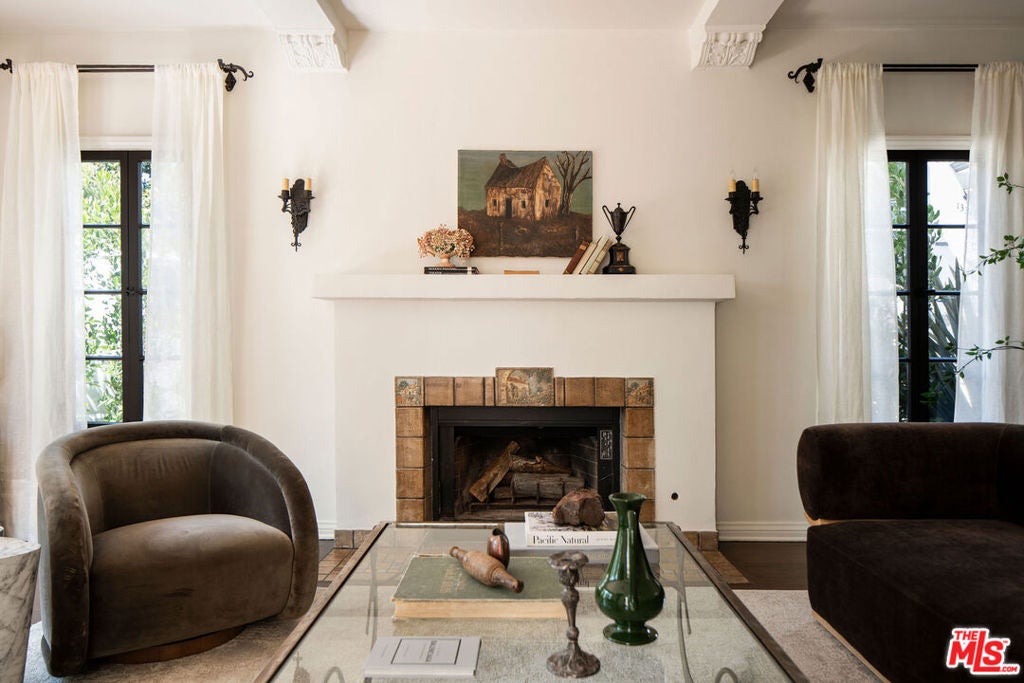
Experience the romance of early Los Angeles in this beautifully restored 2-bedroom, 1-bath residence in a boutique 1936 Spanish Colonial triplex on a picturesque tree-lined street in coveted Mid-Wilshire. Offering approximately 1,577 square feet plus a 422-square-foot private garden, this exceptional TIC home blends timeless architectural character with modern comforts. A gracious living room opens onto a lush garden through French doors, creating seamless indoor-outdoor living. Original details, abundant natural light, hardwood floors, and carefully selected period lighting celebrate the home's 1930s heritage. The formal dining room adjoins a breakfast room and a custom kitchen featuring Thermador appliances, custom cabinetry, and refined finishes. The period-inspired bathroom includes a walk-in shower with a built-in bench, a separate soaking tub, and timeless Art Deco styling. Additional highlights include a spacious primary bedroom with a large double-door closet, central heating and air conditioning, a dedicated laundry room, abundant storage, and a private one-car garage.

Save
Ask
Tour
Hide
Share
Listing Snapshot
Price 
$899,000
Days On Site 
53 Days
Bedrooms 
2
Inside Area (SqFt) 
1,577 sqft
Total Baths 
1
Full Baths 
1
Partial Baths 
N/A
Lot Size 
0.1586 Acres
Year Built 
1936
MLS® Number 
26854313
Status 
Pending
Property Tax 
N/A
HOA/Condo/Coop Fees 
$301.13 monthly
Sq Ft Source 
N/A
Friends & Family
Recent Activity
2 weeks agoListing updated with changes from the MLS®
a month agoStatus changed to Pending
2 months agoListing first seen on site
General Features
Acres 
0.1586
Disclosures 
CovenantsRestrictionsDisclosurePetRestrictionsRentControlSeismicHazard
Garage 
Yes
Levels 
One
Number Of Stories 
2
Parking 
AssignedDrivewayElectric GateGarageGarage Door OpenerGravel
Parking Spaces 
1
Pets 
Yes
Property Condition 
Updated/Remodeled
Property Sub Type 
Condominium
Security 
Carbon Monoxide Detector(s)Smoke Detector(s)
Sewer 
Other
Special Circumstances 
Standard
SqFt Total 
1577
Zoning 
LARD2
Interior Features
Appliances 
DishwasherDisposalRefrigeratorDryerWasher
Cooling 
Central Air
Fireplace 
Yes
Fireplace Features 
Living Room
Flooring 
Wood
Furnished 
Unfurnished
Heating 
Central
Laundry Features 
Laundry Room
Window Features 
Window CoveringsDrapes
Living Room 
Save
Ask
Tour
Hide
Share
Exterior Features
Construction Details 
Stucco
Exterior 
Rain Gutters
Lot Features 
Front YardLandscaped
Pool Features 
None
Roof 
Composition
Spa Features 
None
View 
Trees/Woods
Waterview 
Trees/Woods
Windows/Doors 
Window CoveringsDrapes
Community Features
Association Fee 
$301.13
Association Fee Frequency 
Monthly
MLS Area 
C19 - Beverly Center-Miracle Mile
Building Access 
Ground Level w/steps


This information is for your personal, non-commercial use and may not be used for any purpose other than to identify prospective properties you may be interested in purchasing. The display of MLS data is usually deemed reliable but is NOT guaranteed accurate by the MLS. Buyers are responsible for verifying the accuracy of all information and should investigate the data themselves or retain appropriate professionals. Information from sources other than the Listing Agent may have been included in the MLS data. Unless otherwise specified in writing, the Broker/Agent has not and will not verify any information obtained from other sources. The Broker/Agent providing the information contained herein may or may not have been the Listing and/or Selling Agent.

Neighborhood & Commute
Source: Walkscore
Disclosure: Community information and market data powered by Constellation Data Labs. Information is deemed reliable but not guaranteed.
Save
Ask
Tour
Hide
Share