

818 Inverness DriveRancho Mirage, CA 92270
Mortgage Calculator
Monthly Payment (Est.)
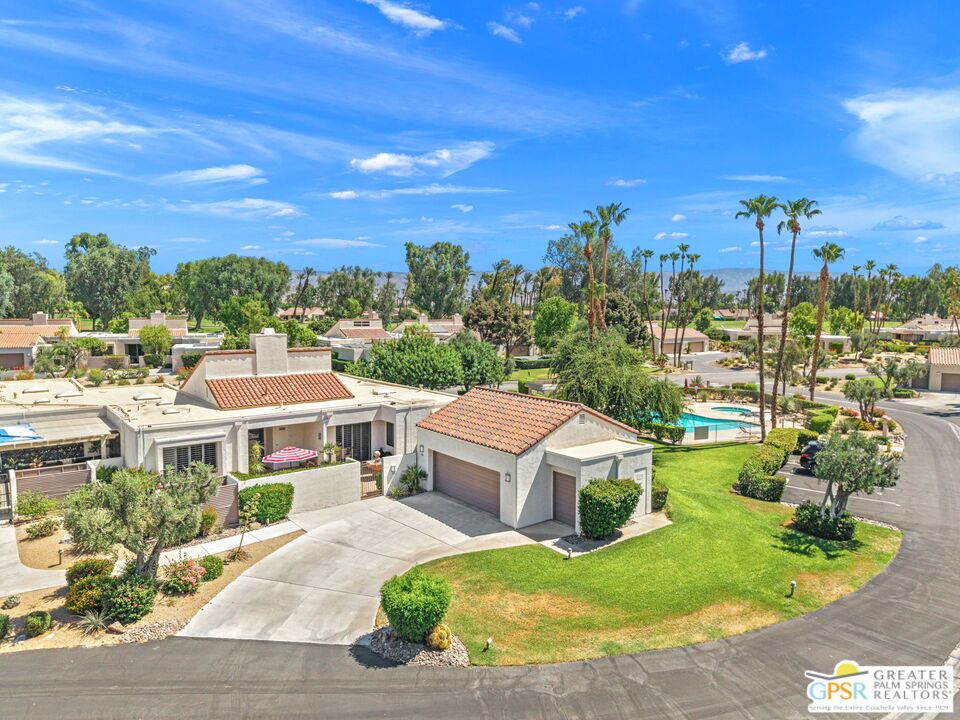
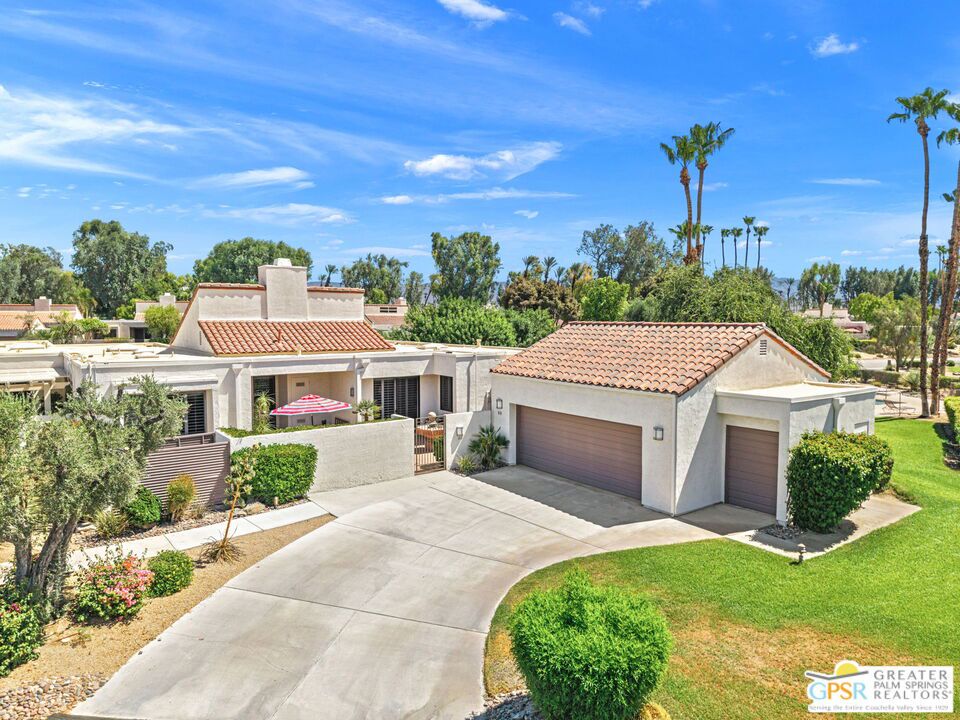
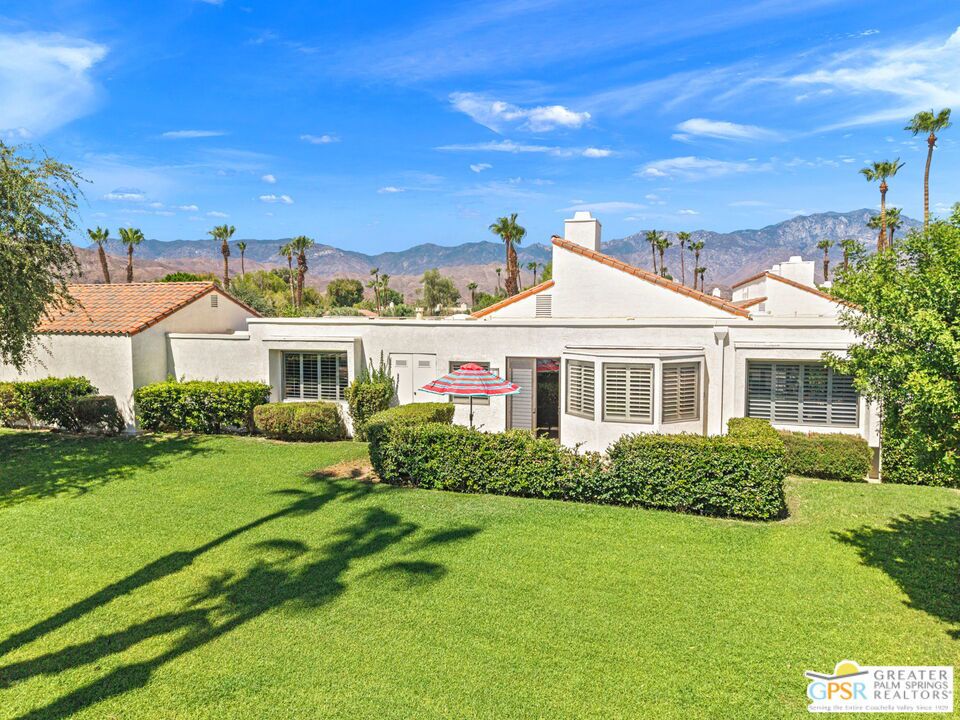
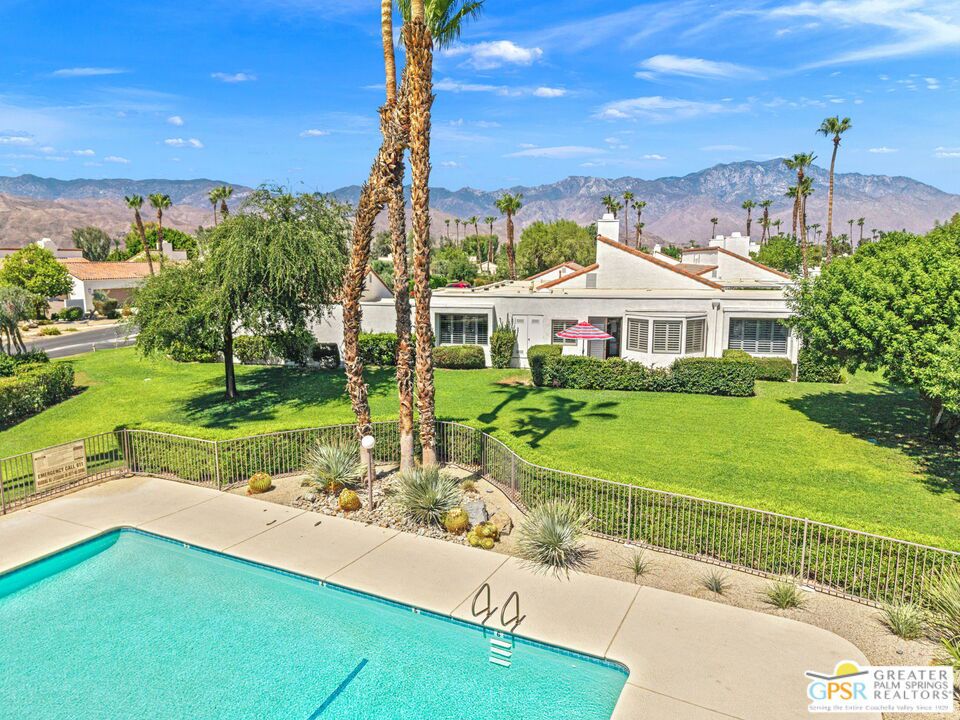
$3,189Located at 818 Inverness in Mission Hills Country Club.This home offers nearly 2,700 square feet of single-level living space. The layout features three generous bedrooms, a family room, a formal dining room, and an office or hobby room. The large Great Room is highlighted by cathedral ceilings, a fireplace, and a service bar. The spacious kitchen includes a seating island and access to a private dining patio, with additional patios off every room for outdoor enjoyment.The property includes an oversized two-car garage plus a dedicated golf cart garage. While the home has received many updates over the years and is move-in ready, it also offers potential for further customization. It is priced to sell based on its square footage and is situated in a very private, well-located area of Mission Hills.Members enjoy access to premier club amenities, and the home is offered furnished per inventory for immediate use. Please note that the land lease expires in 2121.
| 2 weeks ago | Listing updated with changes from the MLS® | |
| 3 months ago | Listing first seen on site |

This information is for your personal, non-commercial use and may not be used for any purpose other than to identify prospective properties you may be interested in purchasing. The display of MLS data is usually deemed reliable but is NOT guaranteed accurate by the MLS. Buyers are responsible for verifying the accuracy of all information and should investigate the data themselves or retain appropriate professionals. Information from sources other than the Listing Agent may have been included in the MLS data. Unless otherwise specified in writing, the Broker/Agent has not and will not verify any information obtained from other sources. The Broker/Agent providing the information contained herein may or may not have been the Listing and/or Selling Agent.

Did you know? You can invite friends and family to your search. They can join your search, rate and discuss listings with you.