

2337 Fox Hills Drive 102Los Angeles, CA 90064
Mortgage Calculator
Monthly Payment (Est.)
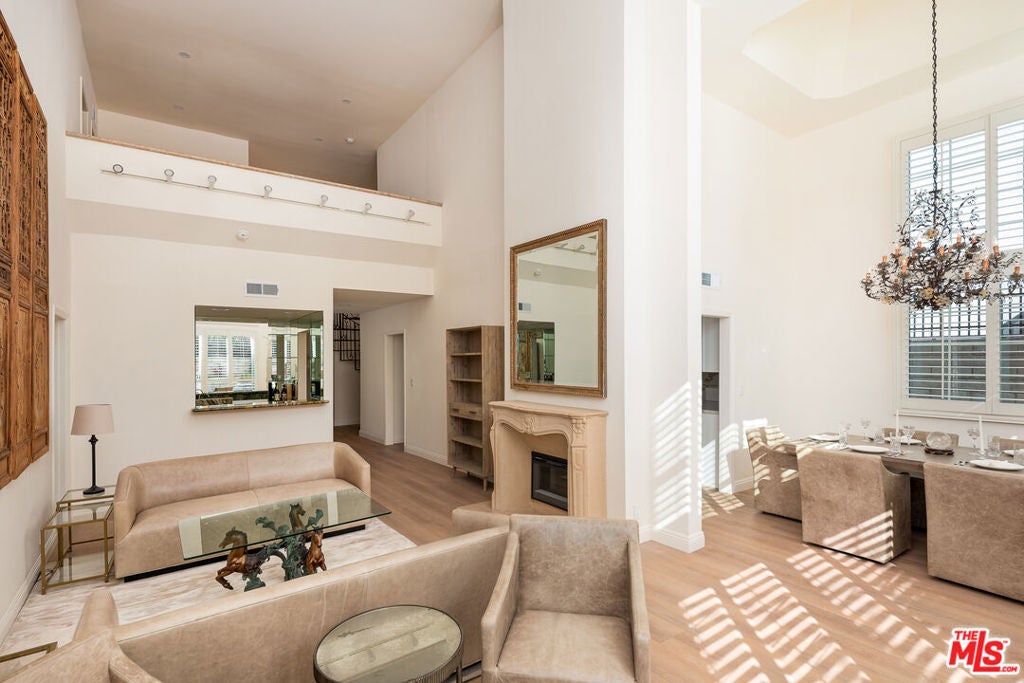
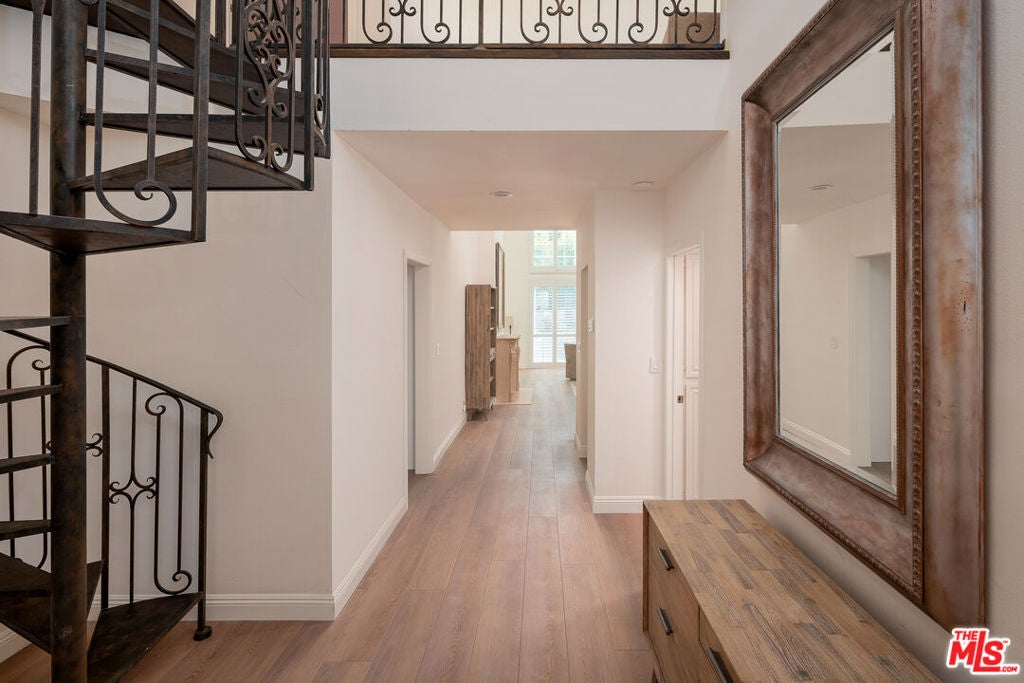
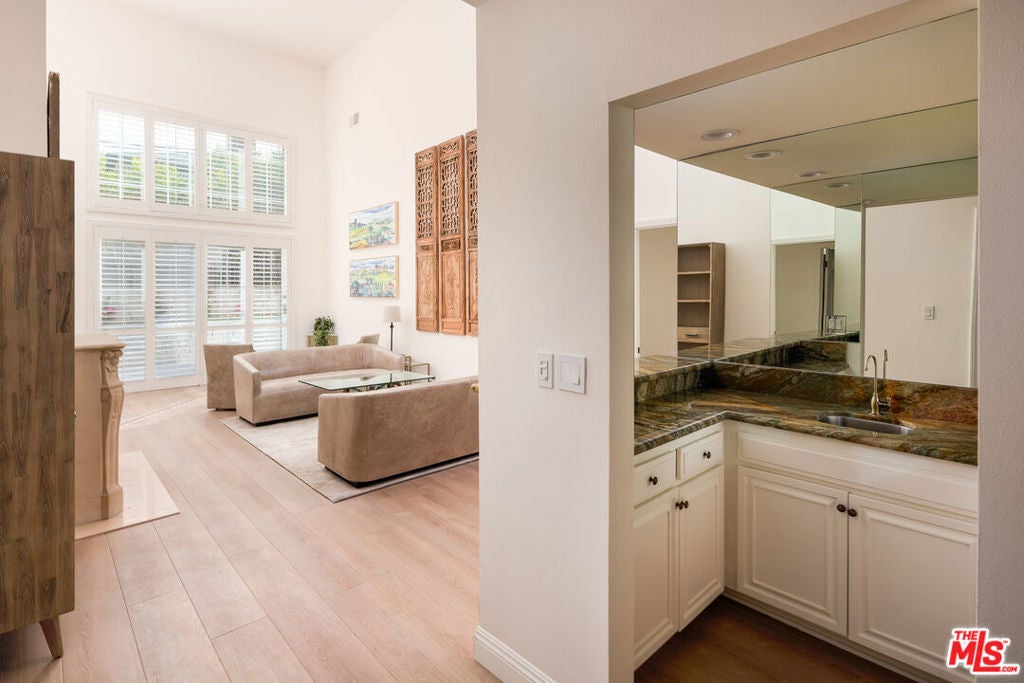
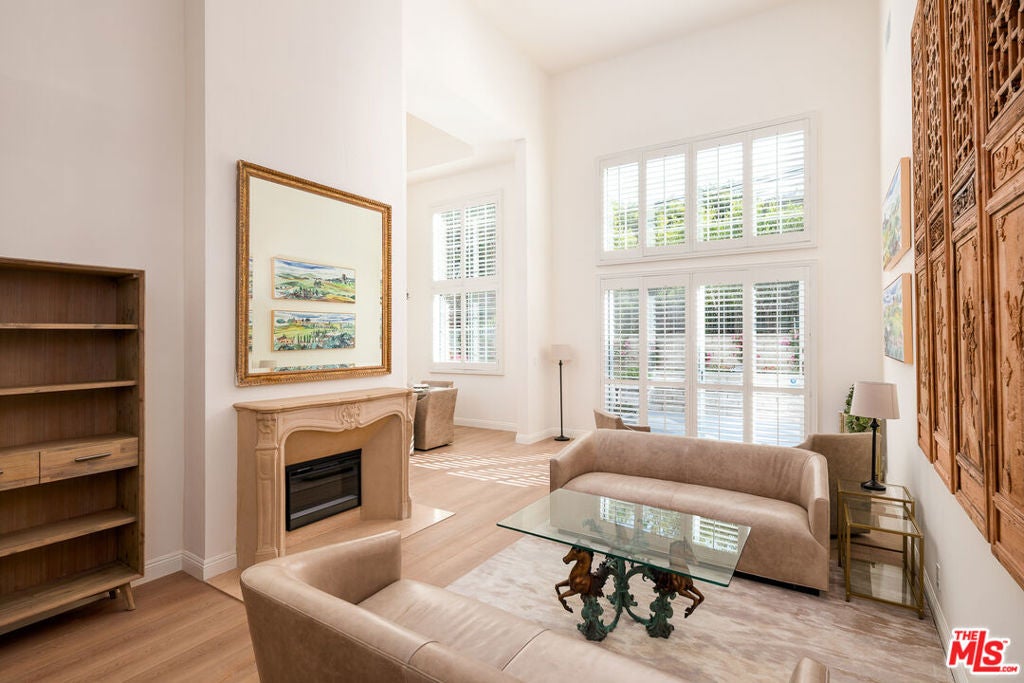
Enter an interest rate to see your estimated monthly payment.Single-family scale without the price tag. Meticulously remodeled and move-in ready, this exceptional residence offers the space, privacy, and flexibility today's buyers are searching for. Featuring dramatic 28-foot soaring ceilings, an abundance of natural light, and a highly versatile floor plan that comfortably functions as a 5-bedroom home, opportunities like this are increasingly rare. The expansive open-concept living and dining areas are anchored by a stunning new electric fireplace and flow seamlessly to an oversized private patio and wraparound yard perfect for indoor-outdoor California living, entertaining, children, or pets. Recent exterior improvements include new waterproof surfacing, upgraded drainage, and waterproofed planters.The beautifully remodeled kitchen features premium GE Caf appliances, complemented by new flooring, recessed lighting, fresh paint, all-new windows, and designer finishes throughout. The spacious primary suite offers soaring ceilings, a walk-in closet, and a spa-inspired ensuite bath, while the flexible upper level provides ideal space for additional bedrooms, Full bathroom, guest quarters, a home office, gym, or media room. Additional highlights include an LG WashTower, Ring security system, new wrought-iron gates and fencing, exceptional storage, two-car tandem secured parking with an EV charger, and private storage. This is the only ground-floor residence in the building with its own private entrance and no common walls. The building has also undergone extensive upgrades, including a renovated fitness center, refreshed lobbies, newer roof, updated common areas, new hallway finishes, Swiftlane smart entry system, and a whole-building water filtration system.Ideally located north of Pico, just minutes from Century City, Beverly Hills, Rancho Park Golf Course, Fox Studios, Westfield Century City, and the Westside's premier shopping and dining. This is a rare opportunity to own a turnkey townhome with the feel of a single-family residence.
| 4 weeks ago | Listing updated with changes from the MLS® | |
| a month ago | Price changed to $1,495,000 | |
| 3 months ago | Listing first seen on site |

This information is for your personal, non-commercial use and may not be used for any purpose other than to identify prospective properties you may be interested in purchasing. The display of MLS data is usually deemed reliable but is NOT guaranteed accurate by the MLS. Buyers are responsible for verifying the accuracy of all information and should investigate the data themselves or retain appropriate professionals. Information from sources other than the Listing Agent may have been included in the MLS data. Unless otherwise specified in writing, the Broker/Agent has not and will not verify any information obtained from other sources. The Broker/Agent providing the information contained herein may or may not have been the Listing and/or Selling Agent.

Did you know? You can invite friends and family to your search. They can join your search, rate and discuss listings with you.