

8705 Cedros Avenue 8Panorama City, CA 91402
Mortgage Calculator
Monthly Payment (Est.)
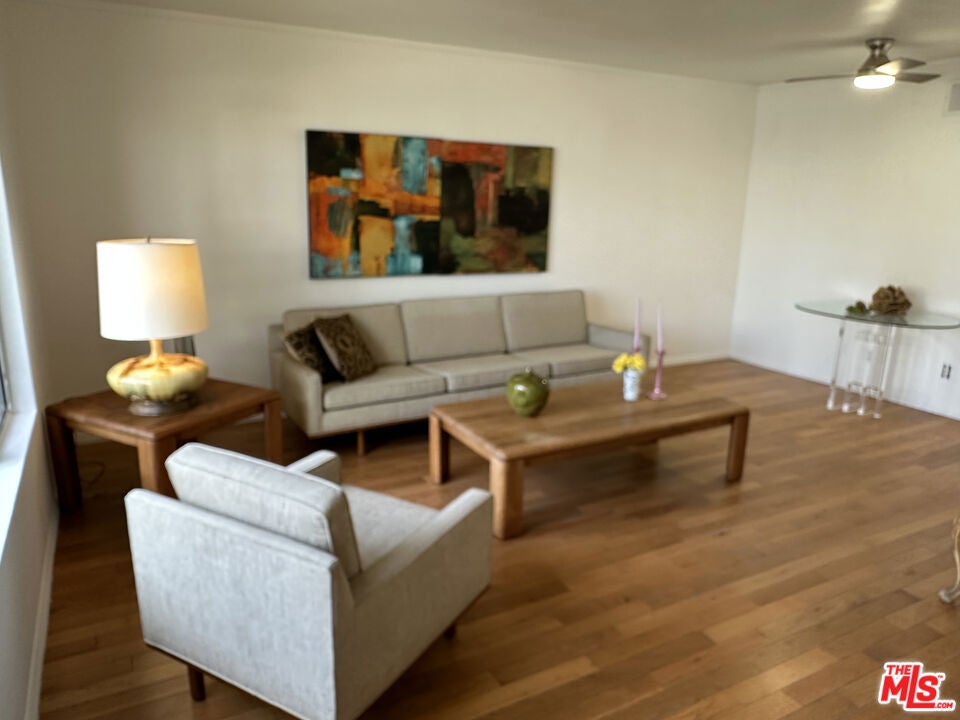
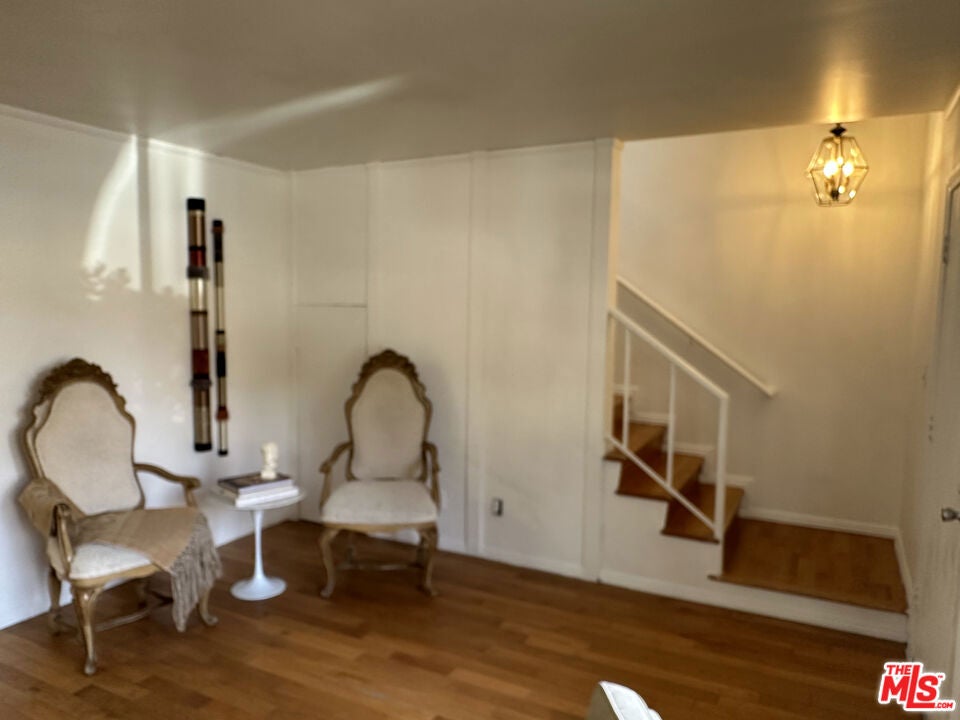
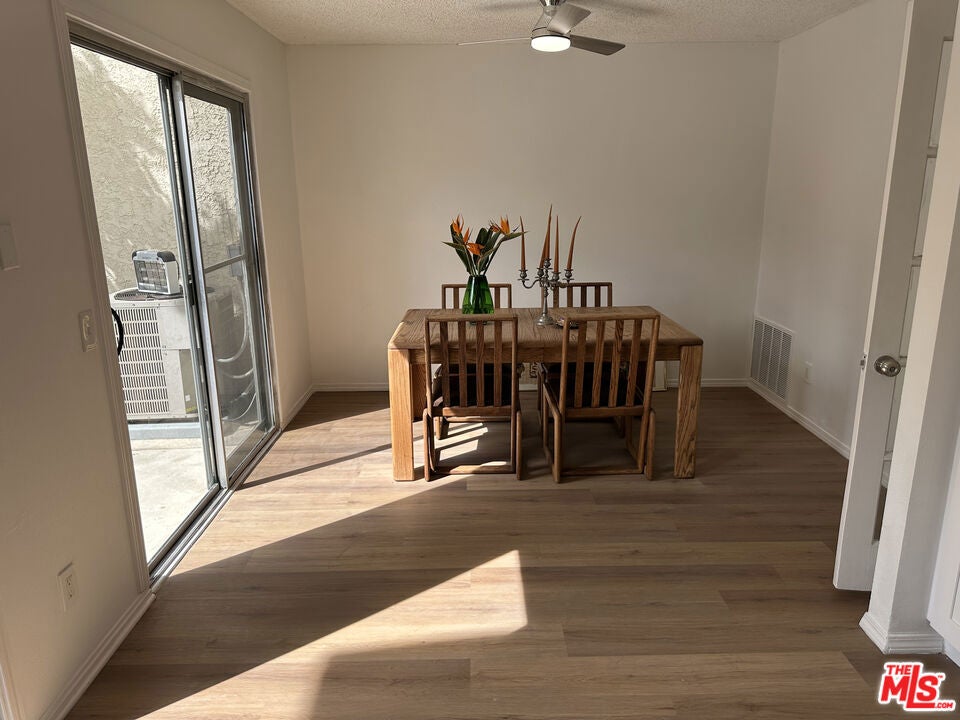
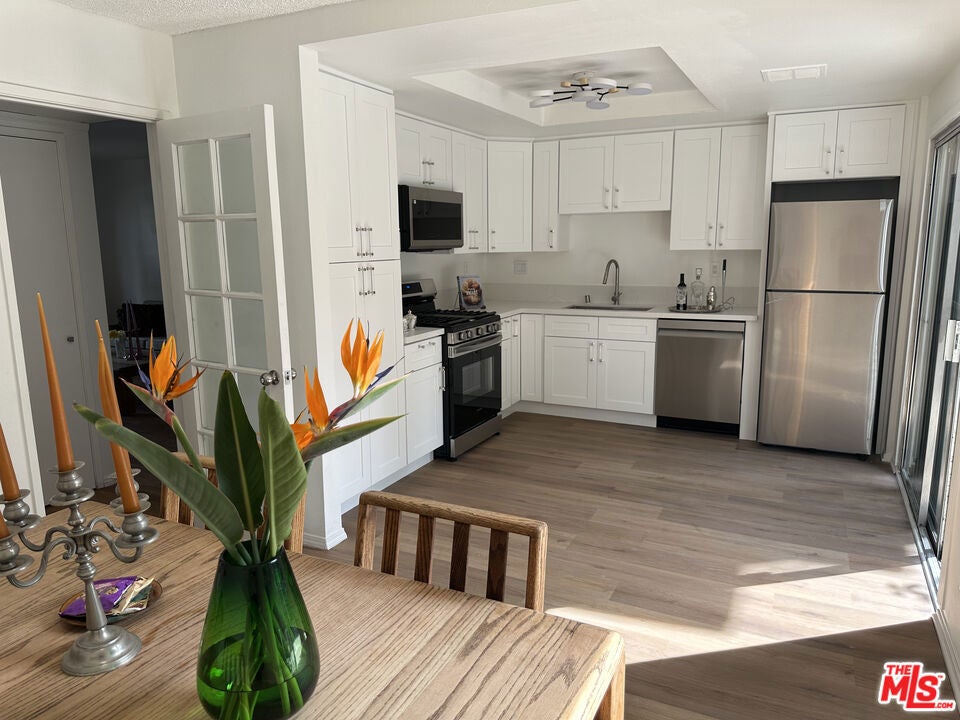
$2,076Turnkey, light-filled designer-renovated two-story townhouse with premium oak hardwood floors and high-end finishes throughout, offering the feel of a brand-new home in a highly desirable gated community in Panorama City. This beautifully reimagined residence features approximately 1,100 sqare feet of thoughtfully designed living space, including a spacious living room, elegant dining area, stylish powder room, and convenient in-unit laundry. The brand-new kitchen offers modern finishes, a charming breakfast area, and double sliding doors that open to a private patio surrounded by mature trees, creating a serene outdoor retreat perfect for relaxing or entertaining. Upstairs, two spacious, light-filled bedrooms offer comfort and style with custom designer closets and built-in shelving. The primary bedroom includes a dressing area with vanity and sink, complemented by a beautifully updated full bathroom with double sinks. Additional highlights include a private two-car garage. Residents enjoy resort-style amenities within this meticulously maintained gated complex, including a lush garden grounds, two sparkling swimming pools, and relaxing spa. A rare opportunity to enjoy stylish, turnkey living in the heart of Panorama City.
| 5 days ago | Listing updated with changes from the MLS® | |
| 3 months ago | Listing first seen on site |

This information is for your personal, non-commercial use and may not be used for any purpose other than to identify prospective properties you may be interested in purchasing. The display of MLS data is usually deemed reliable but is NOT guaranteed accurate by the MLS. Buyers are responsible for verifying the accuracy of all information and should investigate the data themselves or retain appropriate professionals. Information from sources other than the Listing Agent may have been included in the MLS data. Unless otherwise specified in writing, the Broker/Agent has not and will not verify any information obtained from other sources. The Broker/Agent providing the information contained herein may or may not have been the Listing and/or Selling Agent.

Did you know? You can invite friends and family to your search. They can join your search, rate and discuss listings with you.