

10306 Summertime LaneCulver City, CA 90230
Mortgage Calculator
Monthly Payment (Est.)
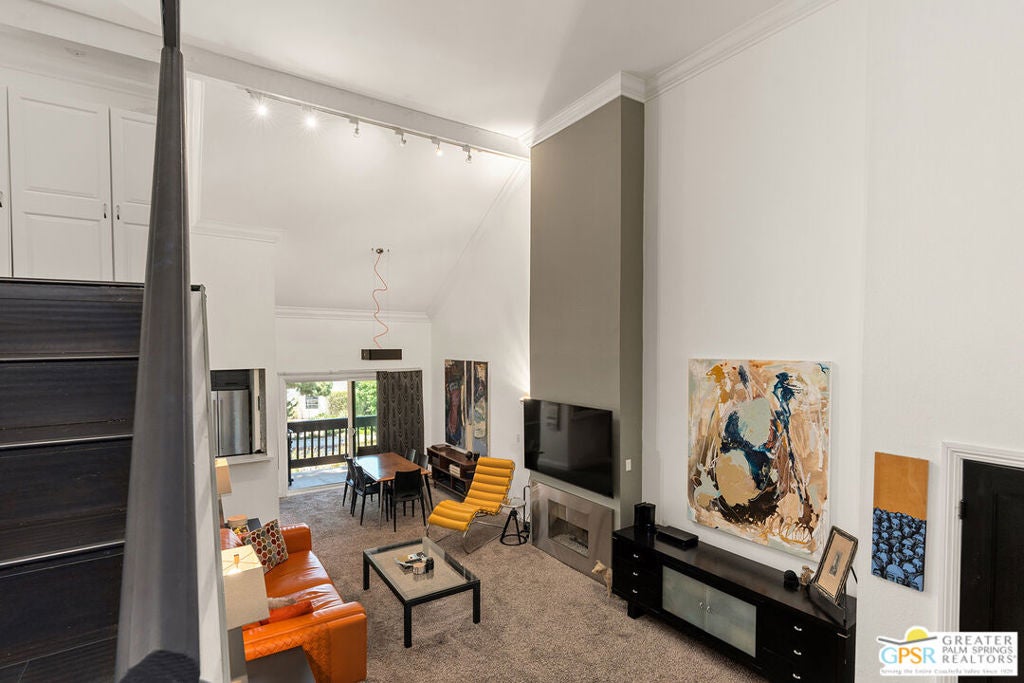
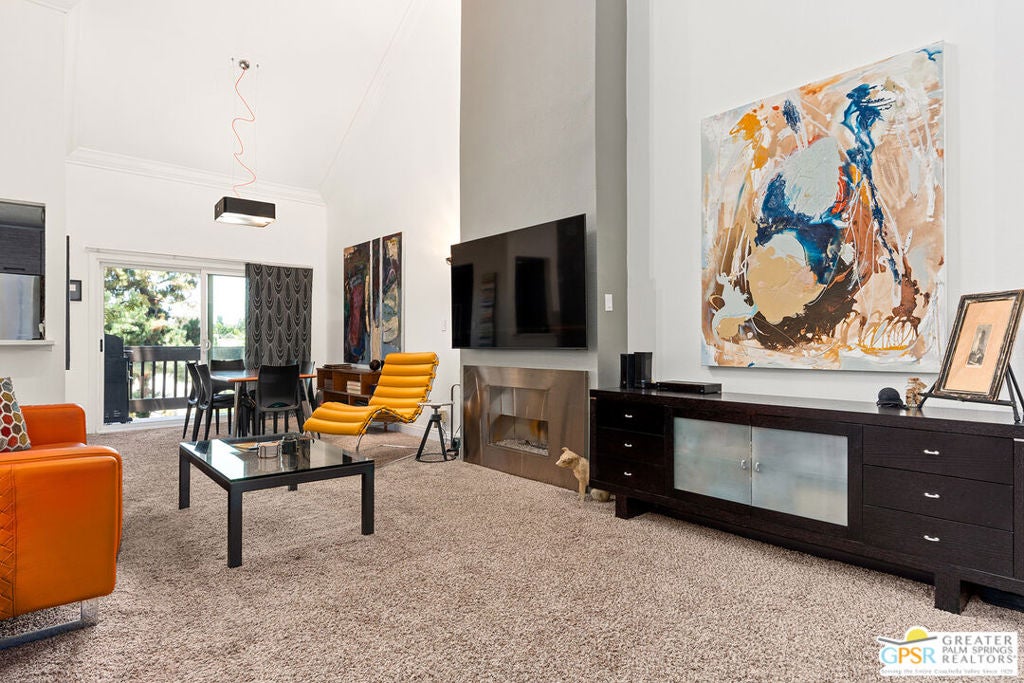
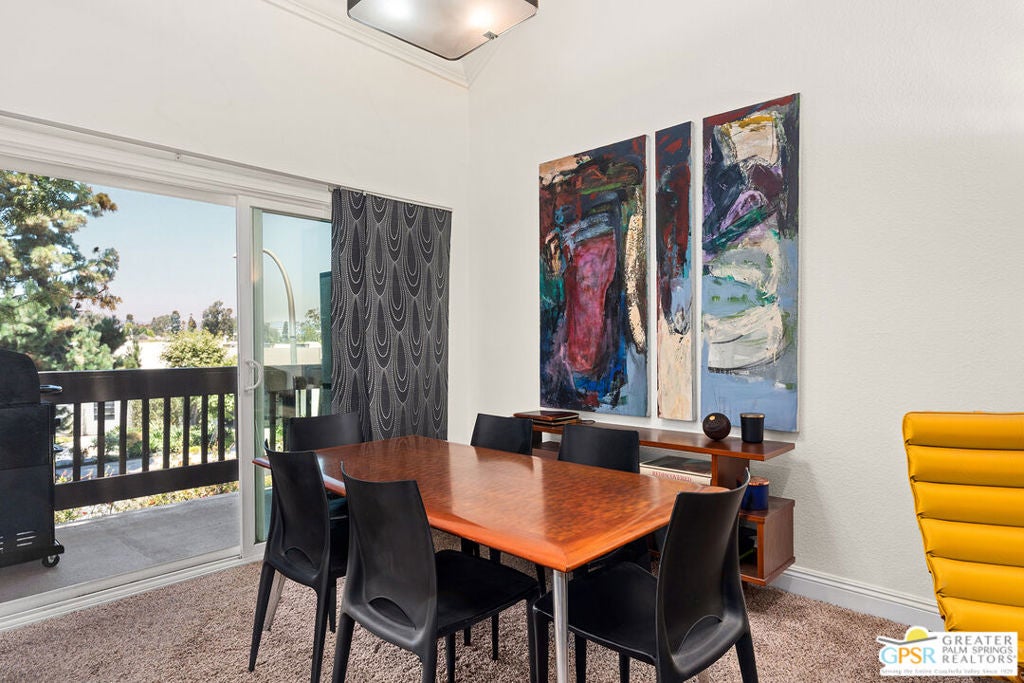
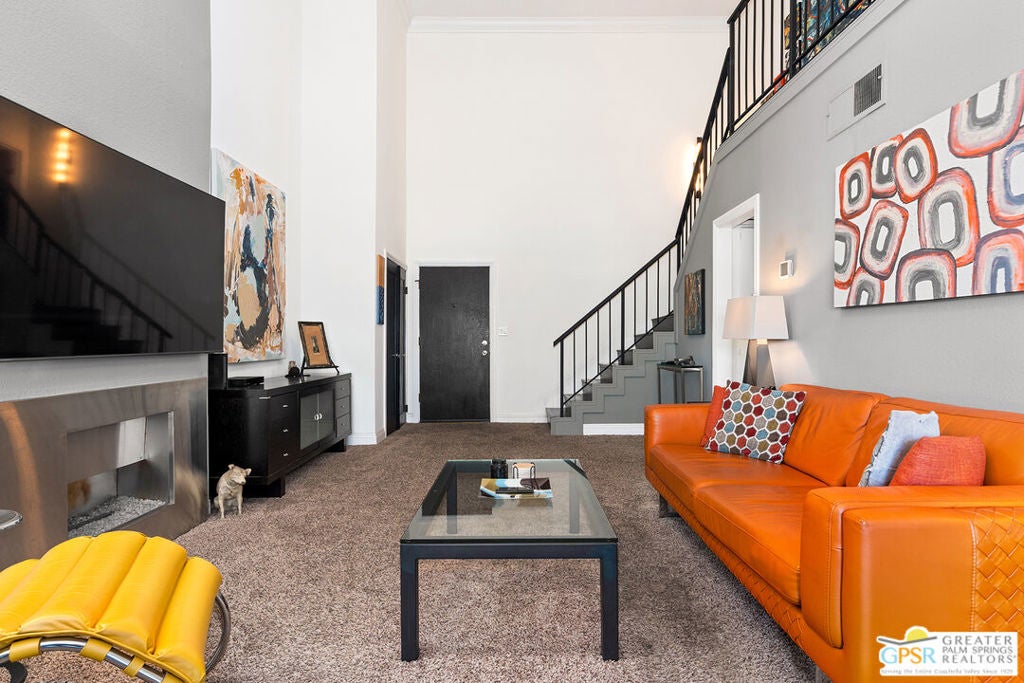
Enter an interest rate to see your estimated monthly payment.Beautiful top-floor condo located in the sought-after Lakeside Village community of Culver City, which features 24 security. Gated complex offers resort-style amenities, including three pools, a fitness center, clubhouse, and playground, all with easy access to award-winning Culver City schools, shops, and dining.This impressive unit features one large primary bedroom plus a loft suitable for a second bedroom and office. A large rectangular living room with soaring vaulted ceilings, a fireplace, and a private balcony. Kitchen features modern glass tile backsplash, quartz countertops, wood cabinetry, metallic grey tile flooring, and black/stainless-steel appliances.Two bathrooms, including one with a full shower and one with a tub/shower combination. Additional Features include Central AC and heat, track and recessed lighting, and dedicated storage in the garage area. Two assigned underground tandem parking spaces.This is a wonderful opportunity in one of the Westside's most desirable communities.
| yesterday | Listing updated with changes from the MLS® | |
| 3 days ago | Price changed to $685,000 | |
| 3 months ago | Listing first seen on site |

This information is for your personal, non-commercial use and may not be used for any purpose other than to identify prospective properties you may be interested in purchasing. The display of MLS data is usually deemed reliable but is NOT guaranteed accurate by the MLS. Buyers are responsible for verifying the accuracy of all information and should investigate the data themselves or retain appropriate professionals. Information from sources other than the Listing Agent may have been included in the MLS data. Unless otherwise specified in writing, the Broker/Agent has not and will not verify any information obtained from other sources. The Broker/Agent providing the information contained herein may or may not have been the Listing and/or Selling Agent.

Did you know? You can invite friends and family to your search. They can join your search, rate and discuss listings with you.