

2557 Greenvalley RoadLos Angeles, CA 90046

Mortgage Calculator
Monthly Payment (Est.)
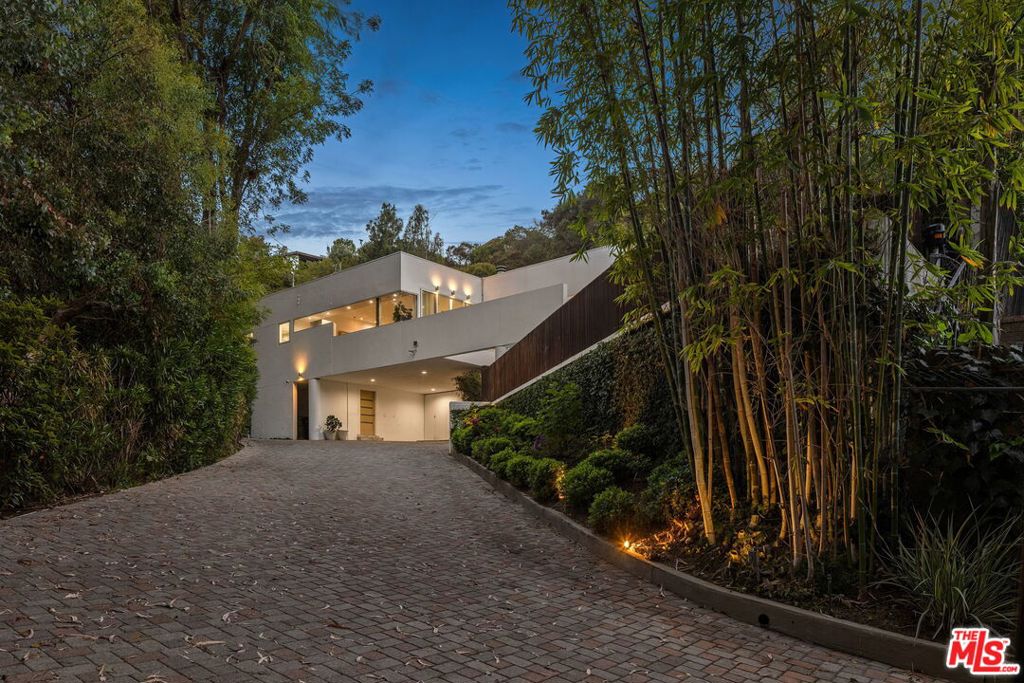
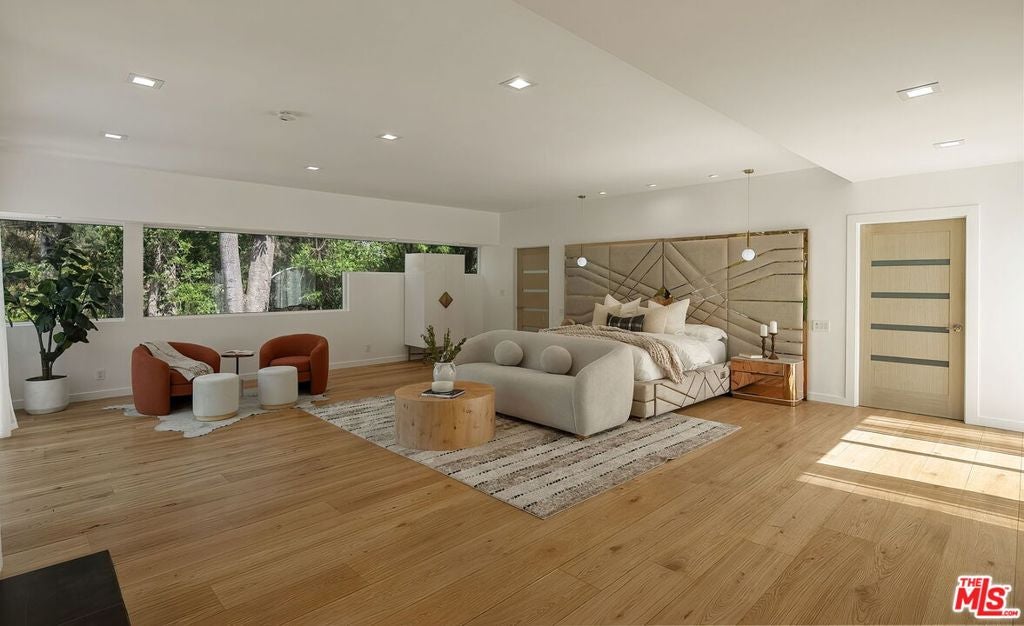
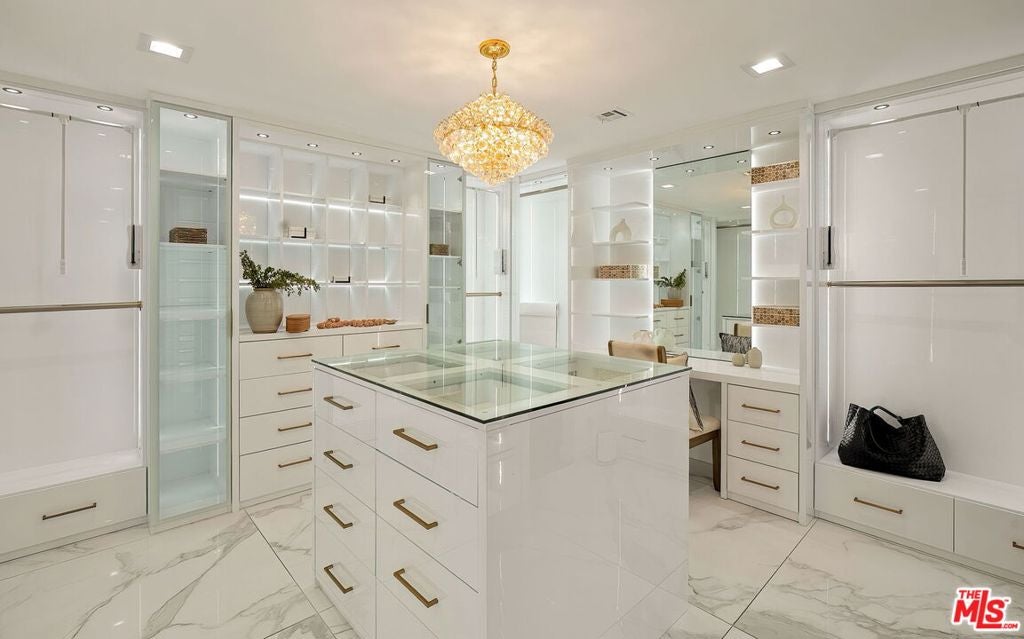
$19,139Designed by renowned mid-century architect Bernard Zimmerman, this Modernist masterpiece offers timeless sculptural design combined with warmth, comfort, and privacy. Situated south of Mulholland between Coldwater and Laurel Canyons, the residence features sunlit verdant views from every room, a show-stopping 2-story living room with soaring walls, and seamless indoor/outdoor flow through large glass sliders. A brand-new kitchen with waterfall quartz counters, Wolf range, and walk-in pantry anchors the main level. Four bedroom suites include a 1,000+ sq ft primary suite with his & hers baths, massive walk-in closet, gym, and two balconies. A spacious separate studio suite (308 sq ft) with separate entrance has been fully updated with new kitchen, full bathroom and open floor plan perfect as an in-laws suite or home office. Additional highlights: sparkling pool, wood-burning fireplaces, wide plank white oak flooring, four-zone HVAC, Nest thermostats, and LED lighting with Lutron Smart Home Features. Wonderland School District.
| 4 weeks ago | Listing updated with changes from the MLS® | |
| 4 weeks ago | Price changed to $4,195,000 | |
| 2 months ago | Listing first seen on site |

This information is for your personal, non-commercial use and may not be used for any purpose other than to identify prospective properties you may be interested in purchasing. The display of MLS data is usually deemed reliable but is NOT guaranteed accurate by the MLS. Buyers are responsible for verifying the accuracy of all information and should investigate the data themselves or retain appropriate professionals. Information from sources other than the Listing Agent may have been included in the MLS data. Unless otherwise specified in writing, the Broker/Agent has not and will not verify any information obtained from other sources. The Broker/Agent providing the information contained herein may or may not have been the Listing and/or Selling Agent.

Did you know? You can invite friends and family to your search. They can join your search, rate and discuss listings with you.