

7581 Stoney Creek DriveHighland, CA 92346
Mortgage Calculator
Monthly Payment (Est.)
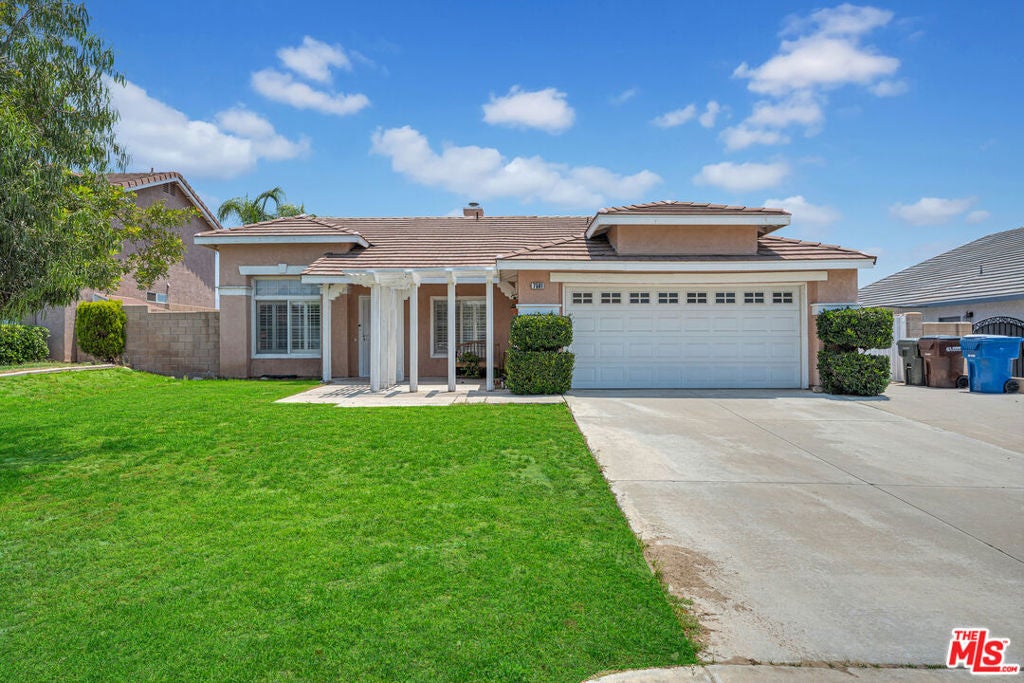
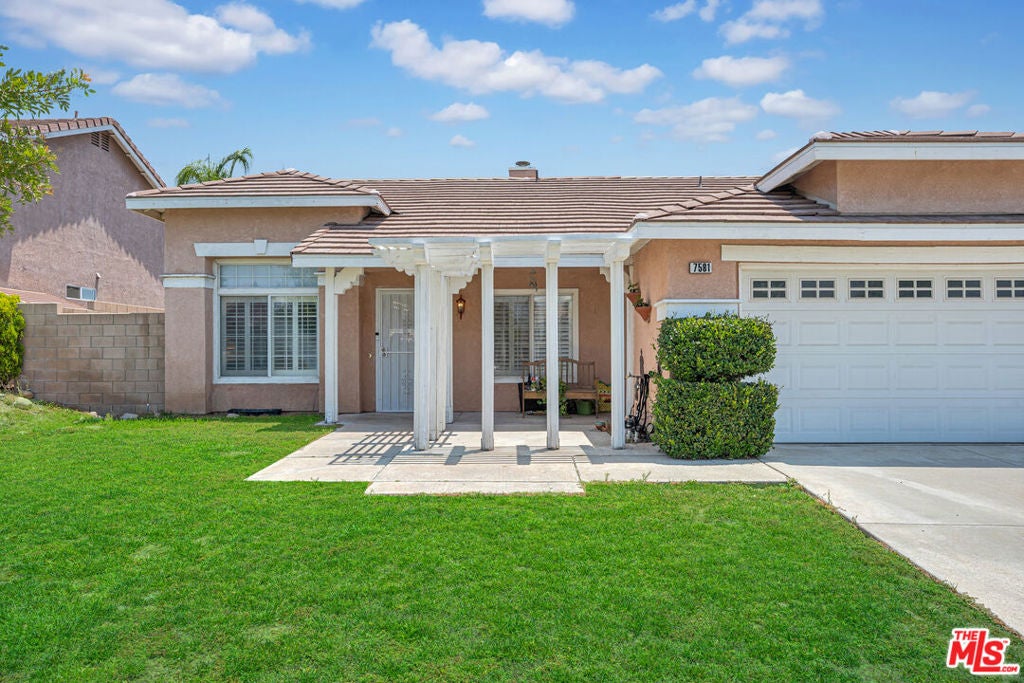
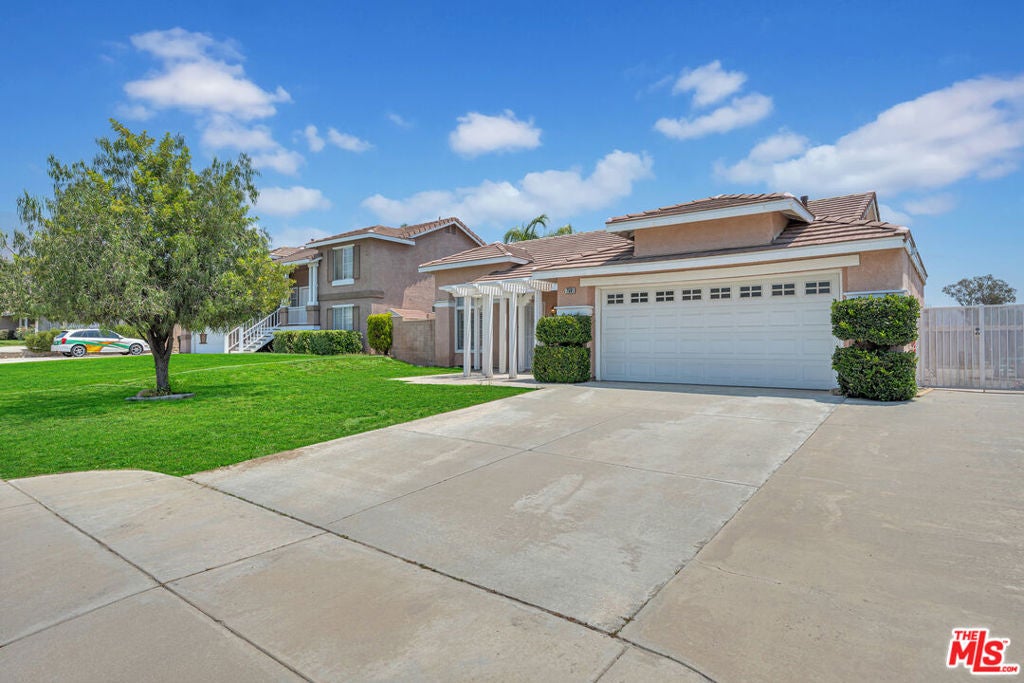
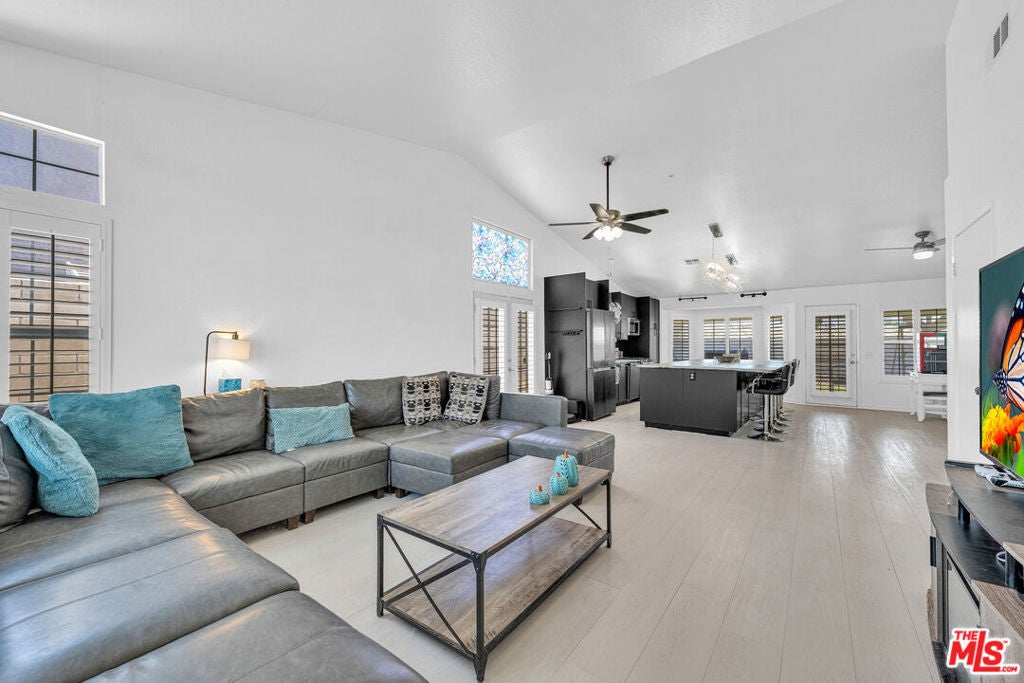
$2,532Welcome to a beautifully maintained home offering comfort, style, and exceptional value in one of Highland's most desirable and rapidly appreciating areas. Step inside to discover a bright, open floor plan filled with natural light, spacious living areas, and a seamless layout designed for both everyday living and entertaining. The well-appointed kitchen offers ample cabinetry, generous counter space, and opens effortlessly to the dining and living areas, making it the heart of the home. The spacious bedrooms provide comfortable retreats, while the private primary suite offers the perfect place to unwind at the end of the day. Outside, the backyard is ideal for entertaining guests, relaxing with family, gardening, or enjoying Southern California's year-round sunshine. Situated in a rapidly appreciating neighborhood with continued growth and strong buyer demand, this home presents an outstanding opportunity for homeowners and investors alike. Conveniently located near parks, schools, shopping, dining, and major commuter routes, you'll enjoy the perfect balance of peaceful neighborhood living and everyday convenience. Whether you're a first-time buyer, looking for more space, or searching for your next investment, this move-in-ready home is one you won't want to miss. Schedule your private showing today and discover everything 7581 Stoney Creek Dr has to offer!
| a week ago | Listing updated with changes from the MLS® | |
| a week ago | Price changed to $554,997 | |
| 3 months ago | Listing first seen on site |

This information is for your personal, non-commercial use and may not be used for any purpose other than to identify prospective properties you may be interested in purchasing. The display of MLS data is usually deemed reliable but is NOT guaranteed accurate by the MLS. Buyers are responsible for verifying the accuracy of all information and should investigate the data themselves or retain appropriate professionals. Information from sources other than the Listing Agent may have been included in the MLS data. Unless otherwise specified in writing, the Broker/Agent has not and will not verify any information obtained from other sources. The Broker/Agent providing the information contained herein may or may not have been the Listing and/or Selling Agent.

Did you know? You can invite friends and family to your search. They can join your search, rate and discuss listings with you.